35 Waterford Mews, Chestermere, Alberta T1X 3B4
Contact us about this property
Highlights
Estimated valueThis is the price Wahi expects this property to sell for.
The calculation is powered by our Instant Home Value Estimate, which uses current market and property price trends to estimate your home’s value with a 90% accuracy rate.Not available
Price/Sqft$320/sqft
Monthly cost
Open Calculator
Description
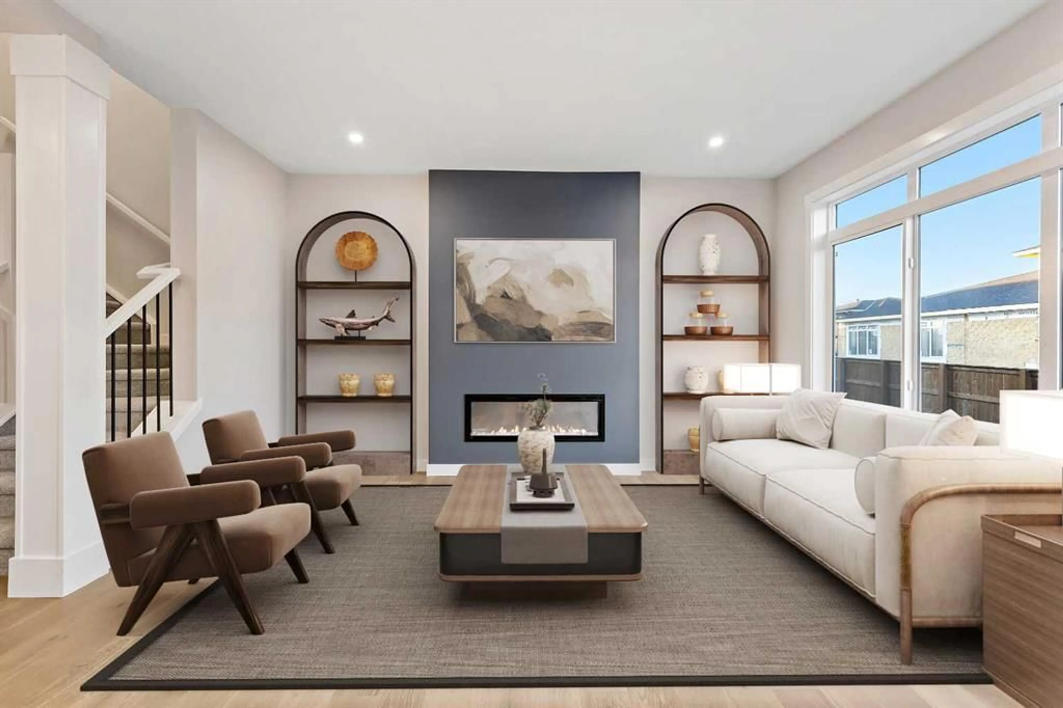
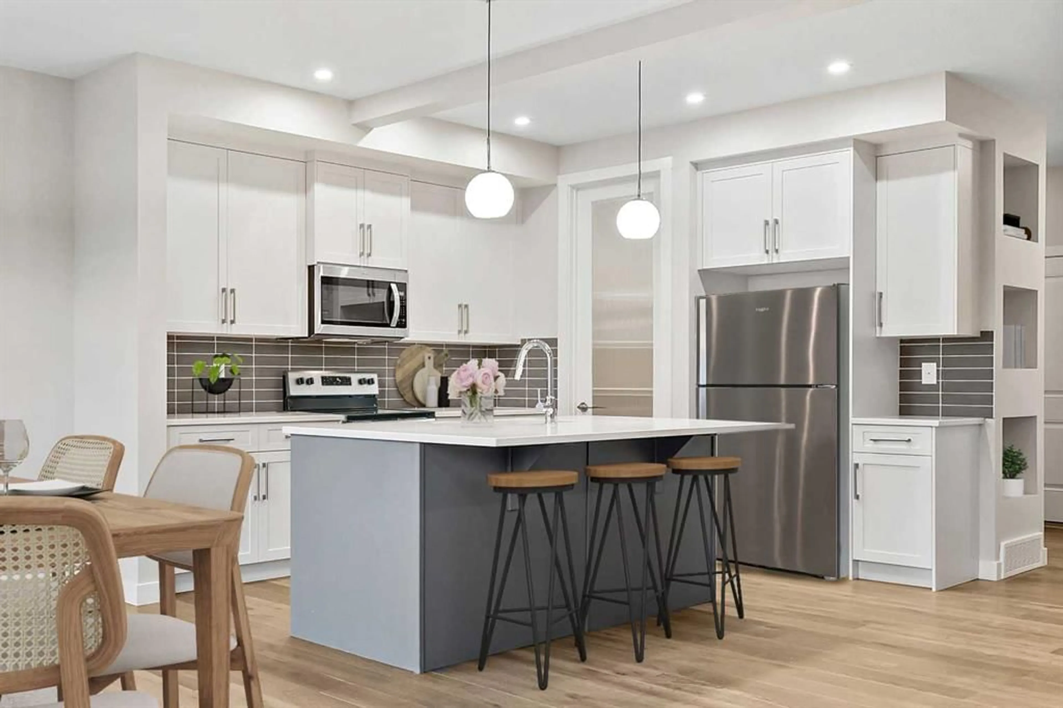
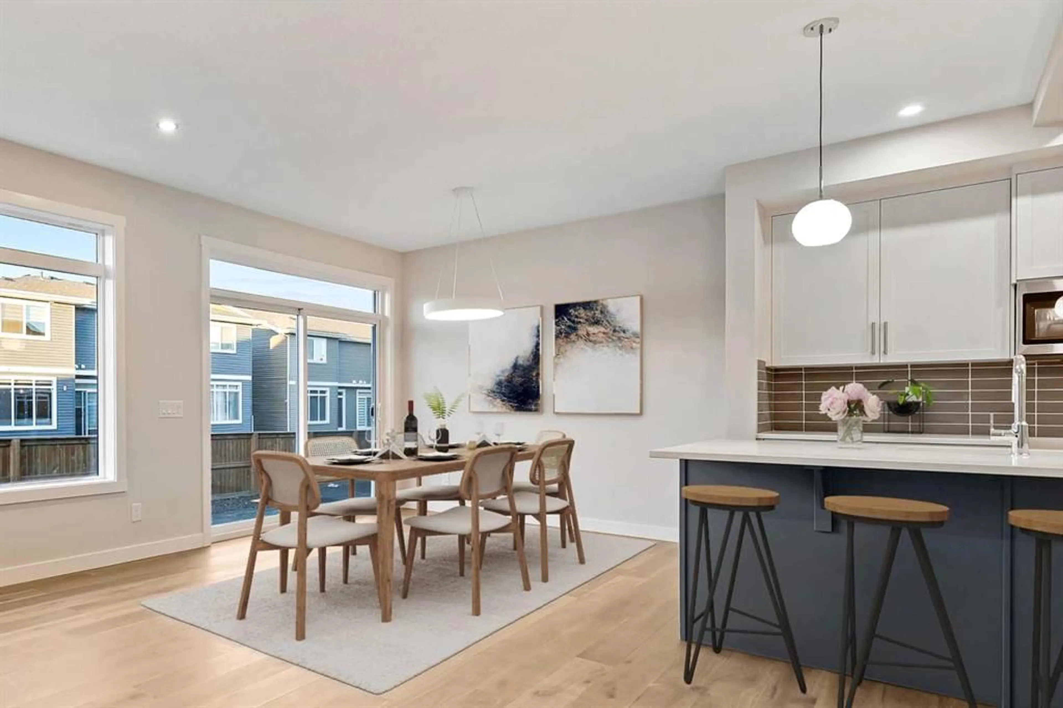
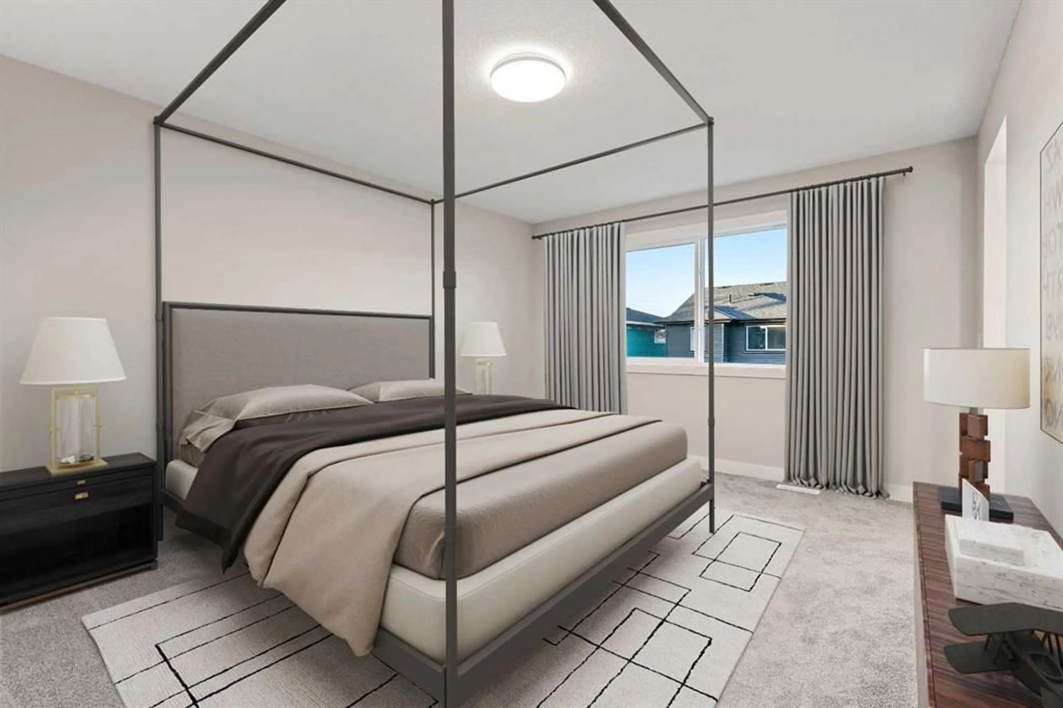
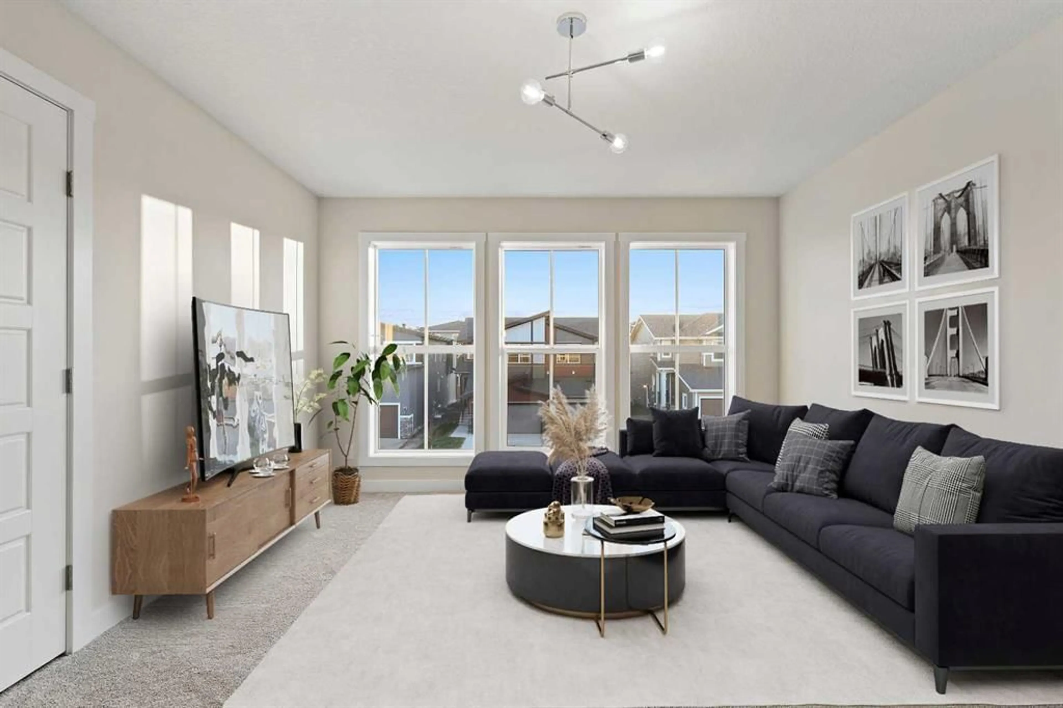
Welcome to this beautiful front-attached garage duplex, located in the sought-after community of Waterford, Chestermere. This stunning home offers modern elegance and exceptional craftsmanship throughout. Step inside to soaring 9’ main floor ceilings and a bright open-concept layout featuring engineered hardwood floors, a cozy electric fireplace, and a designer kitchen with quartz countertops and premium finishes. Upstairs, you’ll find a spacious bonus room, convenient upper-floor laundry, and three comfortable bedrooms. The luxurious primary suite includes a double vanity ensuite and a walk-in closet — designed for everyday comfort and style. With quick possession available, this home is move-in ready and waiting for you to experience the best of Waterford living. Unlock Your First Home with the GST Rebate! The First-Time Home Buyers' GST Rebate could save you up to $50,000 on a new home! You must be 18+, a Canadian citizen or permanent resident, and haven't owned or lived in a home you or your spouse/common-law partner owned in the last four years. This is a LIMITED-TIME opportunity—homes placed under contract after May 27, 2025 are eligible. Terms and conditions are subject to the Government of Canada/CRA rules and guidelines. Note: Interior photos are from a similar home for illustration purposes. Style and interior colours may vary. Call today!
Property Details
Interior
Features
Main Floor
Living Room
15`0" x 11`8"Dining Room
9`5" x 10`3"Kitchen
13`5" x 10`2"Pantry
4`3" x 5`1"Exterior
Parking
Garage spaces 2
Garage type -
Other parking spaces 0
Total parking spaces 2
Property History
 6
6

