34 Waterford Mews, Chestermere, Alberta T1X 3B4
Contact us about this property
Highlights
Estimated valueThis is the price Wahi expects this property to sell for.
The calculation is powered by our Instant Home Value Estimate, which uses current market and property price trends to estimate your home’s value with a 90% accuracy rate.Not available
Price/Sqft$311/sqft
Monthly cost
Open Calculator
Description
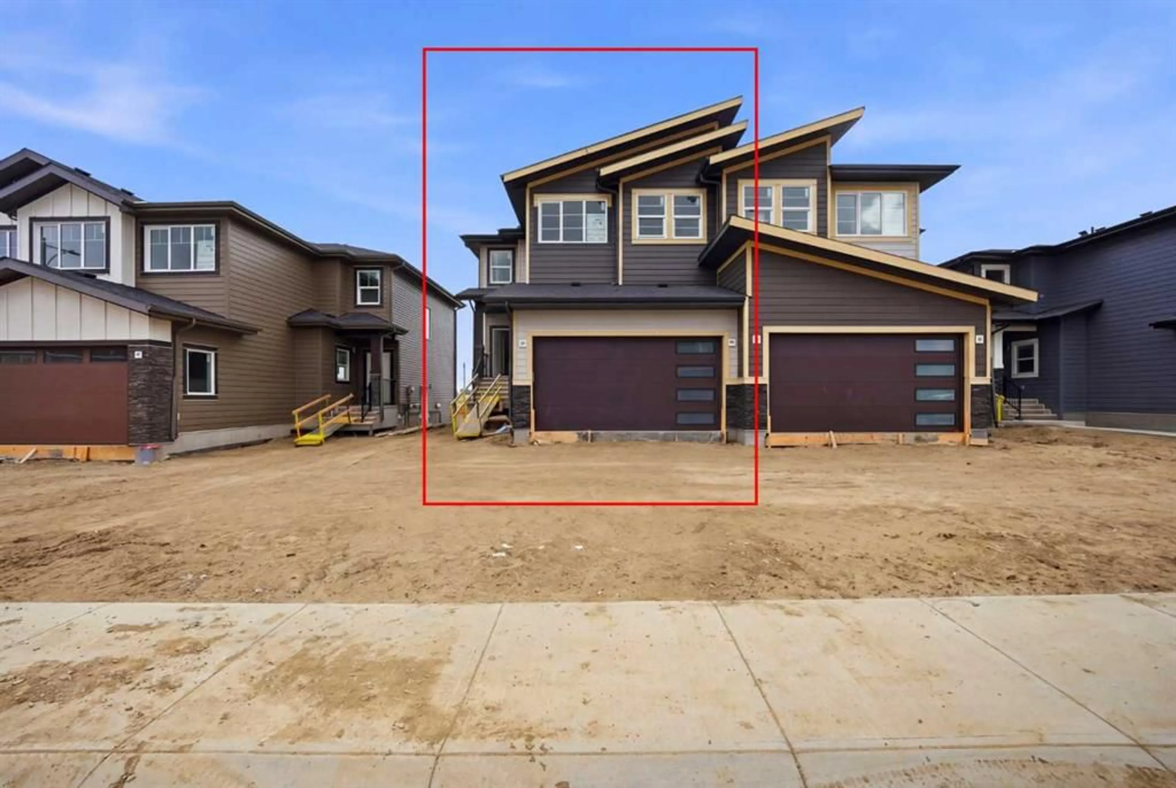
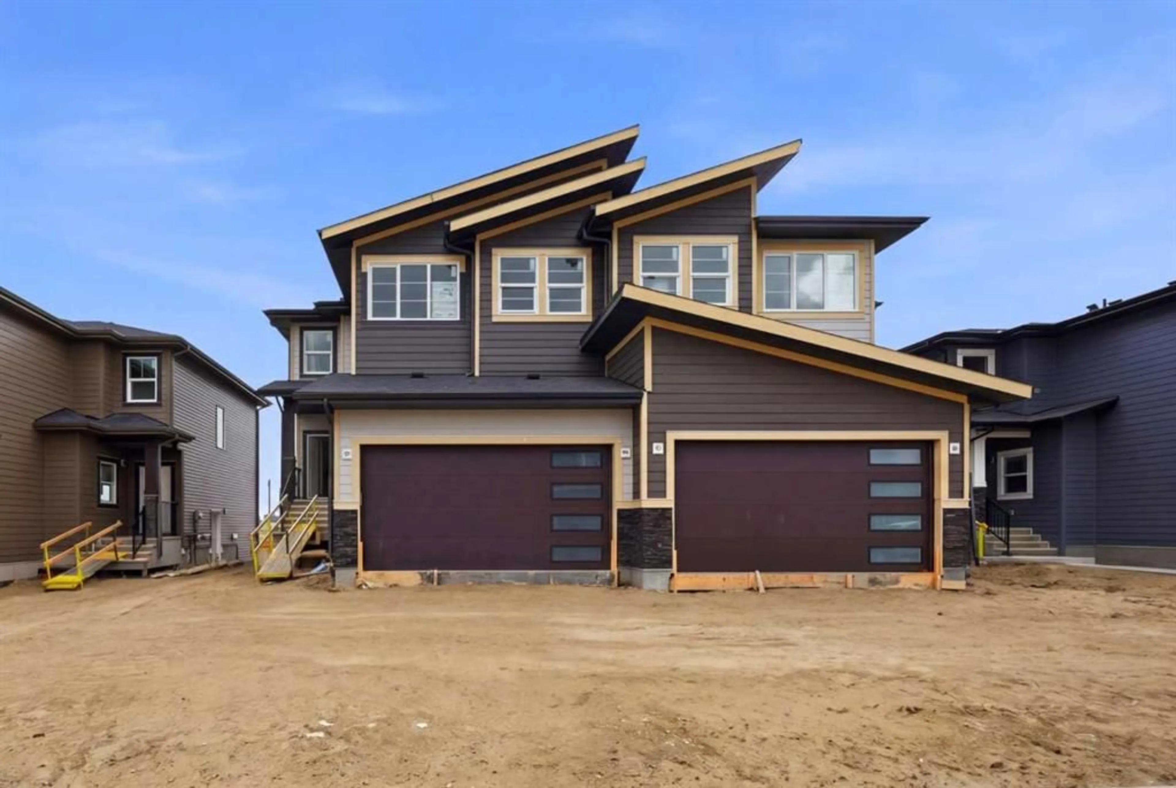
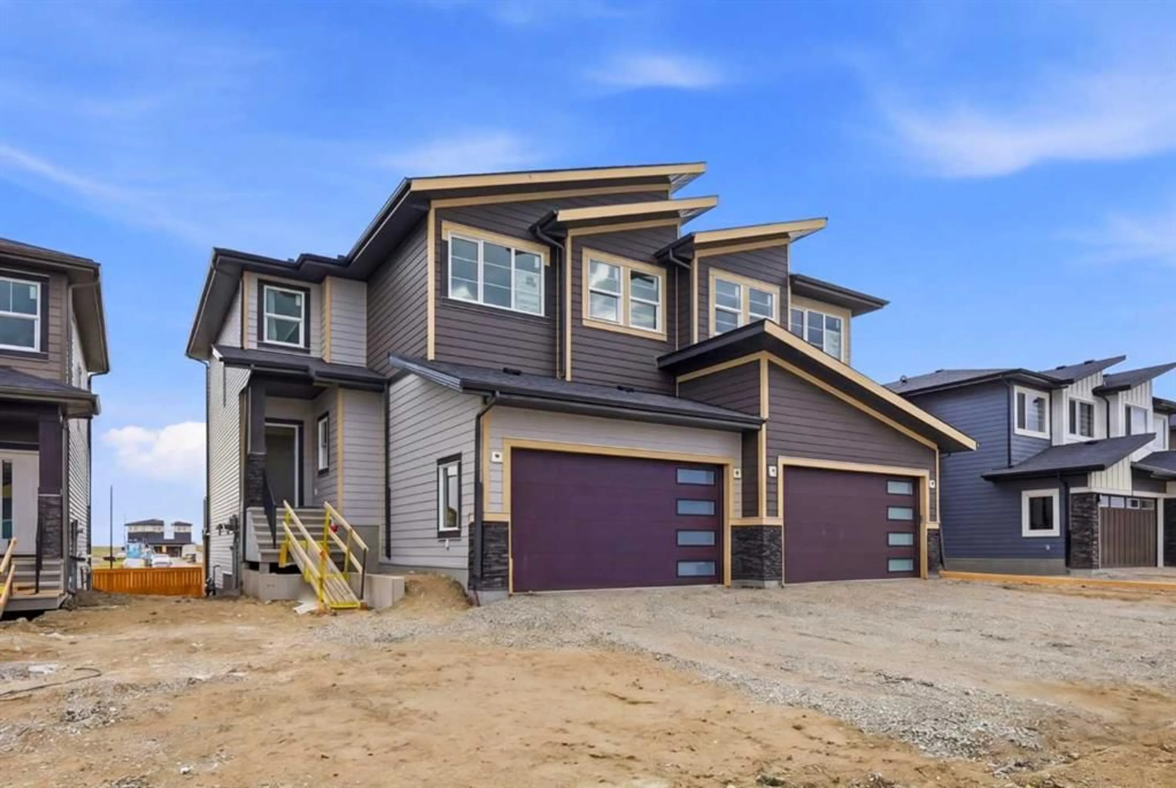
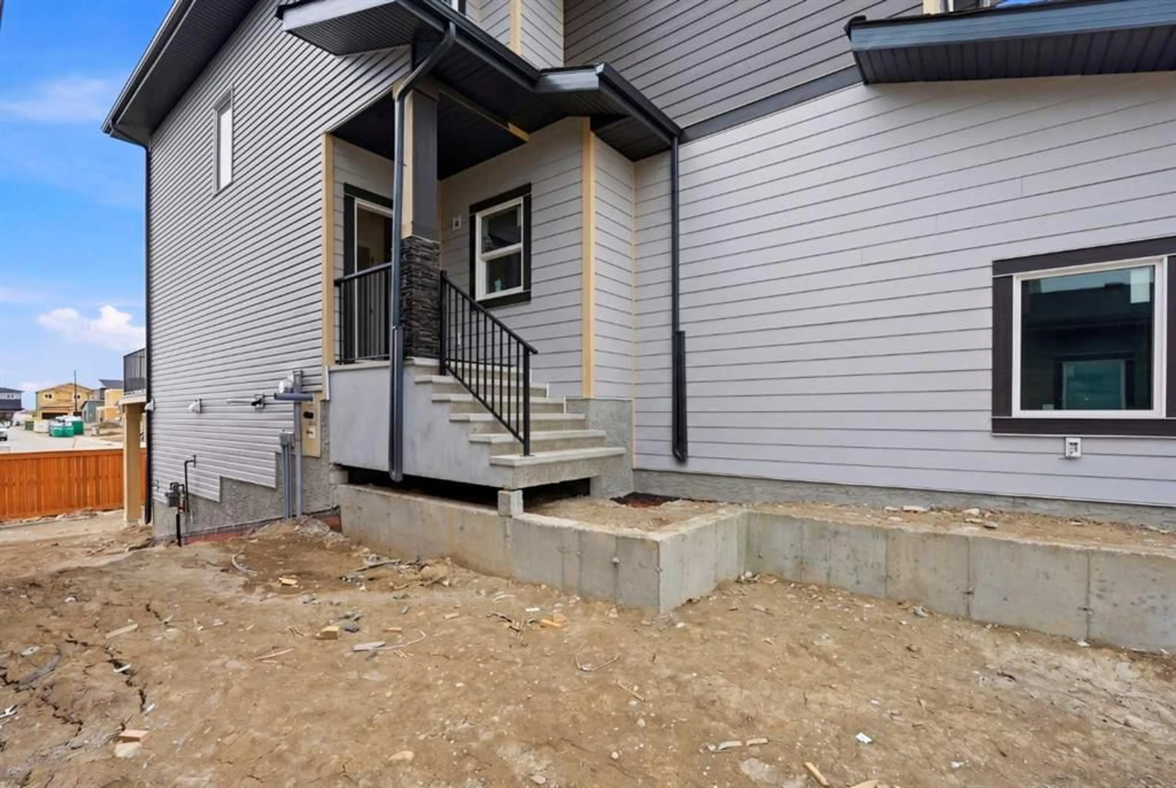
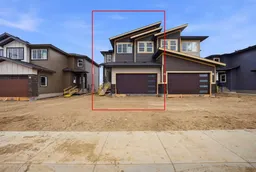
Do check this one - TOUGH TO FIND THIS SIZE OF FRONT GARAGE SEMI-DETACHED IN CHESTERMERE AT THIS PRICE WITH FEATURES LIKE OPEN TO ABOVE, WALKOUT BASEMENT WITH DECK, MAIN FLOOR FULL BED & BATH and much more! Welcome to your new home in Waterford! Experience modern elegance in this sprawling almost 2000 Sq. Ft. home, thoughtfully designed with the modern family in mind. The main floor invites you in with a seamless open layout, highlighted by a STUNNING "OPEN TO ABOVE" LIVING ROOM featuring a custom accent wall and a sleek electric fireplace. Designed for ultimate versatility, the main level comes with hard to find FULL BEDROOM AND BATHROOM WITH A STANDING SHOWER—perfect for elderly parents, guests, or a quiet home office. The chef-inspired L-SHAPED KITCHEN BOASTS A WALKTHROUGH PANTRY leading to a highly functional mudroom. The decent sized 19X10 Ft. deck comes with a BBQ gas line and provides a perfect space for summer gatherings and a morning coffee. Upstairs, discover a spacious bonus room bathed in natural light from the open-to-above, a convenient laundry room, and three generous sized bedrooms. The primary bedroom features a DOUBLE VANITY ENSUITE, much needed walk-in shower, and a spacious walk-in closet. The unfinished BRIGHT WALKOUT BASEMENT is prepared for future development, FEATURING A SEPARATE REAR ENTRY, EXTENDED 9 FT. HEIGHT, 2 DECENT SIZED REAR WINDOWS, and a mechanical room tucked away to maximize floor space. Situated on the southwest edge of Chestermere, Waterford offers a peaceful "Lake City" lifestyle with a quick commute to Calgary via easy access to Glenmore Trail and 17th Ave. You are a few minutes away from Rainbow Creek Elementary and Chestermere Lake Middle School, as well as local groceries and popular restaurants. Move-in ready by the end of June and just minutes from the water—your lakeside retreat awaits! Check the 3D tour and book your showing today. (Please make a note that this property is currently under construction and photos with 3D tour is used from similar fully finished home. This property will have similar colour palette)
Property Details
Interior
Features
Main Floor
Kitchen
13`7" x 8`8"Dining Room
11`7" x 8`6"Living Room
14`6" x 11`0"Mud Room
8`8" x 7`7"Exterior
Features
Parking
Garage spaces 2
Garage type -
Other parking spaces 2
Total parking spaces 4
Property History
 50
50

