32 Waterford Terr, Chestermere, Alberta T1X 2P6
Contact us about this property
Highlights
Estimated valueThis is the price Wahi expects this property to sell for.
The calculation is powered by our Instant Home Value Estimate, which uses current market and property price trends to estimate your home’s value with a 90% accuracy rate.Not available
Price/Sqft$339/sqft
Monthly cost
Open Calculator
Description
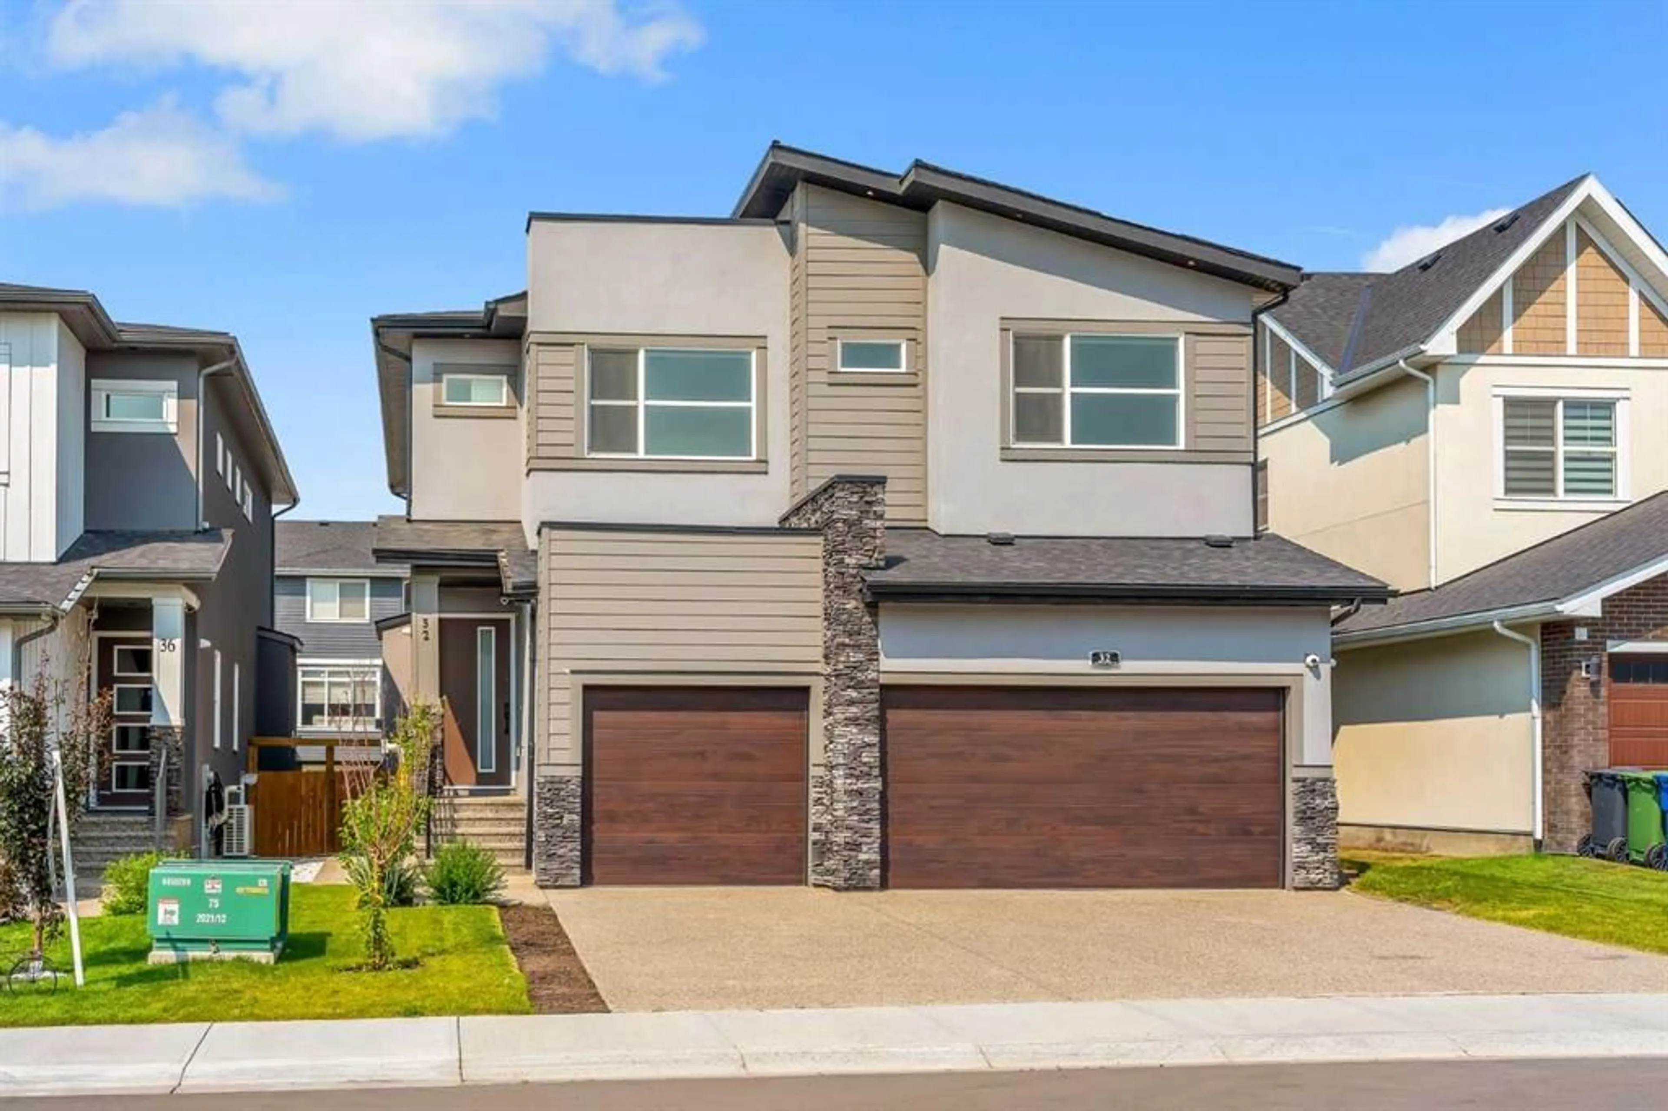
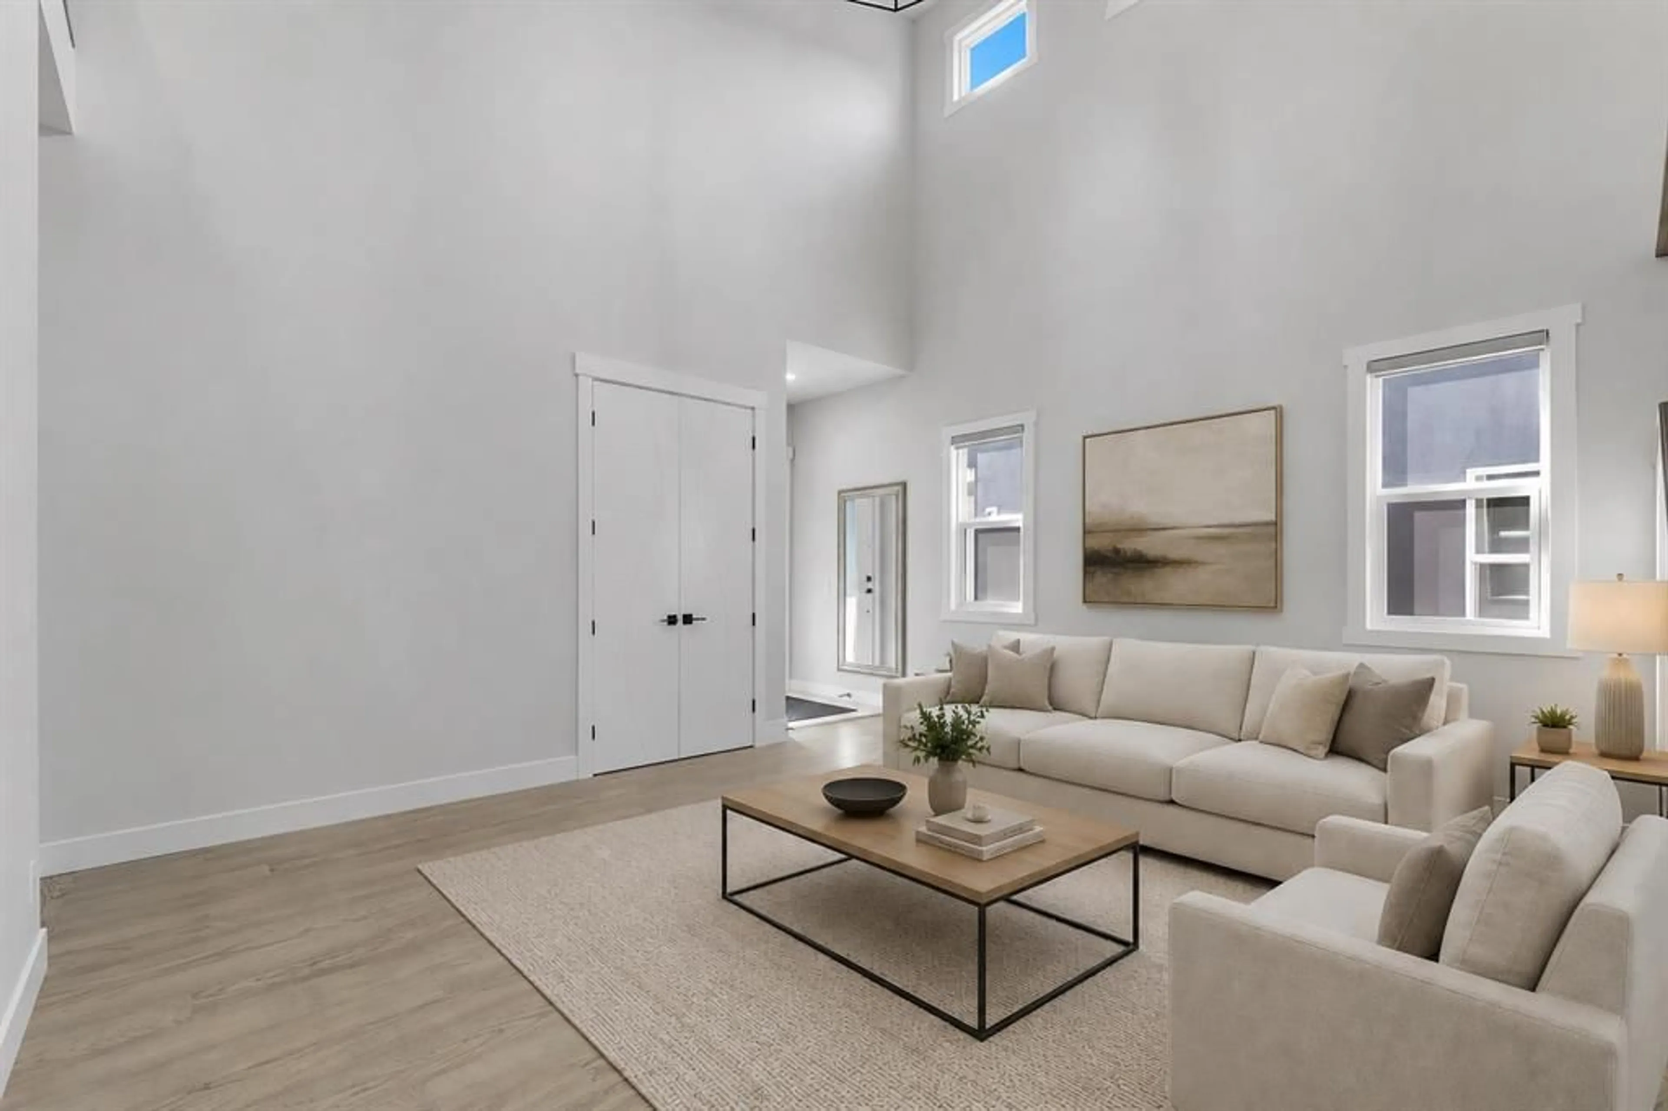
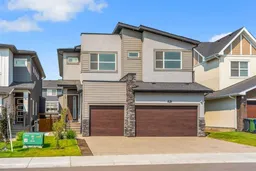
10 FT CEILINGS ON MAIN FLOOR & 9 FT CEILINGS UPSTAIRS AND BASEMENT!! HEATED TRIPLE ATTACHED GARAGE!! OVER 4,390 SQ. FT. OF TOTAL LIVING SPACE!! BEDROOM & FULL BATH ON THE MAIN FLOOR!! 6 BEDROOMS!! 5 BATHROOMS!! TWO PRIMARY BEDROOMS!! SEPARATE ENTRANCE TO THE FINISHED BASEMENT!! FULL OF UPGRADES: HEATED GARAGE, A/C, FULLY EQUIPPED CAMERA SYSTEM WITH SCREEN IN KITCHEN, SPICE KITCHEN WITH EXTRA FRIDGE & DISHWASHER!! STEAM SHOWER IN ENSUITE BATH!! BASEMENT KITCHEN ROUGH-IN IS DONE!! EASY TO DRYWALL AND FRAME A SECOND BEDROOM IN BASEMENT!! Welcome to this spacious and beautifully designed home offering exceptional functionality. The main floor features a bright living room, a cozy family room with a fireplace, a dining area with access to the backyard deck, and a stunning kitchen complete with a large island, built-in appliances, and a fully equipped spice kitchen. A bedroom and a 3-piece bathroom on the main floor provide added convenience for guests or extended family. The upper level offers four generously sized bedrooms, including a luxurious primary retreat with a 5-piece ensuite and walk-in closet. A second bedroom features its own private 3-piece ensuite, while the remaining two bedrooms share a well-designed 3-piece bathroom with convenient access from the common area. A spacious laundry room completes the upper floor. The fully finished basement features a separate entrance, a huge recreation room, an additional bedroom, a 4-piece bathroom, and a dedicated storage area, offering endless possibilities for extended family living or future potential. A rare opportunity to own a thoughtfully designed home with premium finishes, incredible space, and an unbeatable layout in the desirable community of Waterford.
Property Details
Interior
Features
Main Floor
Family Room
17`2" x 14`8"Dining Room
13`11" x 10`0"Kitchen
9`9" x 14`10"Spice Kitchen
6`8" x 18`10"Exterior
Features
Parking
Garage spaces 3
Garage type -
Other parking spaces 3
Total parking spaces 6
Property History
 50
50

