32 Clearview Gdns, Chestermere, Alberta T1X 3A8
Contact us about this property
Highlights
Estimated valueThis is the price Wahi expects this property to sell for.
The calculation is powered by our Instant Home Value Estimate, which uses current market and property price trends to estimate your home’s value with a 90% accuracy rate.Not available
Price/Sqft$514/sqft
Monthly cost
Open Calculator
Description
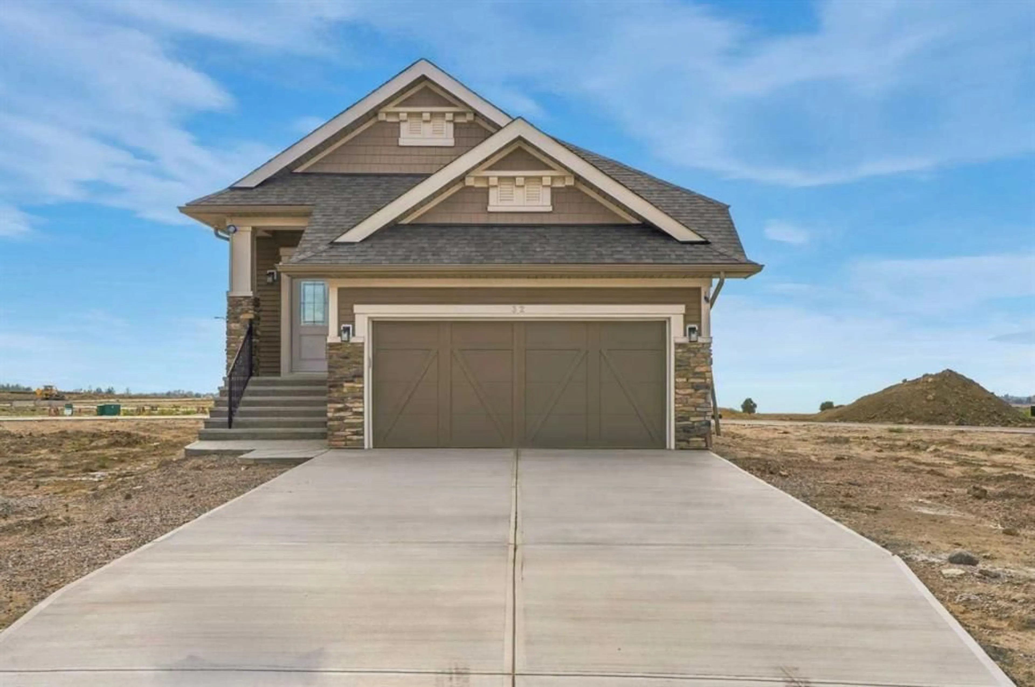
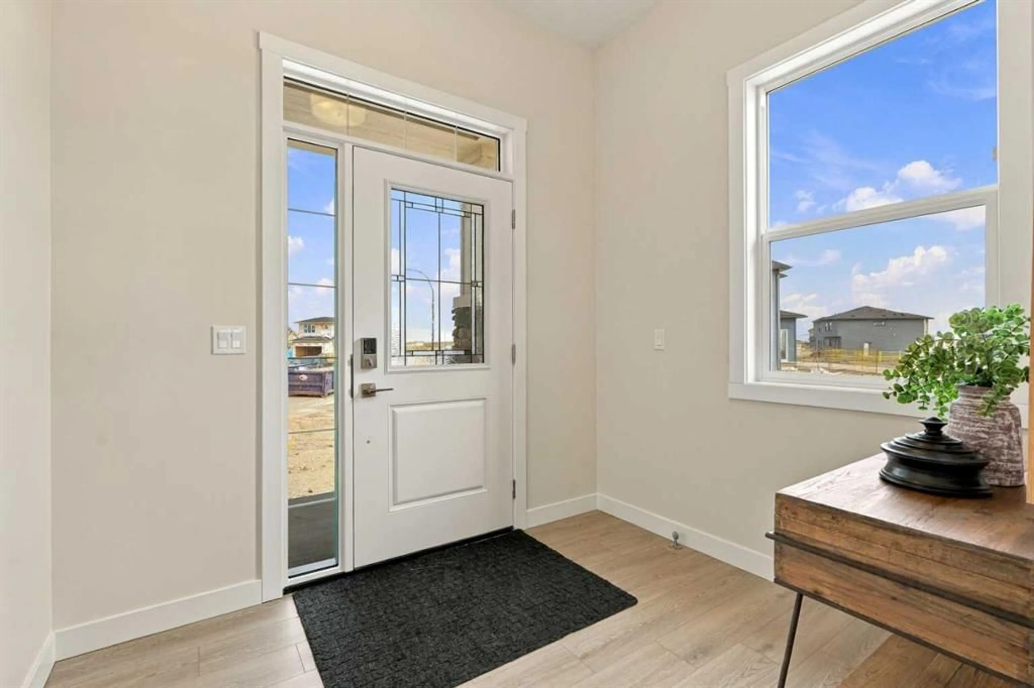
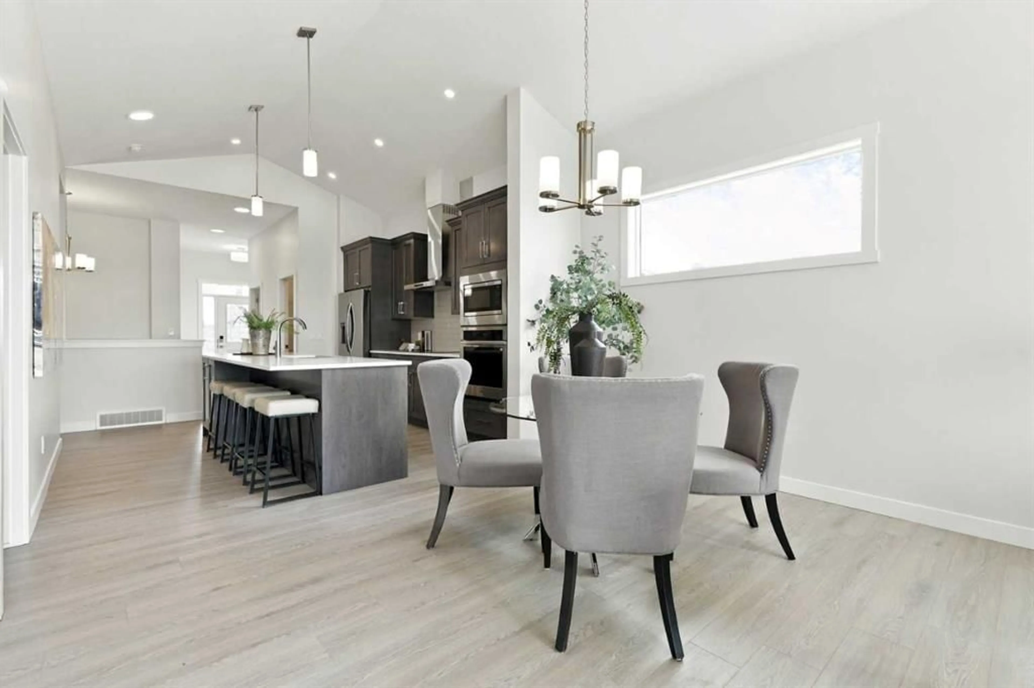
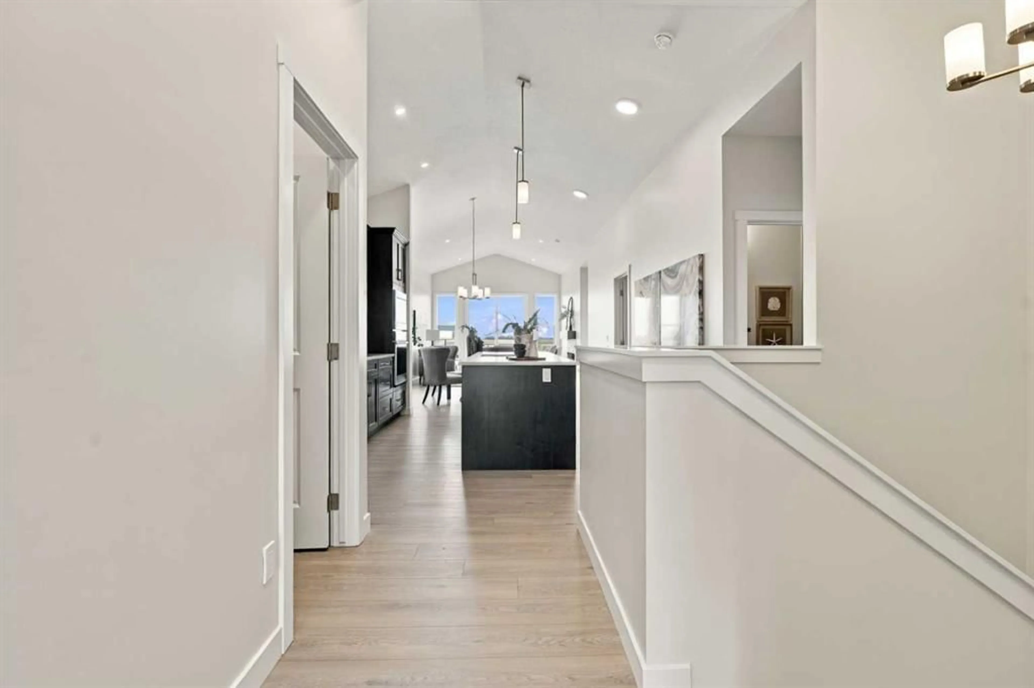
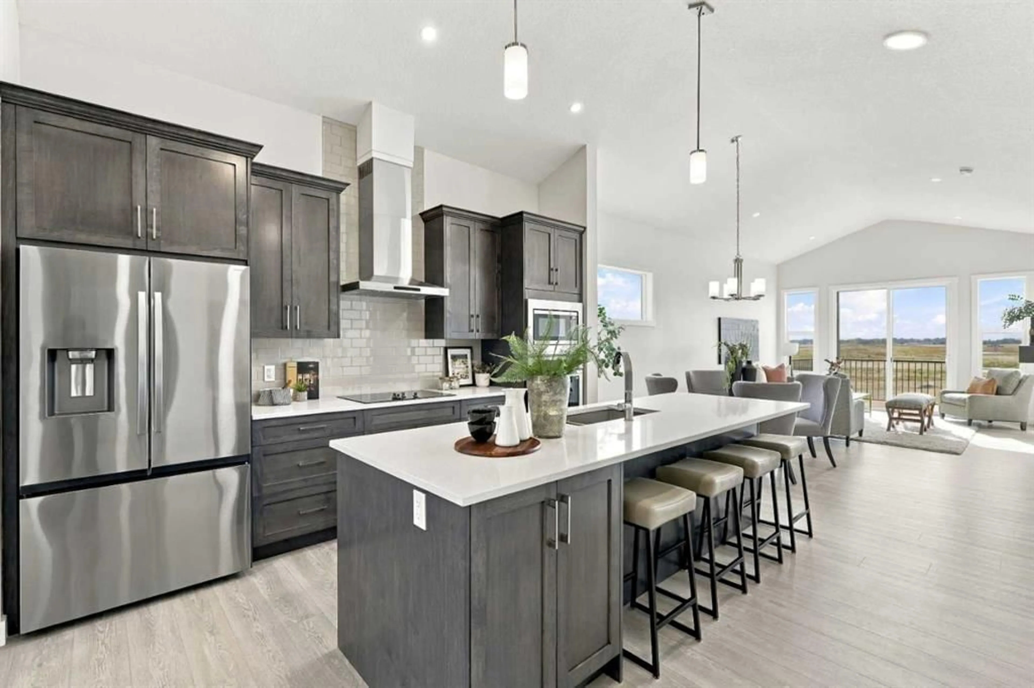
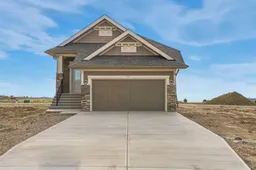
Rare Bungalow | Pie-Shaped Lot | Directly Across from Expansive Green Space | 4 Bedrooms | 3 Full Baths | Main Floor Bedroom & Full Bath | Chef’s Kitchen | Built-In Wall Oven & Cooktop | 10Ft Main Floor Ceilings | Vaulted Ceiling | Quartz Countertops Throughout | 5-Piece Kitchen Appliances | Chimney Hood Fan | Built-In Microwave | Fireplace | Oversized Windows & Patio Door | Extra Large Primary Bedroom | 4-Piece Ensuite | Double Vanity | Ceiling-Height Tiled Shower | Main Floor Laundry | Huge Pantry | Fully Developed Basement | 2 Basement Bedrooms | Wet Bar Rough-In | Smart Home Package | 14’ x 10’ Finished Rear Deck | BBQ Gas Line | Oversized Driveway | Exceptional Location. Discover the charm of this beautifully appointed & rare bungalow, ideally situated on a highly sought-after pie-shaped lot directly across from expansive green space. An oversized driveway provides ample room for multiple vehicles while adding exceptional curb appeal. Step inside to a thoughtfully designed main floor featuring 10Ft ceilings, a vaulted ceiling & an abundance of natural light through oversized windows & patio doors. The chef’s kitchen is the heart of the home, complete with quartz countertops, a 5-piece appliance package, built-in wall oven, cooktop, chimney hood fan, built-in microwave & huge pantry. The open-concept living area is enhanced by a 50” Dimplex Prism Series fireplace, creating a warm & inviting space for everyday living or entertaining. The spacious primary bedroom offers an extra-large walk-in closet with convenient access to the main floor laundry room, while the 4-piece ensuite features double vanity sinks & a standing shower with tile extending to the ceiling. A second main floor bedroom & full bathroom with standing shower provide excellent flexibility for guests, family or a home office. The fully developed basement expands your living space with 2 additional bedrooms, a full bathroom & wet bar rough-in, providing plenty of room for family, guests or entertaining. Outside, enjoy the finished 14’ x 10’ rear deck with railings, a gas line for the BBQ & the exceptional space offered by the pie-shaped lot. Additional features include a Smart Home Package & quartz countertops throughout. Just a short walk from Chestermere’s impressive 18,000-square-foot community centre, featuring the city’s only indoor swimming pool, full-size basketball court & state-of-the-art fitness facility, this rare bungalow combines thoughtful design, exceptional space & an unbeatable location. Hurry & book your showing today!
Property Details
Interior
Features
Main Floor
3pc Bathroom
8`2" x 4`11"5pc Ensuite bath
5`7" x 13`9"Bedroom
9`7" x 11`9"Dining Room
12`11" x 9`4"Exterior
Features
Parking
Garage spaces 2
Garage type -
Other parking spaces 2
Total parking spaces 4
Property History
 49
49

