27 Chelsea Port Link, Chestermere, Alberta T1X 3H4
Contact us about this property
Highlights
Estimated valueThis is the price Wahi expects this property to sell for.
The calculation is powered by our Instant Home Value Estimate, which uses current market and property price trends to estimate your home’s value with a 90% accuracy rate.Not available
Price/Sqft$337/sqft
Monthly cost
Open Calculator
Description
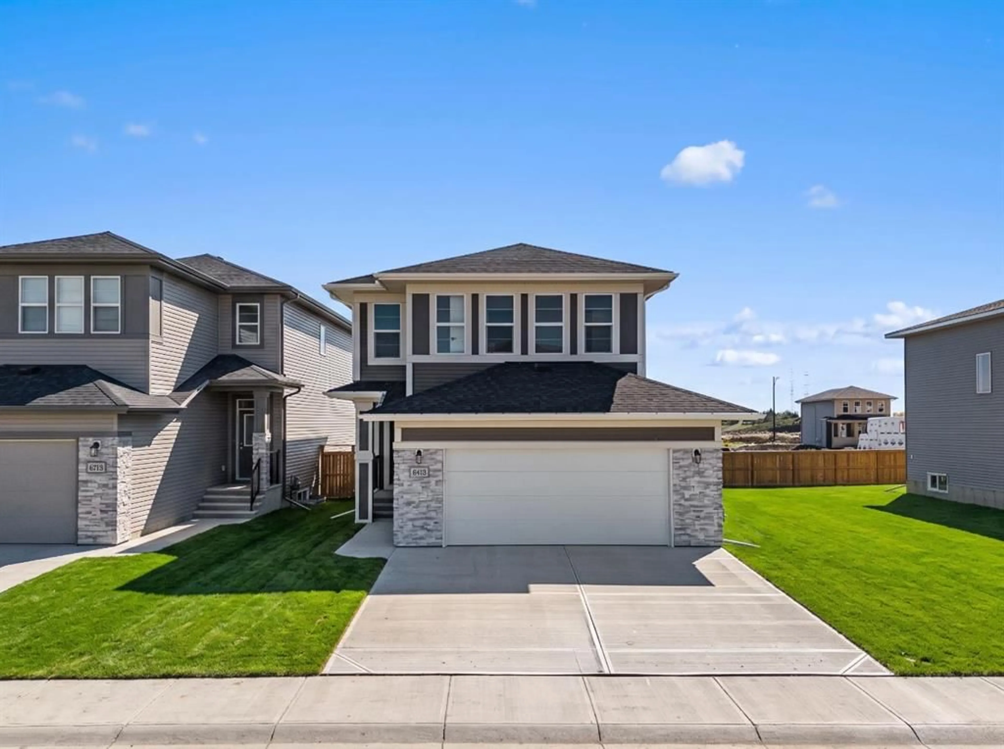
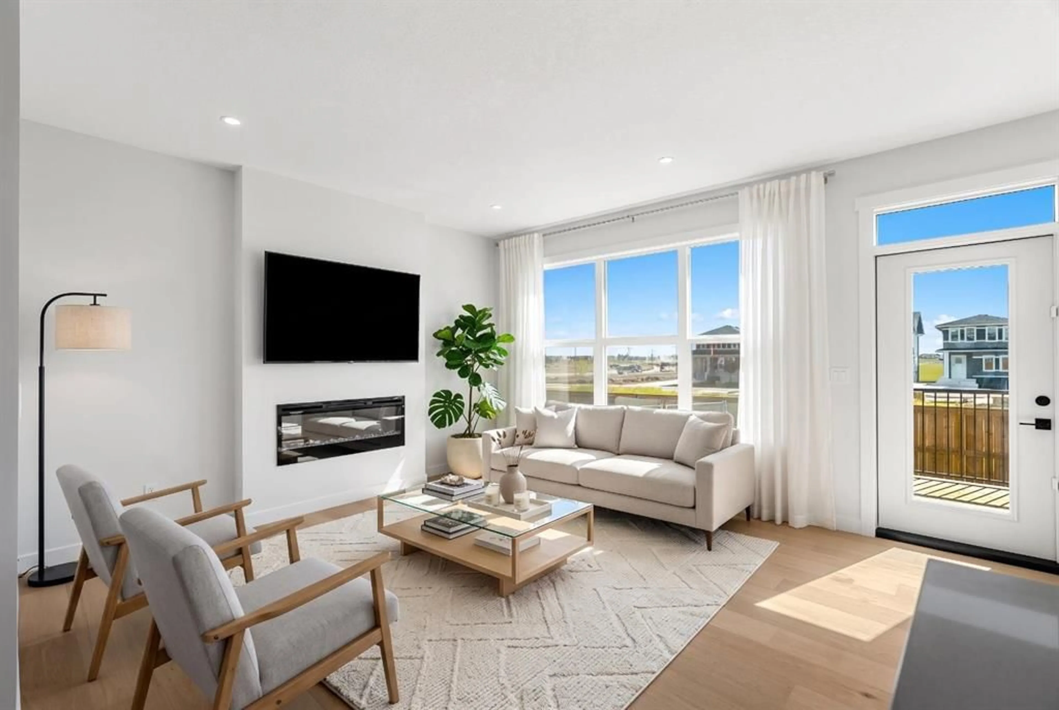
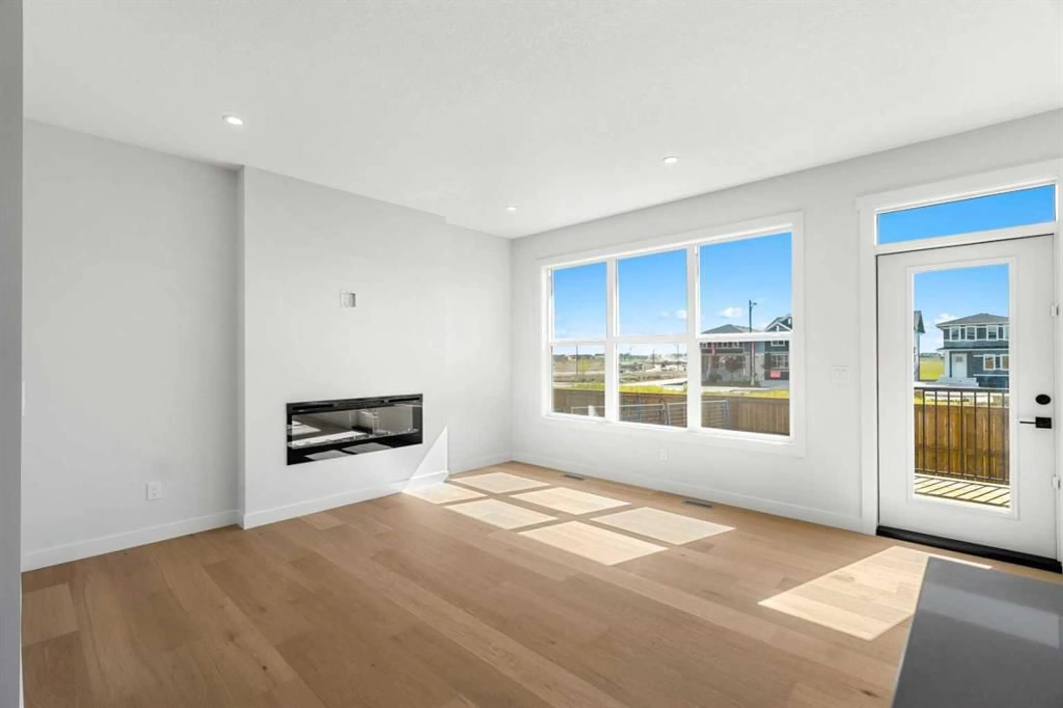
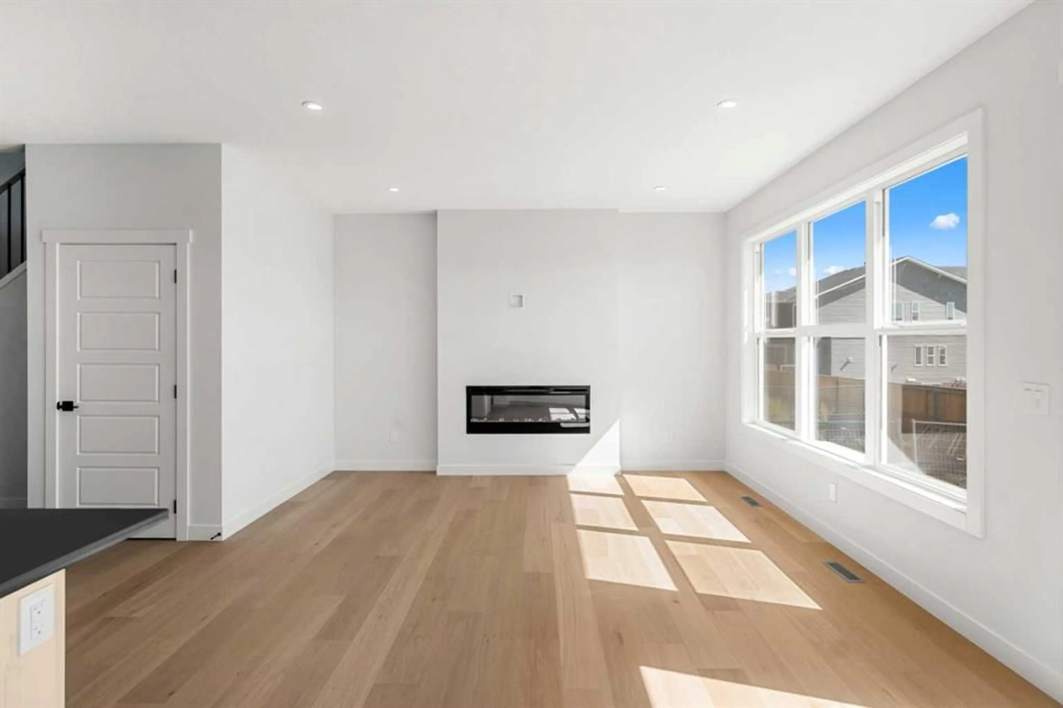
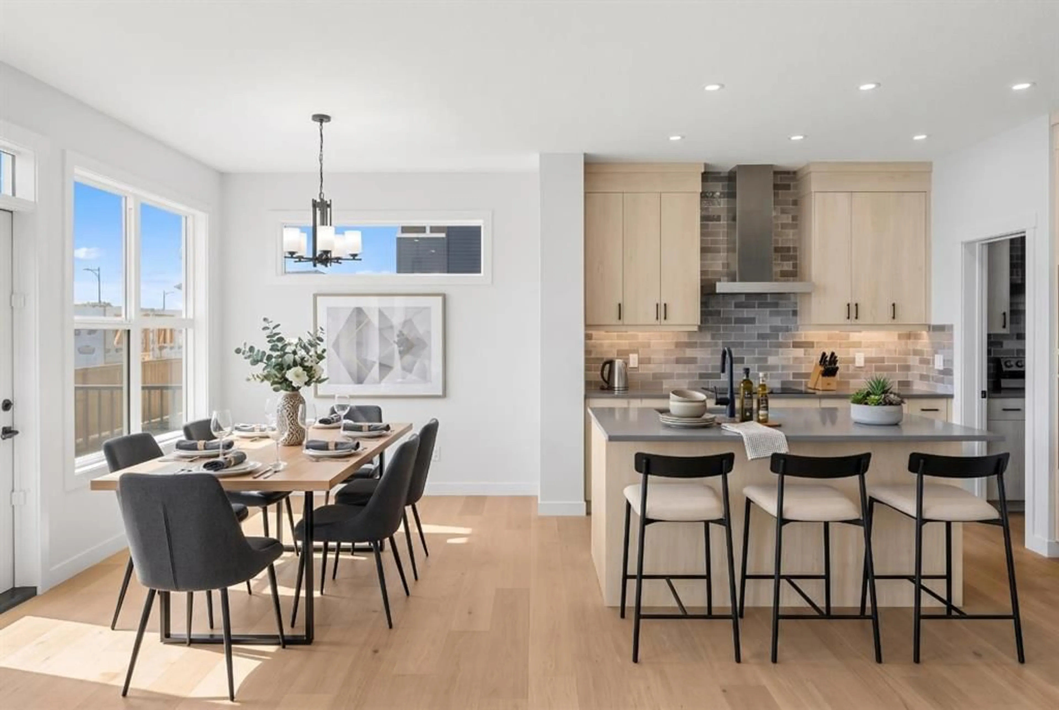
Welcome to 27 Chelsea Port Link, a BRAND-NEW HOME offering 2,301 sq. ft. of thoughtfully designed living space in the growing community of Chelsea in Chestermere. Featuring 5 BEDROOMS, 4 FULL BATHROOMS, A MAIN-FLOOR BEDROOM, SPICE KITCHEN, SOUTH-FACING BACKYARD, OVERSIZED DOUBLE ATTACHED GARAGE, AND SEPARATE SIDE ENTRANCE, this impressive home combines modern finishes with a flexible layout designed for today's families. The main floor features 9-FOOT CEILINGS and a bright open-concept design connecting the kitchen, dining area, and great room. The beautifully finished kitchen includes QUARTZ COUNTERTOPS, BUILT-IN APPLIANCES, GENEROUS CABINETRY, and ample workspace, while the separate SPICE KITCHEN WITH GAS RANGE provides additional cooking and storage space. The inviting great room is centred around an ELECTRIC FIREPLACE, and large windows allow natural light to fill the main living areas. Step outside to the 12' X 10' REAR DECK overlooking the desirable south-facing backyard, creating an ideal space for outdoor dining and entertaining. A MAIN-FLOOR BEDROOM AND FULL BATHROOM provide excellent flexibility for guests, extended family, or a private home office. Upstairs, you will find FOUR BEDROOMS, A CENTRAL BONUS ROOM, AND CONVENIENT UPPER-FLOOR LAUNDRY. The spacious primary retreat includes a walk-in closet and a beautifully finished 5-PIECE ENSUITE WITH TILE AND GLASS SHOWER. An additional ensuite adds further convenience, while the remaining bedrooms provide plenty of room for family or guests. The undeveloped basement offers excellent future potential with a 9-FOOT FOUNDATION, SEPARATE SIDE ENTRANCE, AND BASEMENT SUITE ROUGH-INS, allowing you to personalize the lower level to suit your needs, subject to municipal approvals. An OVERSIZED DOUBLE ATTACHED GARAGE provides additional parking and storage space. Living in Chestermere means enjoying a welcoming community atmosphere while remaining within easy reach of Calgary. Spend your weekends exploring local parks and pathways, enjoying Chestermere Lake, or taking advantage of the city's growing selection of schools, shopping, restaurants, and everyday amenities. With five bedrooms, four full bathrooms, versatile living spaces, and a desirable south-facing backyard, 27 Chelsea Port Link is ready to welcome you home. Head to the Showhome today for more information!
Property Details
Interior
Features
Main Floor
3pc Bathroom
4`11" x 8`9"Bedroom
11`2" x 10`4"Dining Room
12`1" x 8`11"Family Room
10`11" x 13`9"Exterior
Features
Parking
Garage spaces 2
Garage type -
Other parking spaces 2
Total parking spaces 4
Property History
 50
50

