241196 East Lakeview Rd, Chestermere, Alberta T2P 2G7
Contact us about this property
Highlights
Estimated valueThis is the price Wahi expects this property to sell for.
The calculation is powered by our Instant Home Value Estimate, which uses current market and property price trends to estimate your home’s value with a 90% accuracy rate.Not available
Price/Sqft$1,587/sqft
Monthly cost
Open Calculator
Description
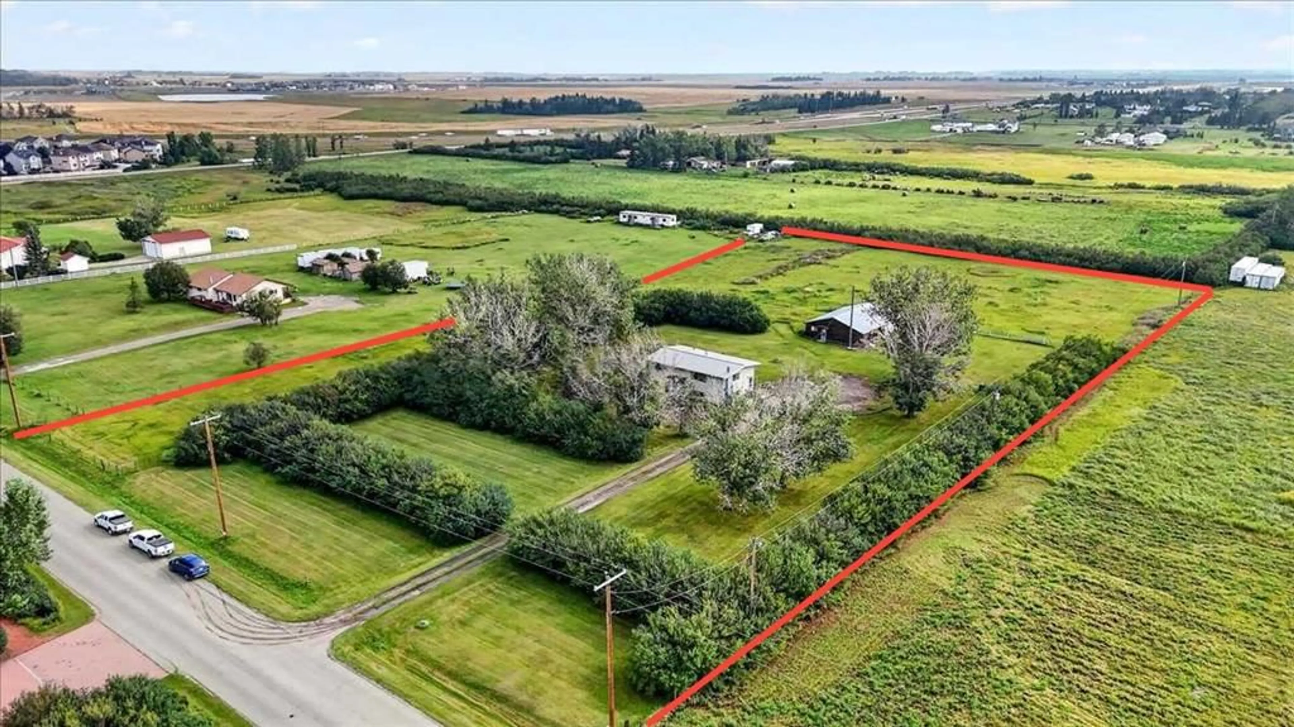
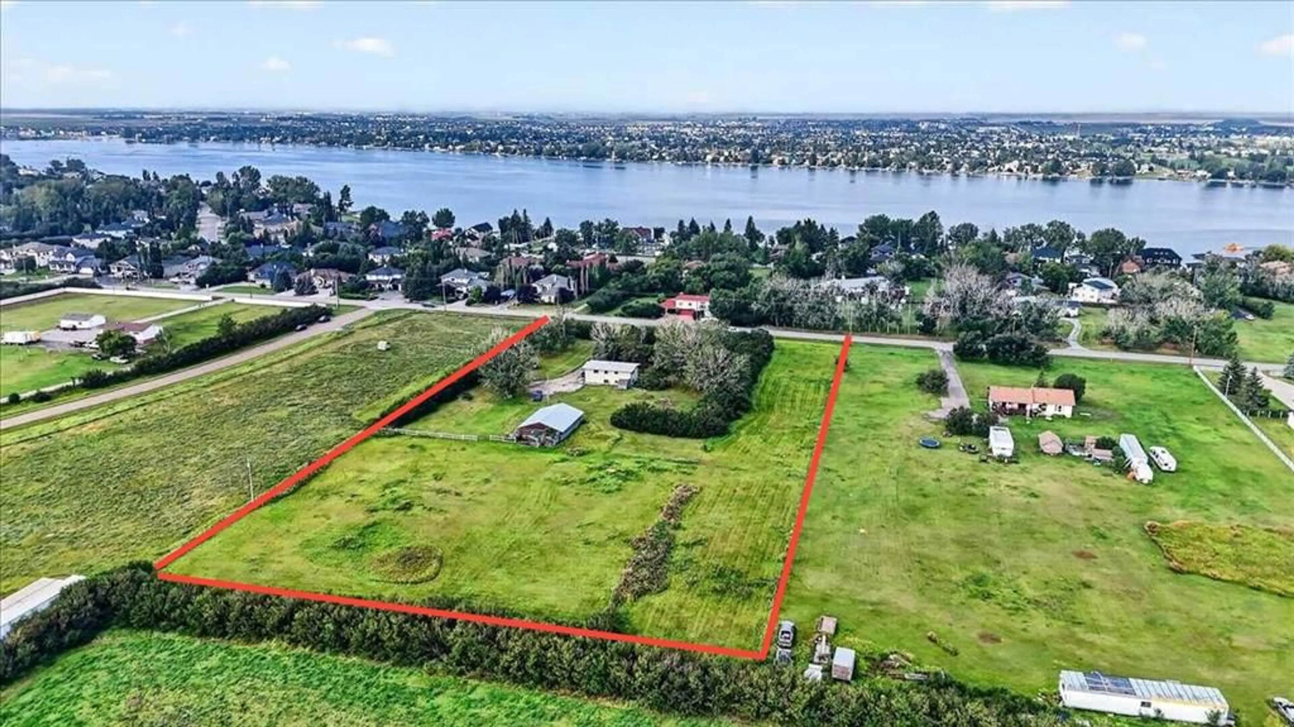
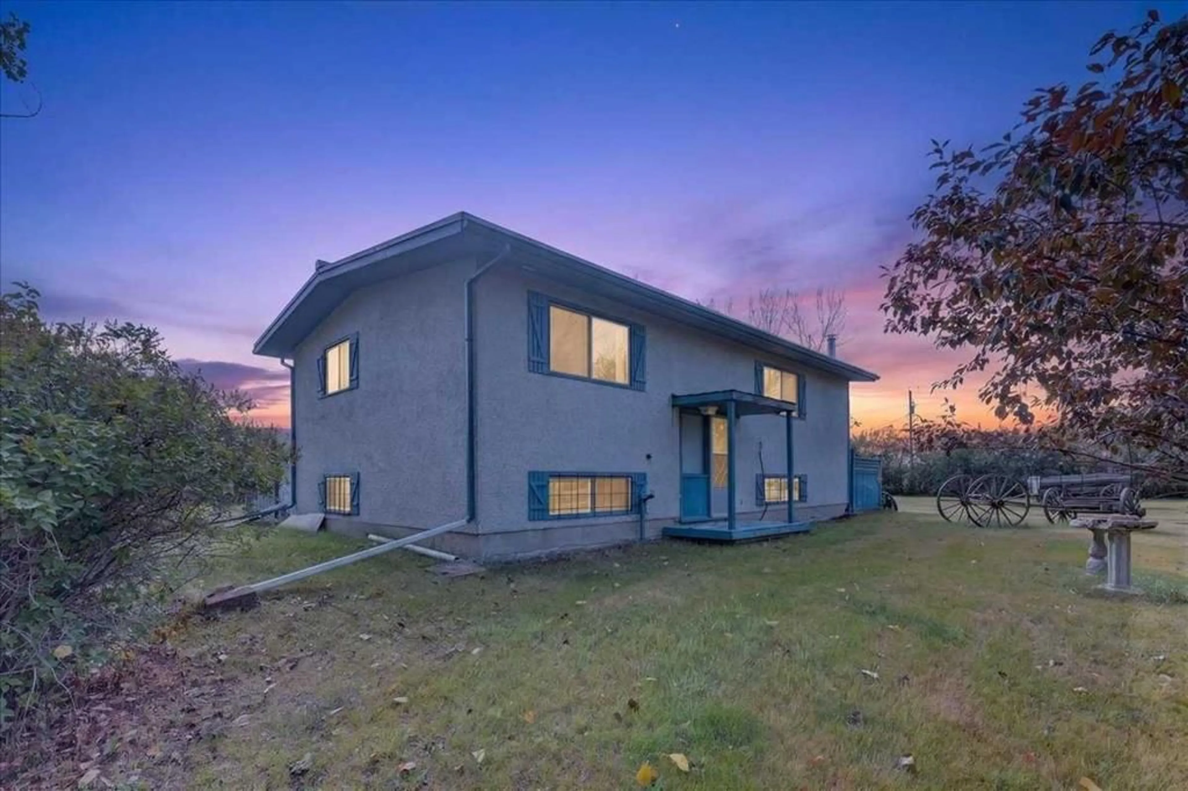

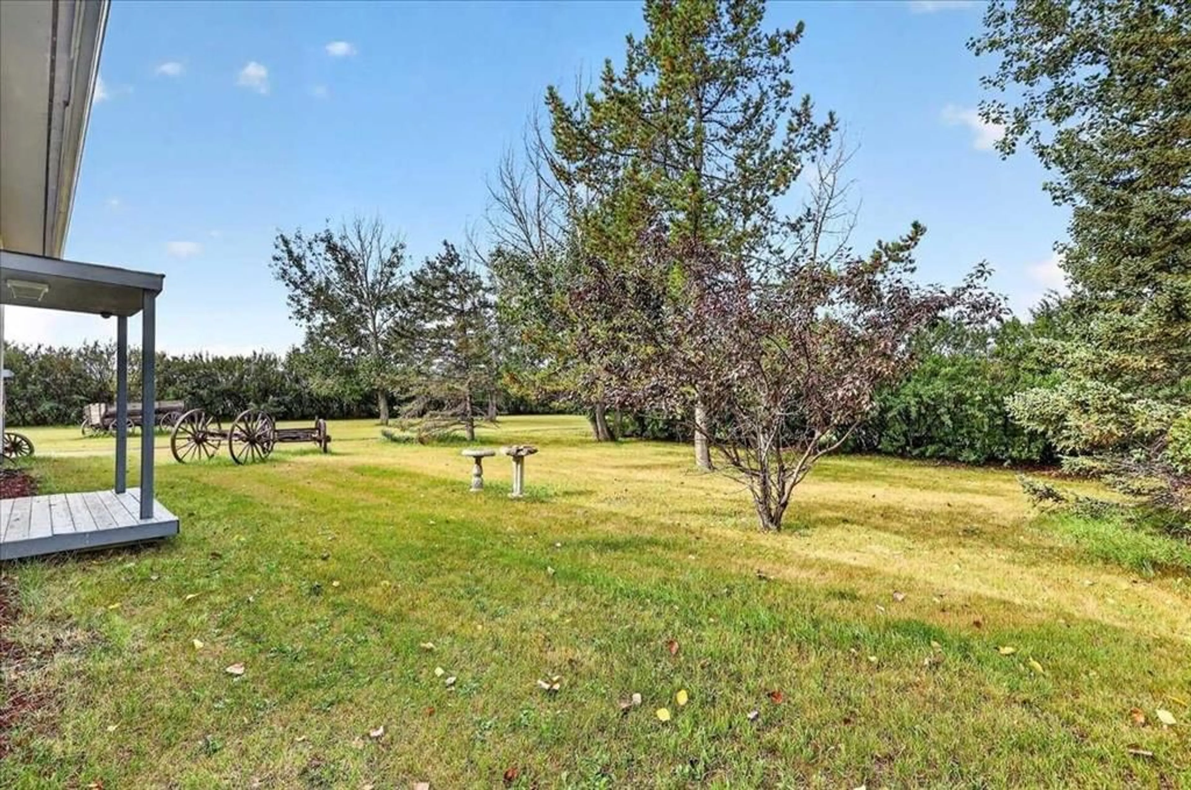
Rare Opportunity to own 4.620 ACRES with house and large garage/workshop in Chestermere! Bring the Family and Animals; there is room for ALL! The 4 bedroom, 2 bathroom home has 1,780 square feet of finished living space. As you enter the main level there is an open kitchen space with plenty of cupboards and counter space. Enjoy the gorgeous view of the back acreage from the window above the kitchen sink. The eating area in kitchen is perfect for the quick meals and casual coffee chats.. There is also a dining area, open to the living room that is filled with natural light and fresh air from the large windows. Enjoy this great layout for entertaining and large family gatherings. Down the hall are two spacious bedrooms and a 4 piece bathroom. The lower level has 2 more bedrooms, a 3 piece bathroom and a huge family room with big windows and room for game tables or a TV and gym area. The laundry room is also in the lower level. A separate building behind the house hosts a huge garage that fits 4 vehicles and a work area. There is also 2 separate rooms with power and heat and roughed in plumbing for bathroom, if desired. A horse lean-to shelter is attached to the building for easy animal access from the back acreage. Fenced and cross fenced with plenty of trees and hedges and easy mowing. The property is perfect for a family farm or development. and possible subdividing; with the new land zoning to allow for 1 acre parcels. Located a stone's throw to the lake and Chestermere's 18 hole golf course and easy access to the Highway to avoid the traffic. Well and Septic Tank have both had recent checks and tune ups. Recent Upgrades: Dryer 2026, Furnace 2025, Hot Water Tank 2023, The Buyer's will accept the current RPR dated December 10, 1987. Property is being sold as-is, where-is.
Property Details
Interior
Features
Main Floor
Living Room
19`9" x 12`3"Kitchen
16`1" x 10`7"Dining Room
8`2" x 7`2"Bedroom - Primary
13`6" x 9`11"Exterior
Features
Property History
 50
50

