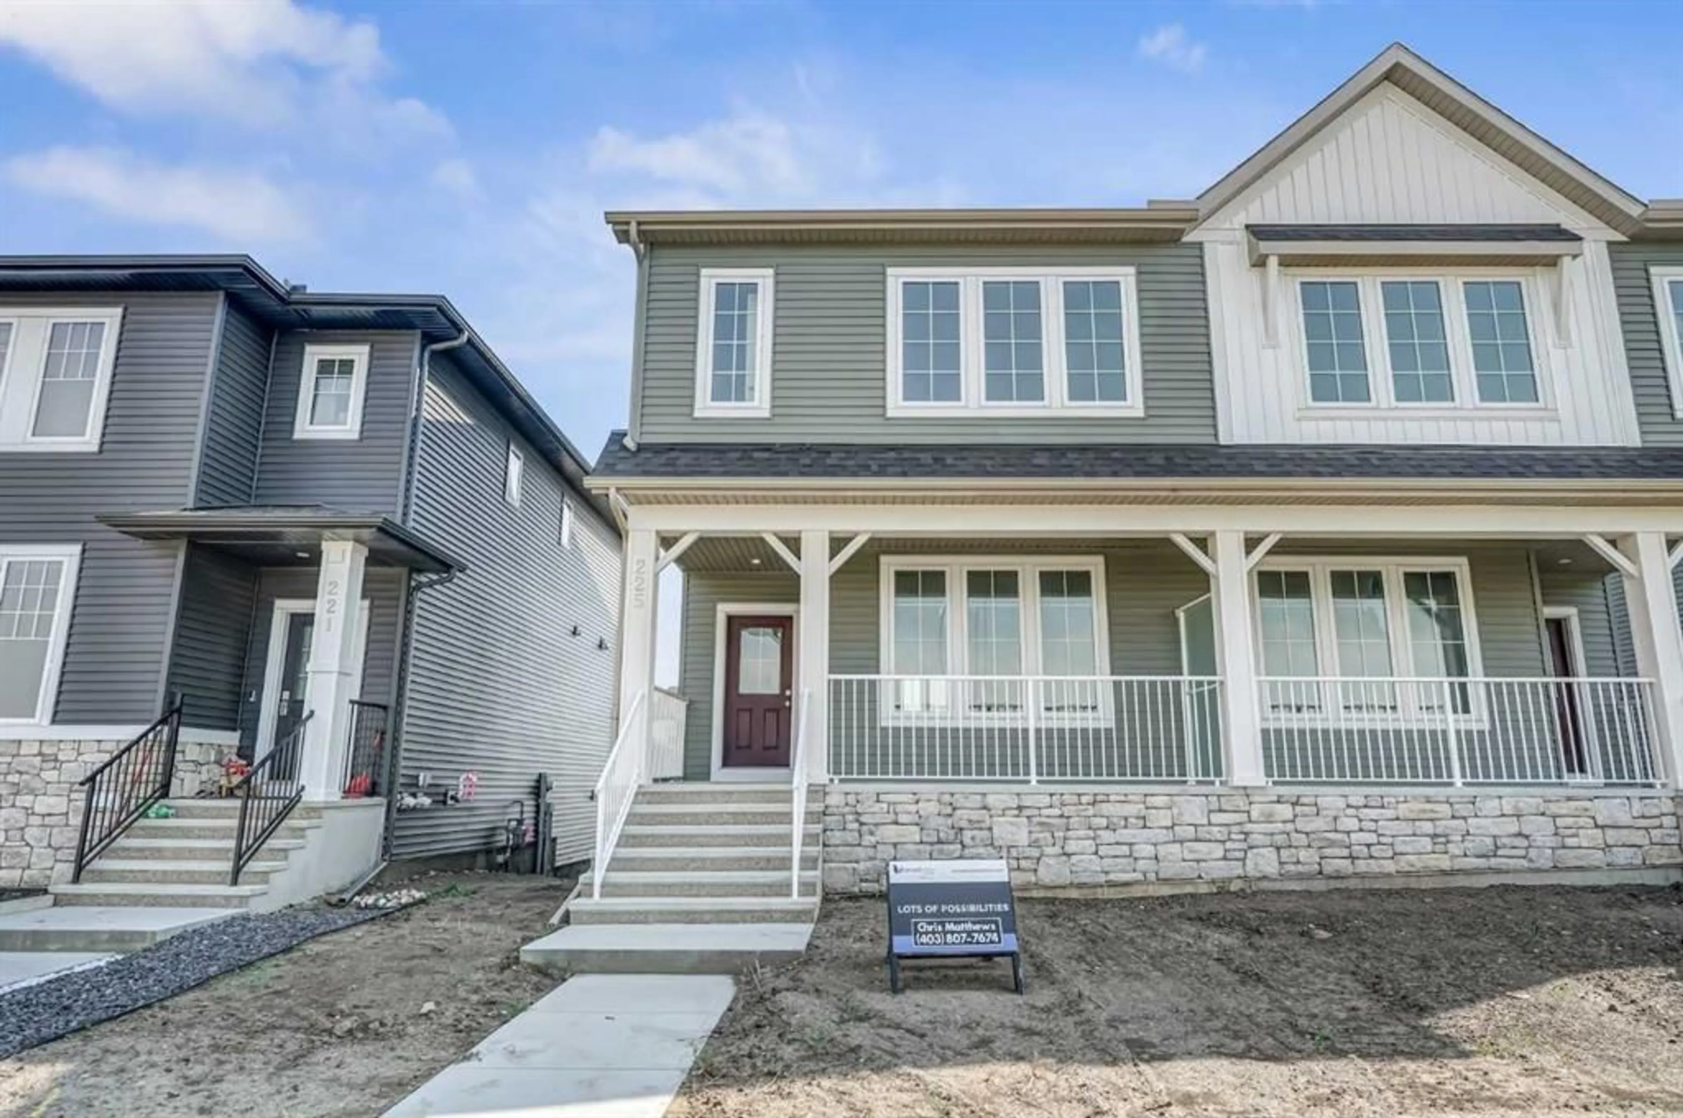
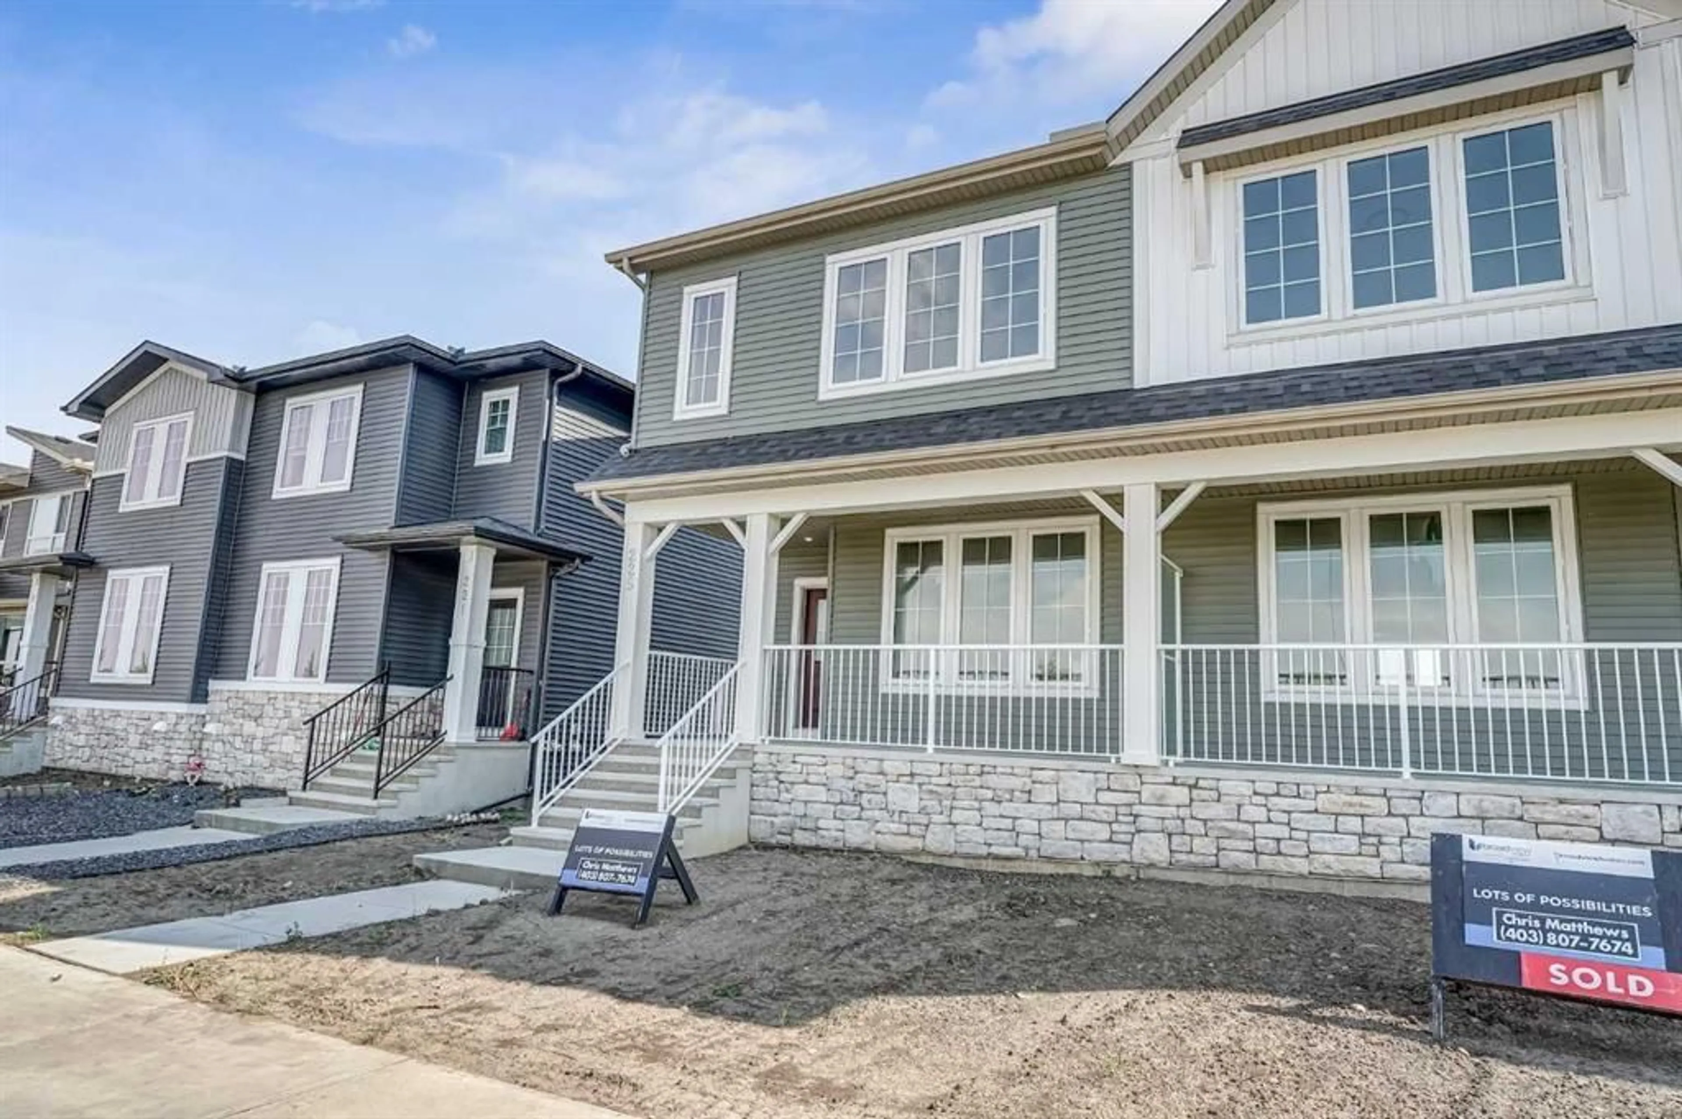
225 Bridgeport Gate, Chestermere, Alberta T1X 3E2
Contact us about this property
Highlights
Estimated valueThis is the price Wahi expects this property to sell for.
The calculation is powered by our Instant Home Value Estimate, which uses current market and property price trends to estimate your home’s value with a 90% accuracy rate.Not available
Price/Sqft$320/sqft
Monthly cost
Open Calculator
Description
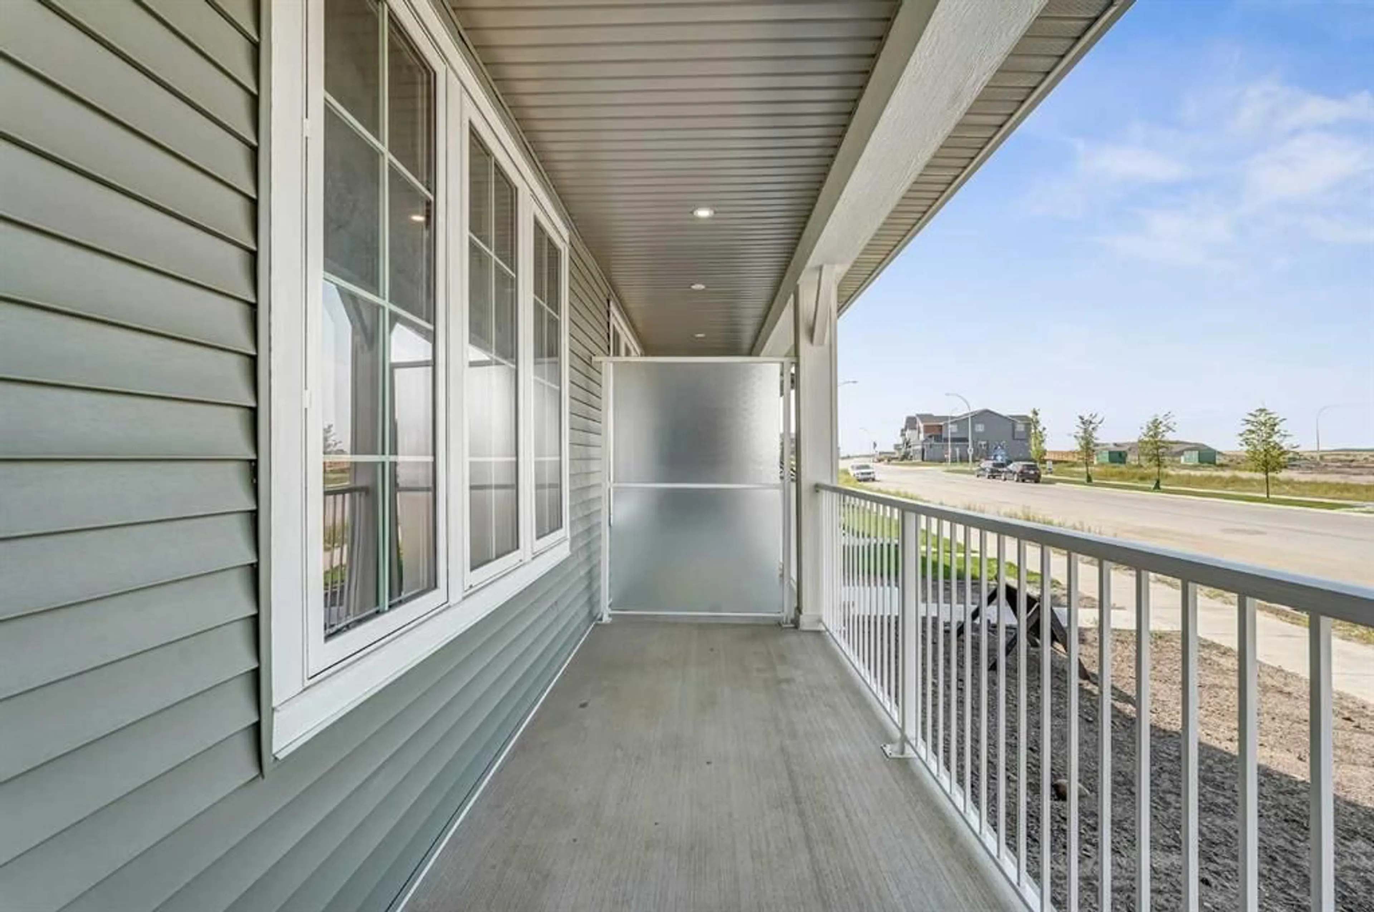
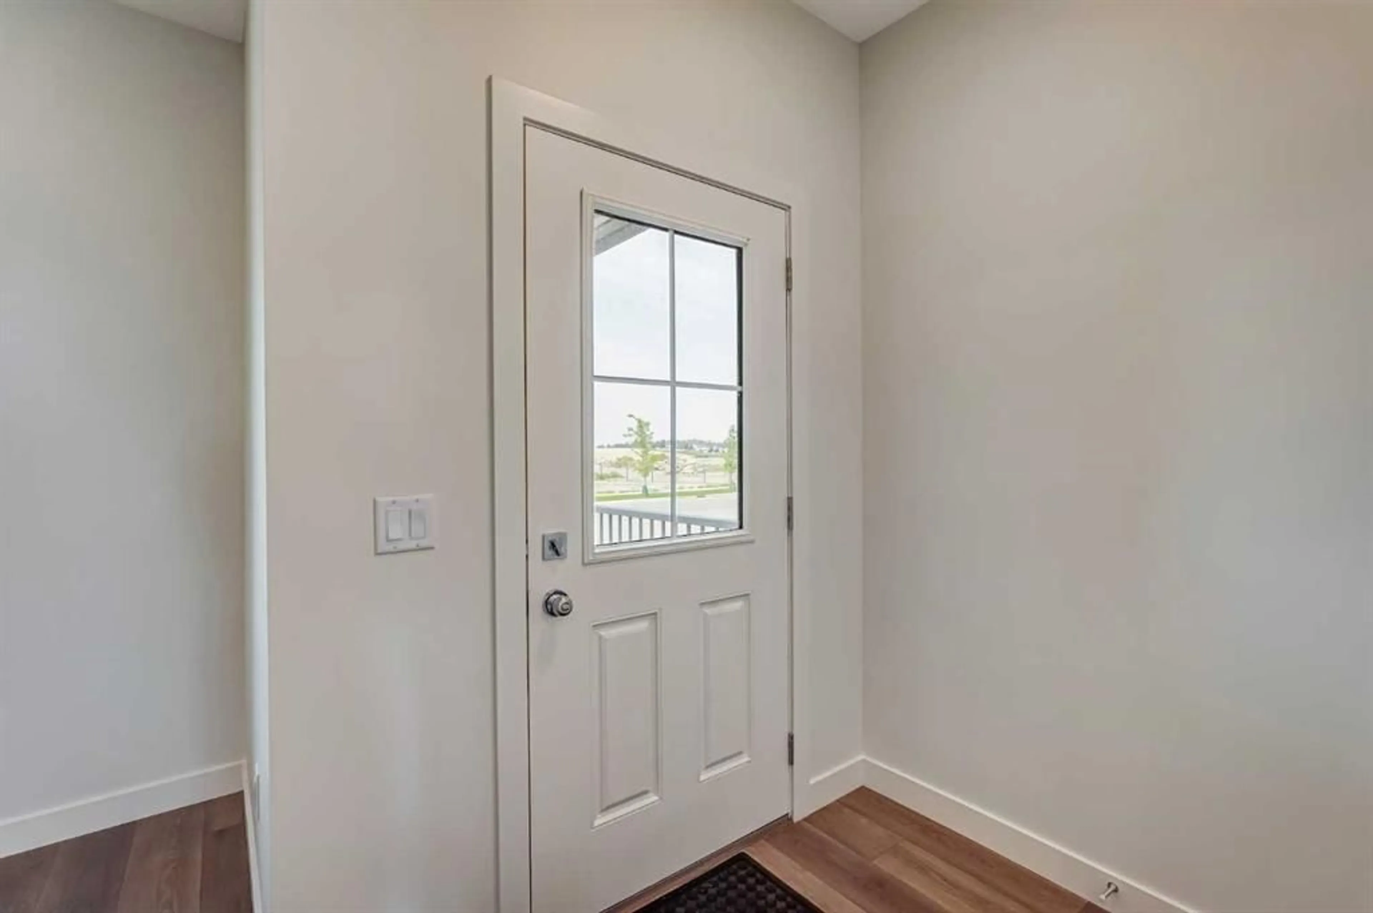
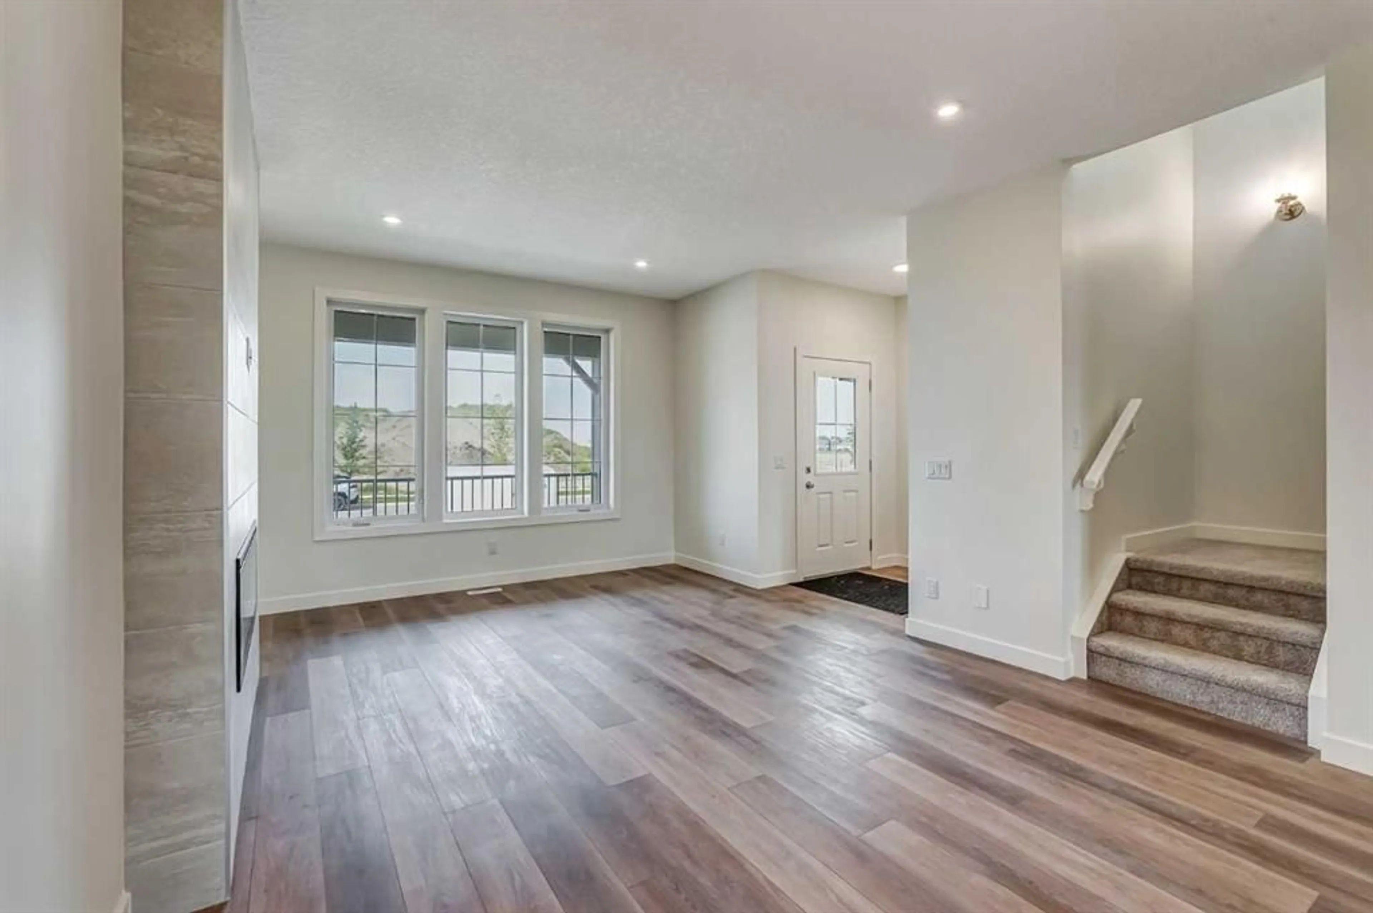
Welcome to Bridgeport in Chestermere, where style, quality, and thoughtful design come together in this beautifully crafted new home with exceptional curb appeal. From the moment you arrive, you’ll notice the inviting exterior and upgraded gel-stained fibreglass front door that sets the tone for what’s inside. Step into a bright and open entryway that flows seamlessly into the main living space, highlighted by 9’ ceilings and extra-wide vinyl plank flooring that carries throughout the main floor. The heart of the home is the stunning kitchen, featuring quartz countertops, full-height cabinetry to the ceiling, a silgranit undermount sink, and a full 5-piece appliance package included by the builder. The space opens effortlessly into the dining and living areas, where you’ll find an upgraded fireplace with a modern tile surround perfect for cozy evenings and entertaining guests. Upstairs, convenience meets comfort with a well-designed layout that includes upper floor laundry. The spacious primary bedroom offers a relaxing retreat, complete with a private ensuite featuring a double vanity. Additional bedrooms provide plenty of room for family or guests. The basement is ready for your finishing touches, offering a functional layout with endless potential to customize to your needs. Step outside to enjoy the rear deck ideal for summer evenings. Take advantage of the garage pad already poured and included in the purchase price. Built by a reputable developer with a proven track record since 1988, this home showcases quality craftsmanship throughout, including triple pane windows and a high-efficiency 2-stage furnace for year-round comfort and energy efficiency. Offering the perfect blend of style, function, and long-term value, this is an opportunity you won’t want to miss in one of Chestermere’s newest communities.
Property Details
Interior
Features
Main Floor
Kitchen
15`11" x 12`9"Dining Room
9`11" x 14`5"Living Room
13`3" x 11`6"2pc Bathroom
6`2" x 5`0"Exterior
Features
Parking
Garage spaces -
Garage type -
Total parking spaces 2
Property History
 31
31

