2013 Dawson Dock Rd, Chestermere, Alberta T1X3J7
Contact us about this property
Highlights
Estimated valueThis is the price Wahi expects this property to sell for.
The calculation is powered by our Instant Home Value Estimate, which uses current market and property price trends to estimate your home’s value with a 90% accuracy rate.Not available
Price/Sqft$336/sqft
Monthly cost
Open Calculator
Description
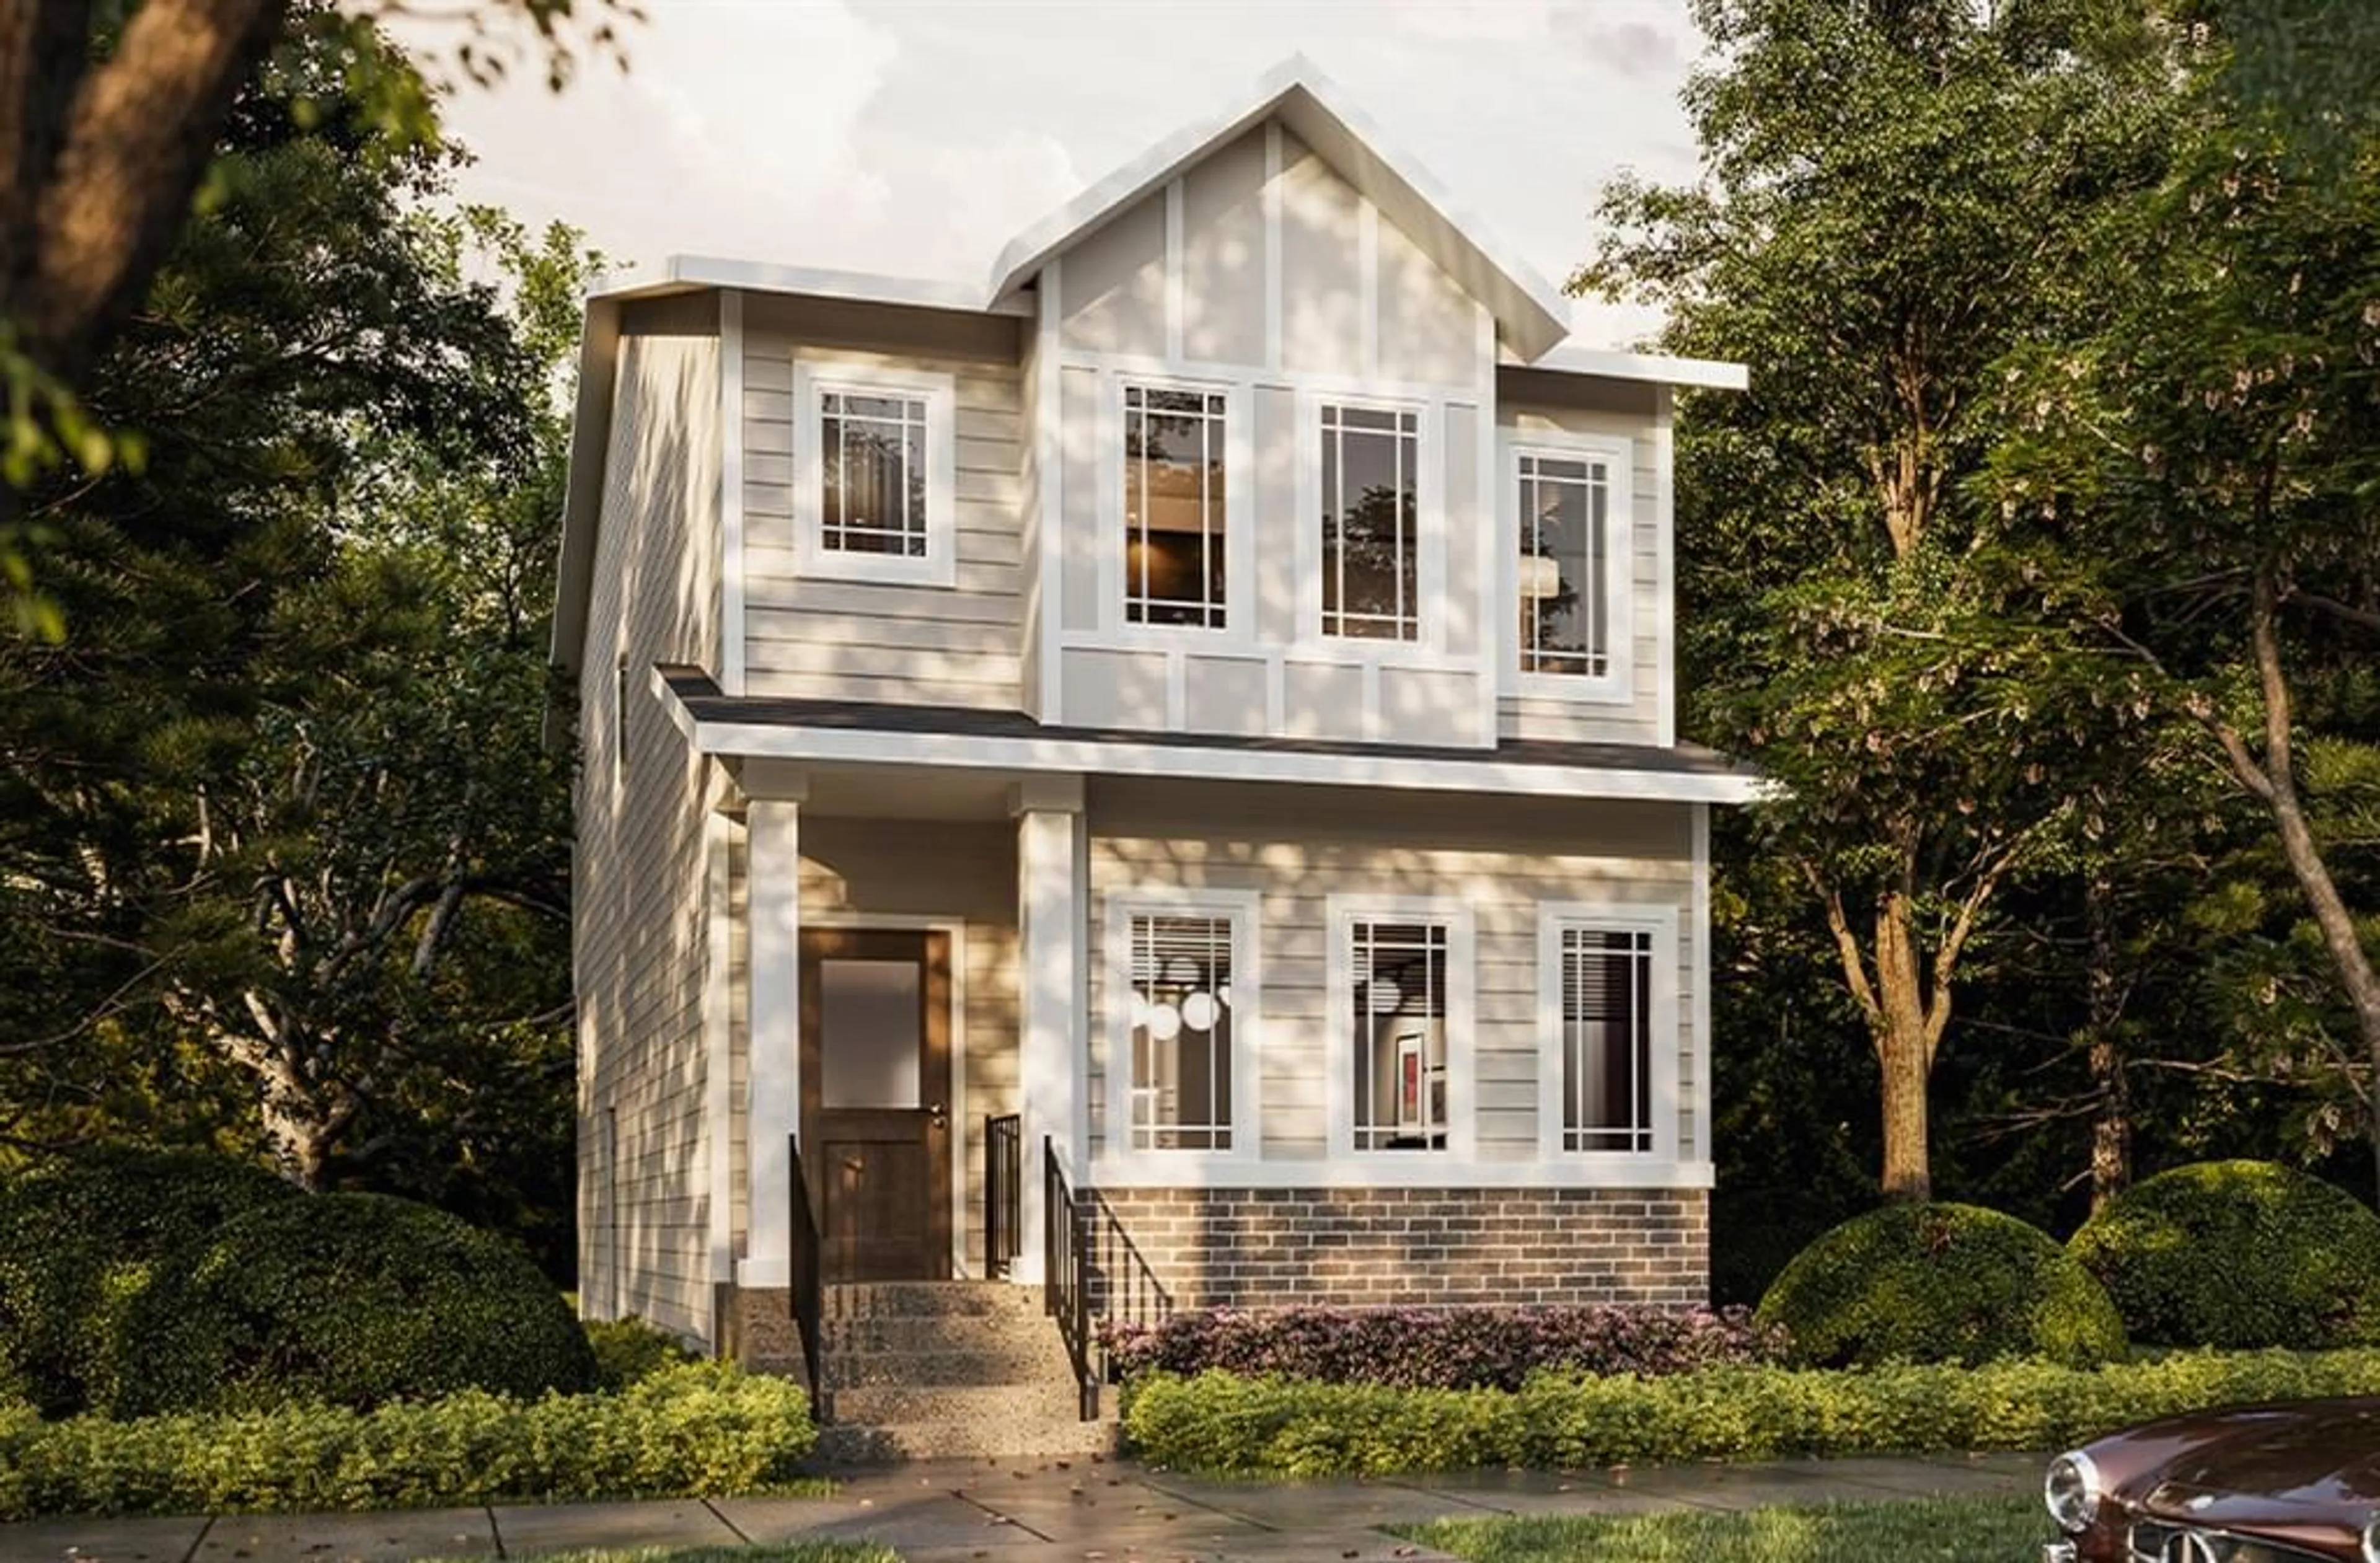
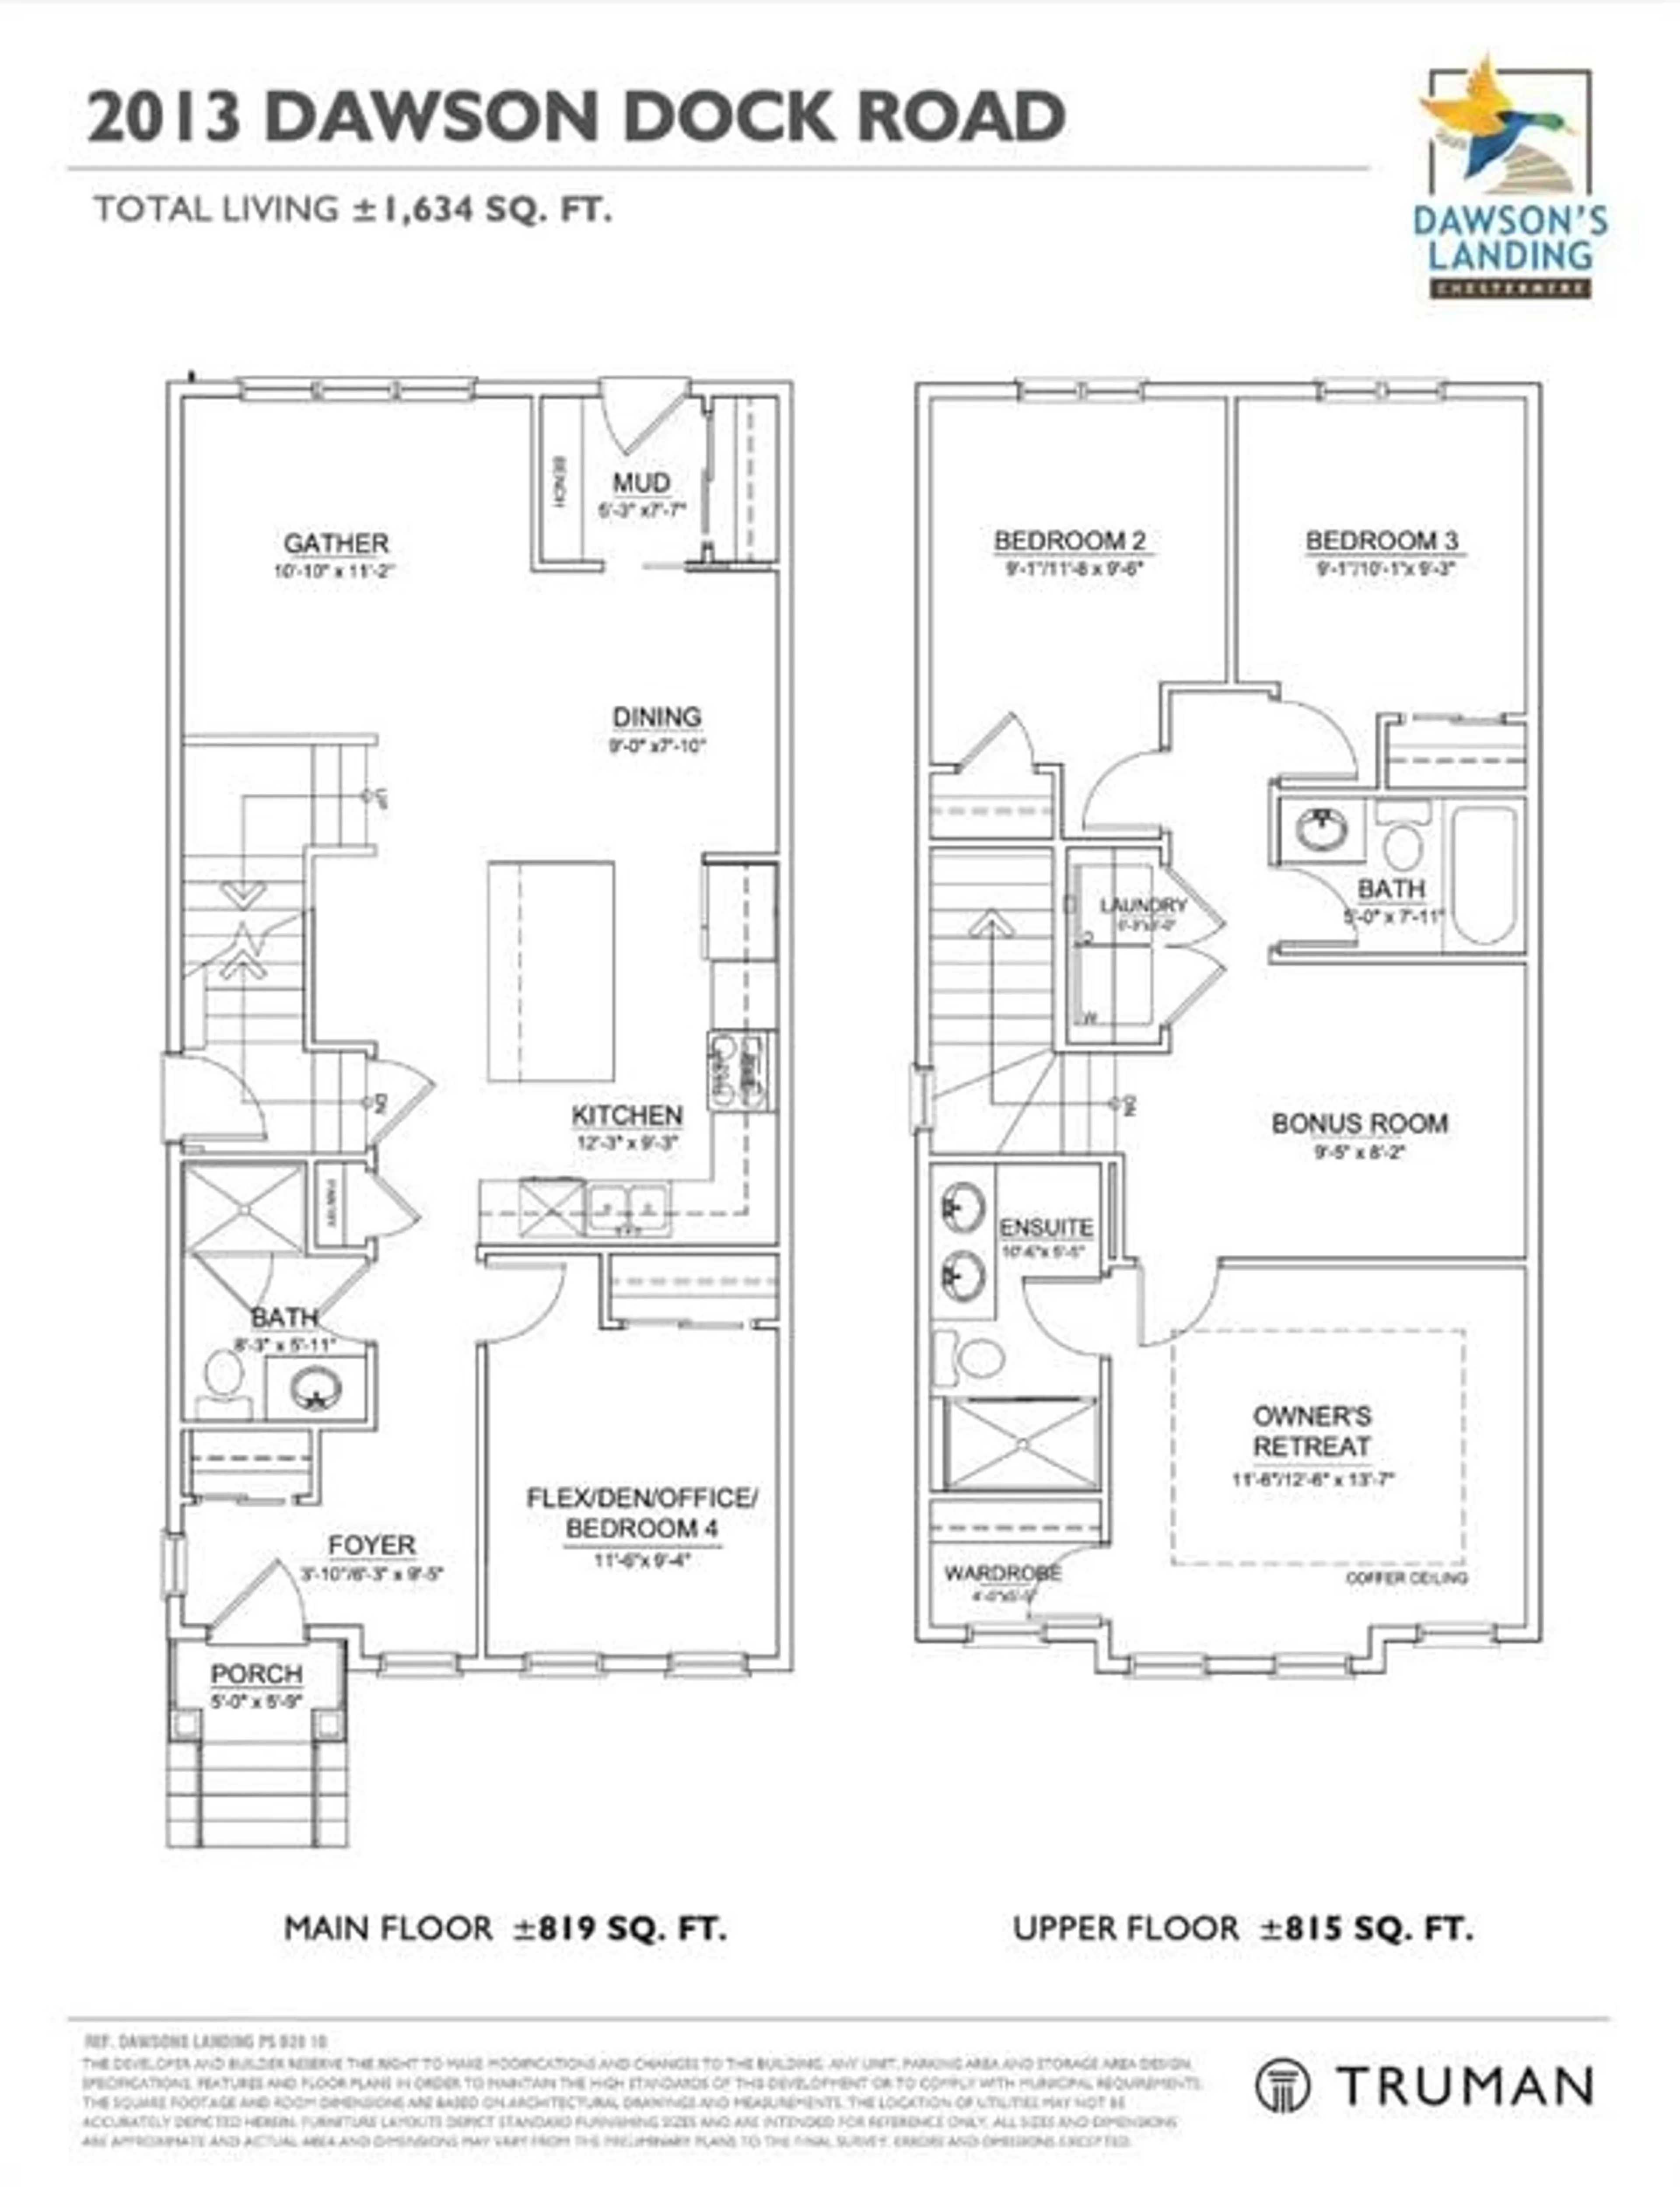
Discover the perfect blend of functionality, comfort, and modern style in this 1,634 sq. ft. home by Truman, located in the desirable community of Dawson’s Landing in Chestermere. Thoughtfully designed for today’s lifestyle, the main floor features an open-concept layout with the kitchen flowing into the dining and living areas, creating an inviting space for everyday living and entertaining. A main-floor bedroom and full bathroom add exceptional flexibility for guests, extended family, or a home office. Upstairs, you’ll find three additional bedrooms, including a spacious primary bedroom with a private ensuite, along with a versatile bonus room perfect for family movie nights, a playroom, or a quiet retreat. Convenient upper-floor laundry adds everyday practicality, keeping household routines simple and efficient. Enjoy the benefits of living in Dawson’s Landing, with nearby parks, pathways, schools, shopping, and dining in Chestermere, plus convenient access to Calgary and East Hills Shopping Centre. Experience thoughtful design and everyday comfort with Truman Homes. Live Better, Live Truman.
Property Details
Interior
Features
Main Floor
Kitchen
12`3" x 9`3"Dining Room
9`0" x 7`10"Living Room
10`10" x 11`2"Bedroom
11`6" x 9`4"Exterior
Parking
Garage spaces -
Garage type -
Total parking spaces 2
Property History
 3
3

