170 Chelsea Rd, Chestermere, Alberta T1X1Z3
Contact us about this property
Highlights
Estimated valueThis is the price Wahi expects this property to sell for.
The calculation is powered by our Instant Home Value Estimate, which uses current market and property price trends to estimate your home’s value with a 90% accuracy rate.Not available
Price/Sqft$354/sqft
Monthly cost
Open Calculator
Description
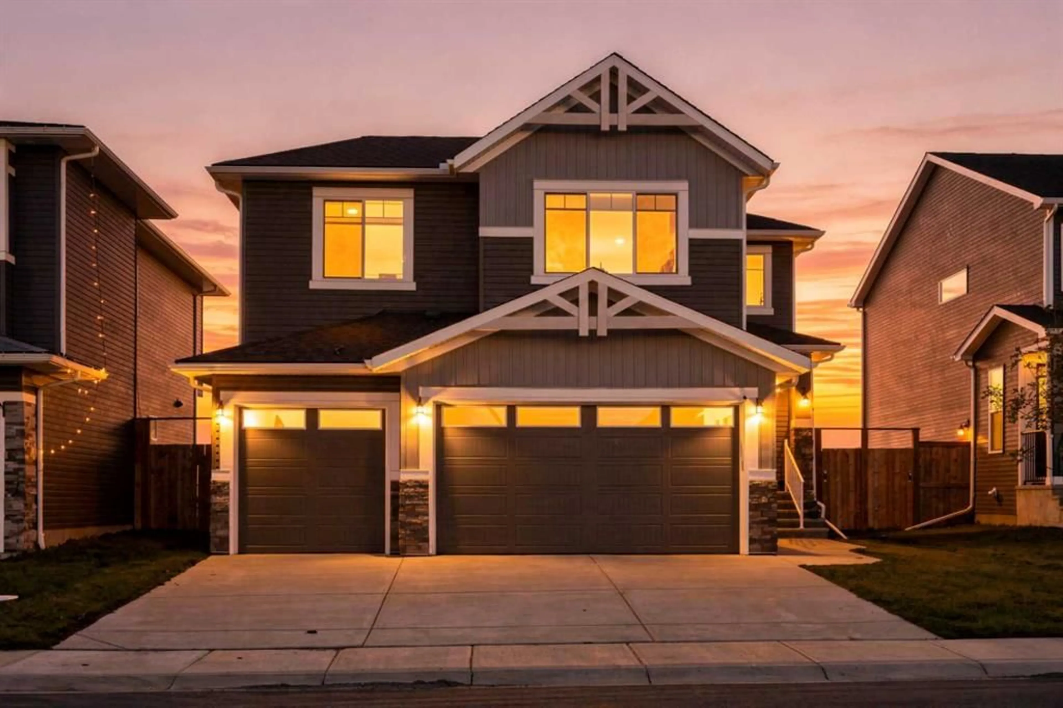
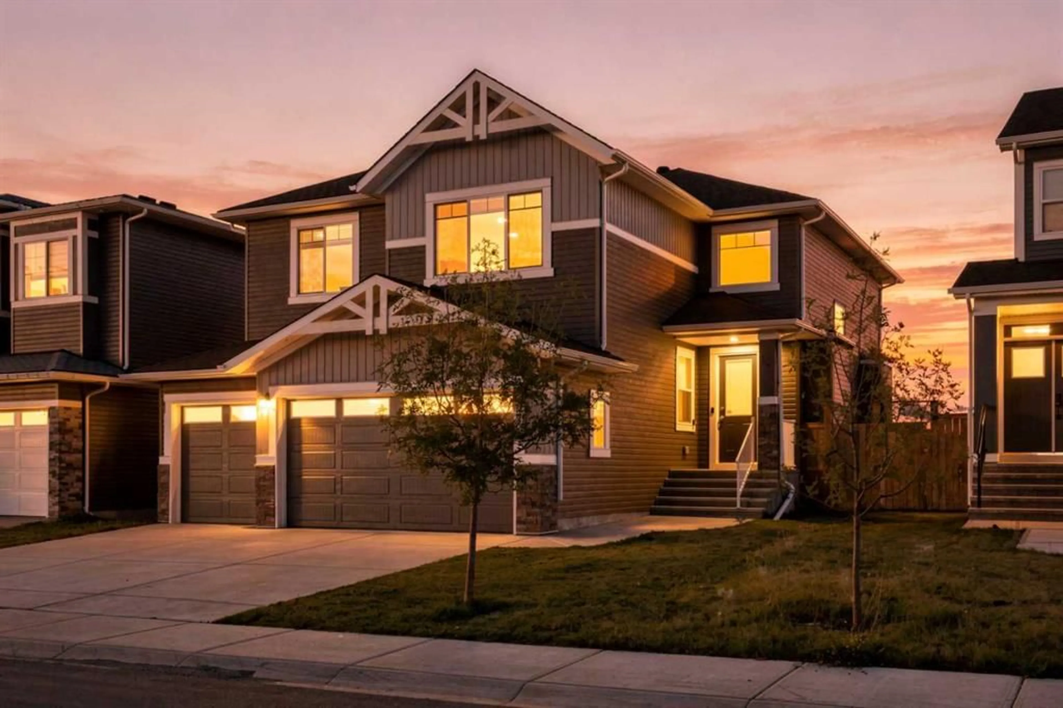
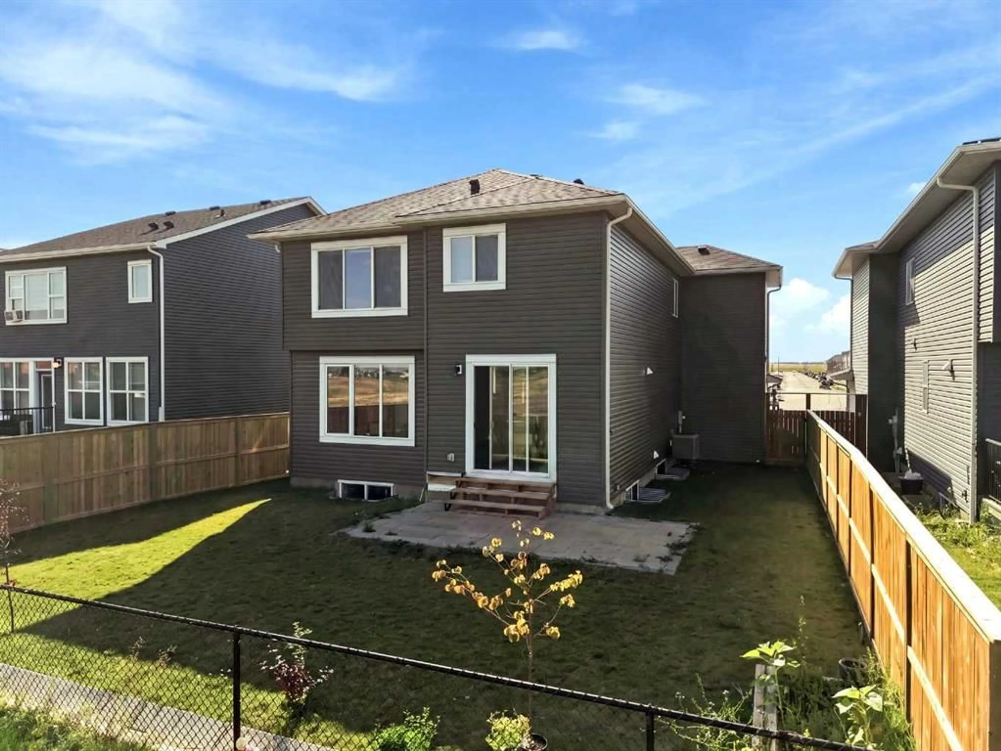
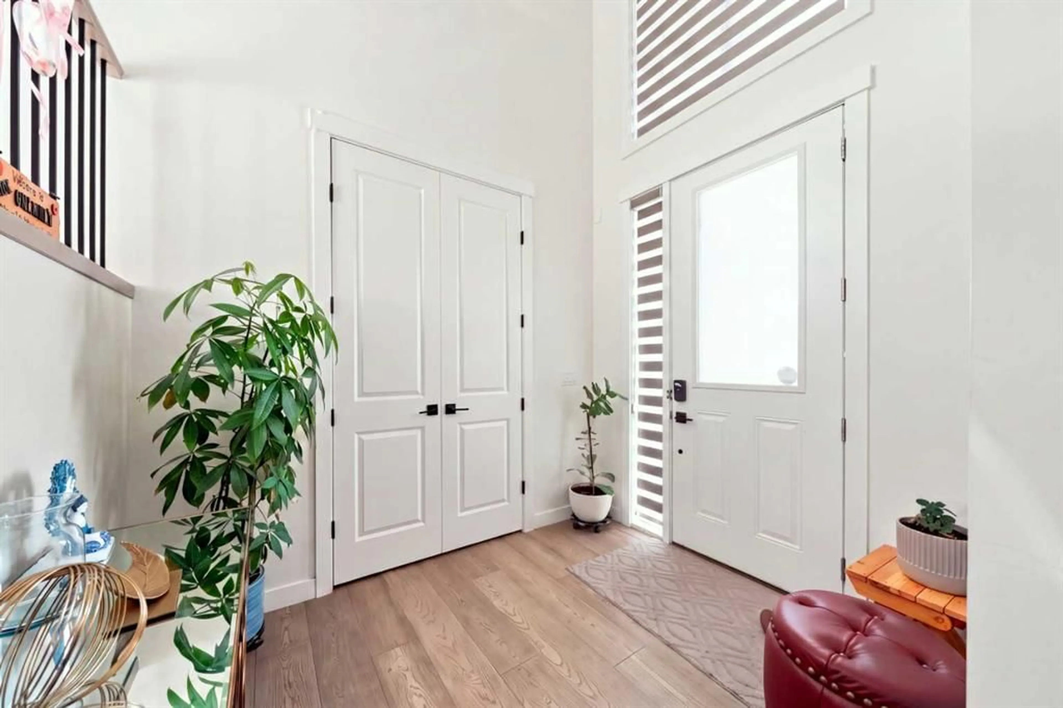
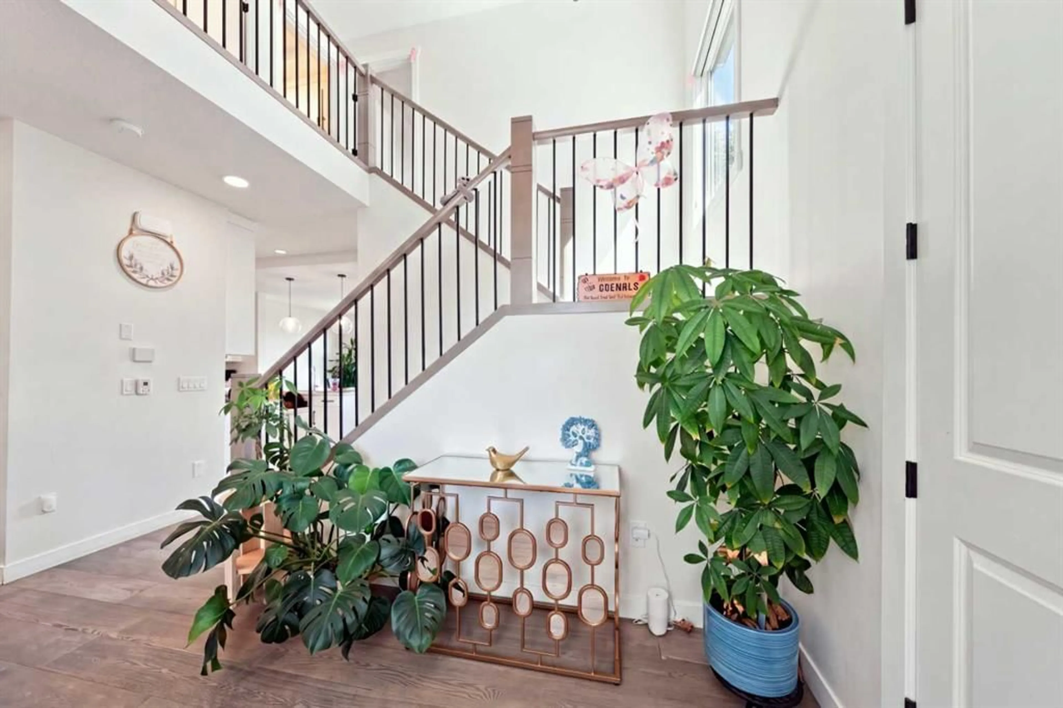
Welcome to Your Dream Home in Chelsea, Chestermere! Welcome to this beautiful **three-bedroom home with a triple attached garage**, located in the desirable community of Chelsea, Chestermere. Featuring modern finishes throughout, a functional layout, generous living spaces, and 2.5 bathrooms, this home offers the perfect blend of style, comfort, and convenience. As you enter the main floor, you're greeted by a versatile office space/den, ideal for working from home or creating a welcoming guest area. The main level also features an abundance of storage, including a large pantry conveniently located near the garage entrance. The heart of the home is the oversized, fully upgraded kitchen, featuring high ceilings, modern pot lights, stainless steel appliances, and built-in appliances. The open-concept design flows seamlessly into the dining and living areas, making it ideal for entertaining and everyday family living. A convenient half bathroom completes the main floor. The inviting living room is finished with luxury vinyl flooring, while the spacious dining area offers plenty of room for a formal dining table and beautiful views of the backyard. Heading upstairs, you'll find three spacious bedrooms, all finished with comfortable carpet flooring. The primary bedroom offers large windows, a walk-in closet, and a luxurious five-piece ensuite. Two additional generously sized bedrooms share another five-piece bathroom, providing plenty of comfort and convenience for the family. The unfinished basement offers excellent potential for future development and can be customized to suit the future homeowner's needs. Whether you envision additional living space, a recreation area, home gym, or entertainment space, the possibilities are yours. The basement also features a separate entrance for added convenience and flexibility. With its modern finishes, spacious layout, upgraded kitchen, triple attached garage, and excellent potential for future development, this is a home you won't want to miss!!!
Property Details
Interior
Features
Upper Floor
Walk-In Closet
8`11" x 8`0"5pc Bathroom
12`5" x 7`2"5pc Ensuite bath
12`5" x 13`9"Bedroom
13`8" x 12`5"Exterior
Features
Parking
Garage spaces 3
Garage type -
Other parking spaces 3
Total parking spaces 6
Property History
 46
46

