154 South Shore Crt, Chestermere, Alberta T1X0B4
Contact us about this property
Highlights
Estimated valueThis is the price Wahi expects this property to sell for.
The calculation is powered by our Instant Home Value Estimate, which uses current market and property price trends to estimate your home’s value with a 90% accuracy rate.Not available
Price/Sqft$312/sqft
Monthly cost
Open Calculator
Description
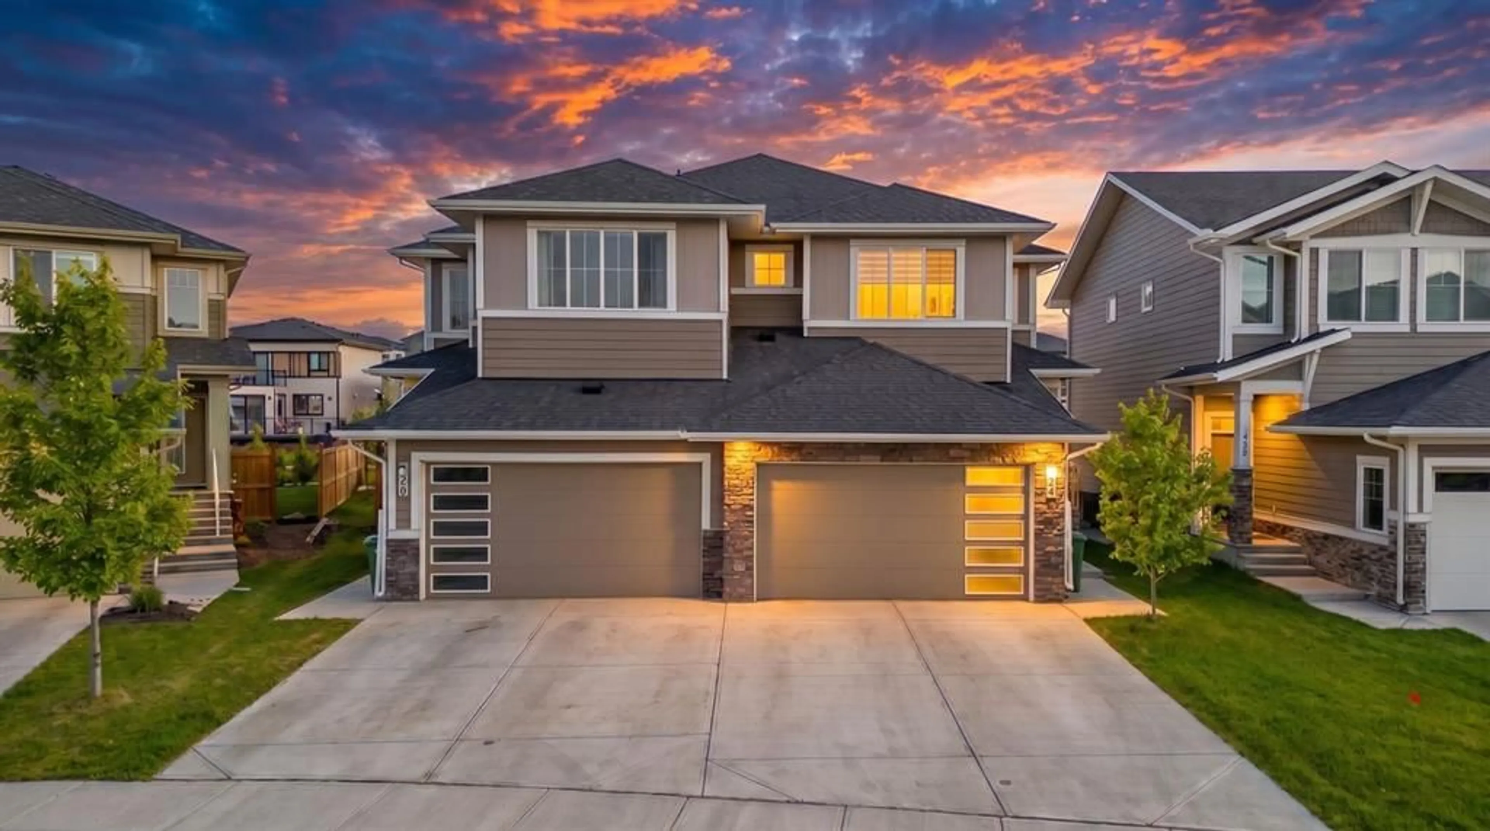
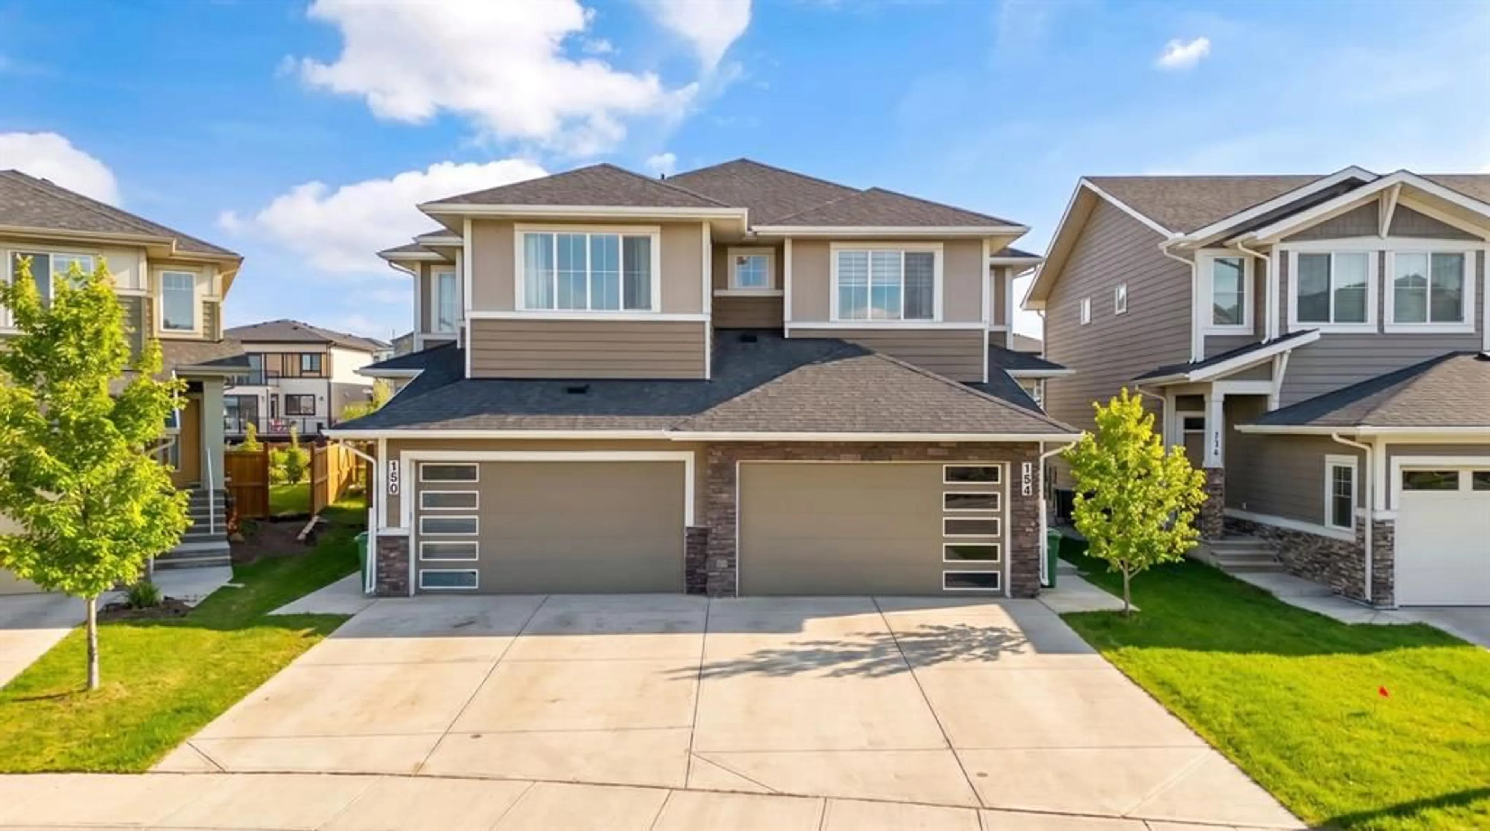
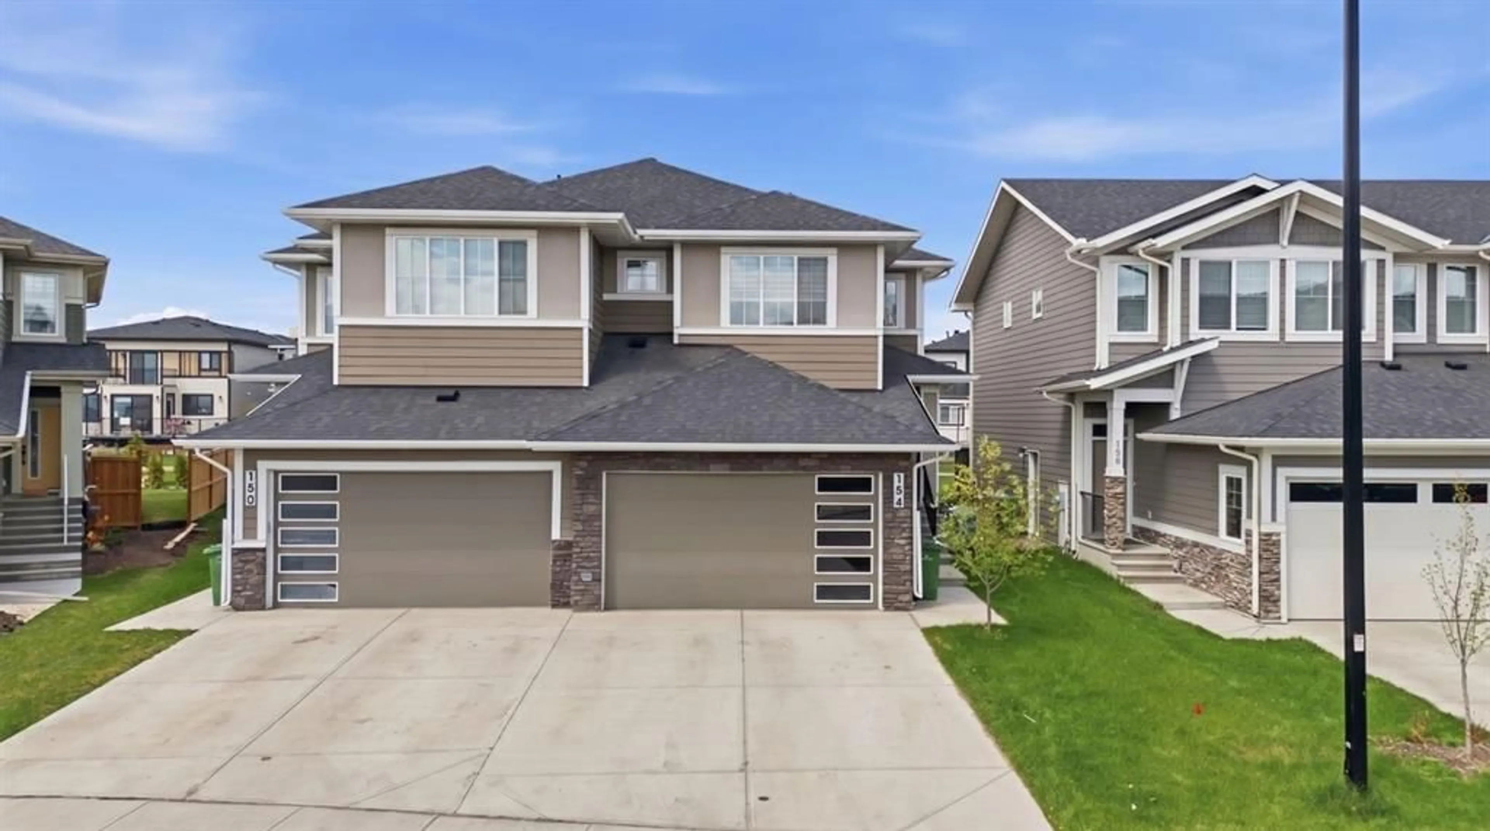
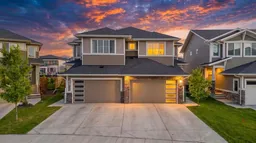
OPEN HOUSE MAY 24 SUNDAY 12PM-2PM. Beautifully maintained 3-bedroom, 2.5-bathroom home backing onto green space and walking paths in a desirable family-friendly community. This move-in-ready property offers an open-concept main floor featuring durable luxury vinyl plank flooring, a bright and spacious living area, and a well-appointed kitchen complete with a massive walk-in pantry and brand-new blinds throughout. Upstairs, enjoy the versatility of a generous bonus room, ideal for a media space, playroom, or home office, along with the convenience of a dedicated laundry room. The spacious primary bedroom features a large walk-in closet and a private 4-piece ensuite. Thoughtfully designed for modern family living, this home also features durable Hardie board siding for long-lasting curb appeal. The unfinished basement includes a separate entrance and roughed-in bathroom, offering excellent future development potential. Step outside to a private backyard with no rear neighbours, backing directly onto green space and walking trails—perfect for relaxing, entertaining, or enjoying time with family and pets. Complete with a double attached garage, this home combines comfort, style, and functionality in an exceptional location. Be sure to view the 3D tour and book your private showing today.
Property Details
Interior
Features
Main Floor
2pc Bathroom
4`11" x 5`1"Dining Room
10`1" x 10`0"Kitchen
10`9" x 13`3"Living Room
13`0" x 15`4"Exterior
Features
Parking
Garage spaces 2
Garage type -
Other parking spaces 2
Total parking spaces 4
Property History
 50
50

