145 Chelsea Mews #93, Chestermere, Alberta T1X3H1
Contact us about this property
Highlights
Estimated valueThis is the price Wahi expects this property to sell for.
The calculation is powered by our Instant Home Value Estimate, which uses current market and property price trends to estimate your home’s value with a 90% accuracy rate.Not available
Price/Sqft$264/sqft
Monthly cost
Open Calculator
Description
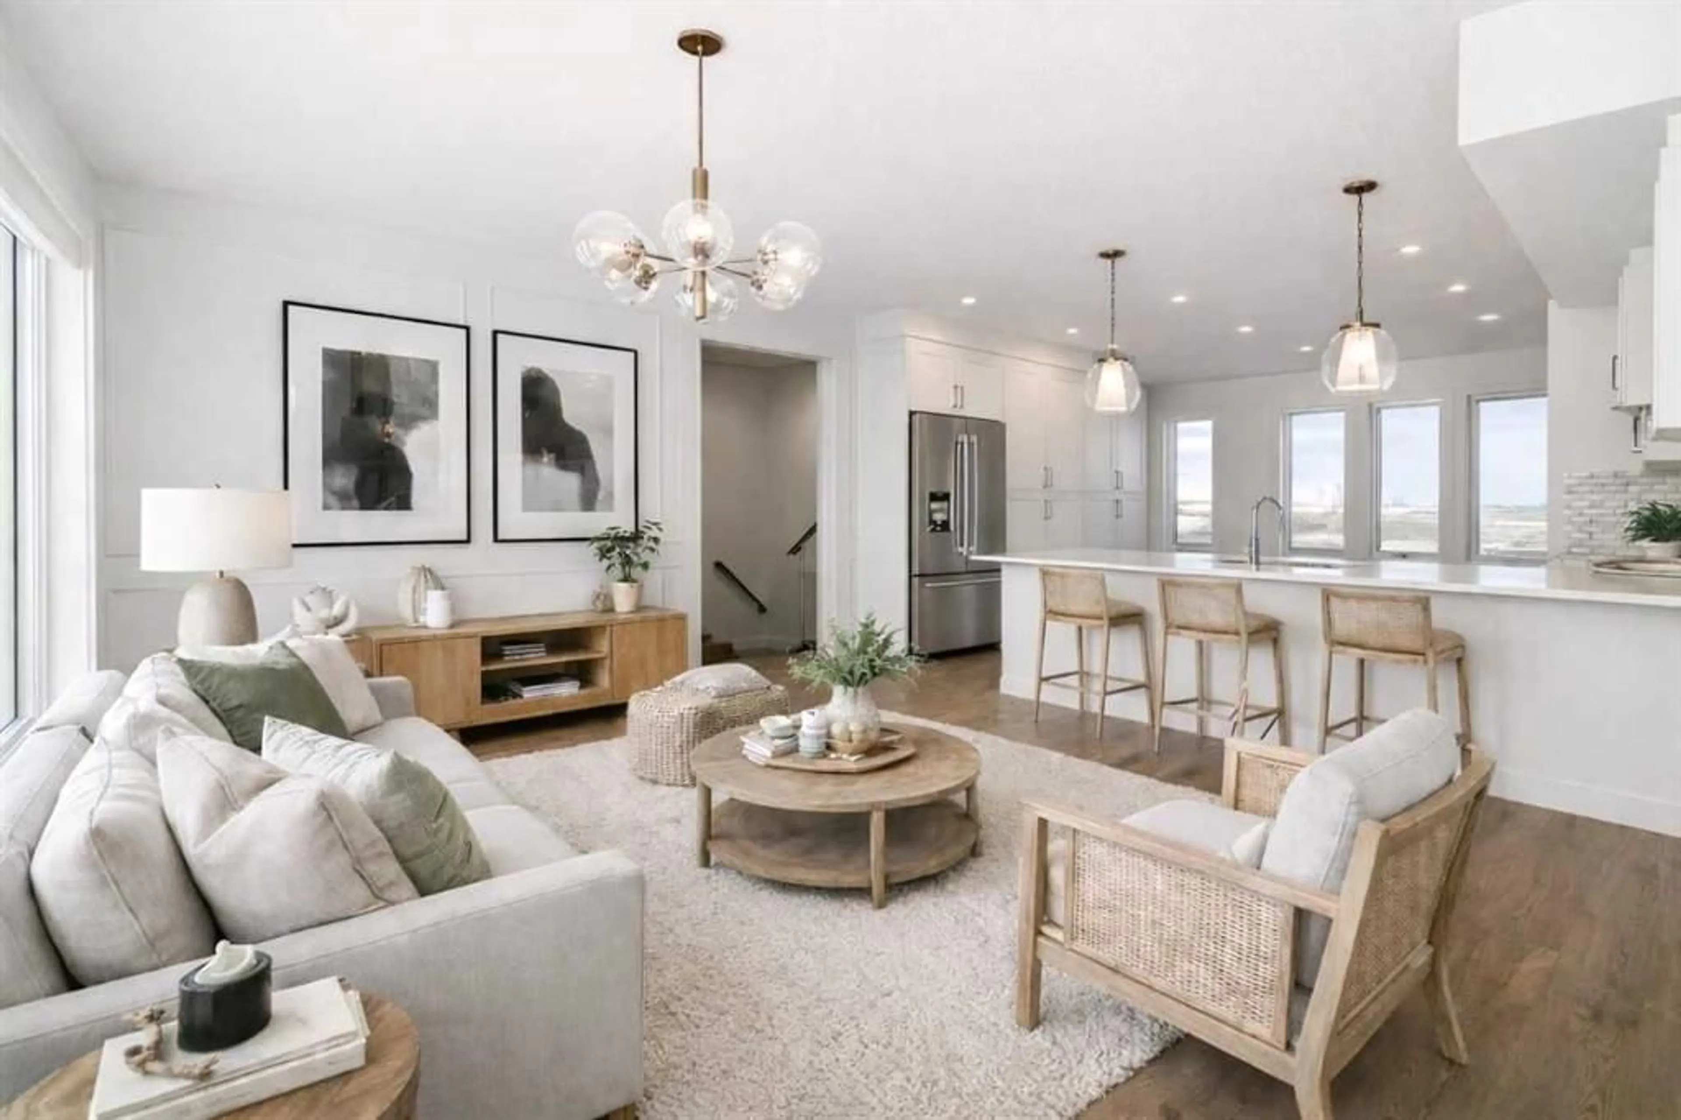
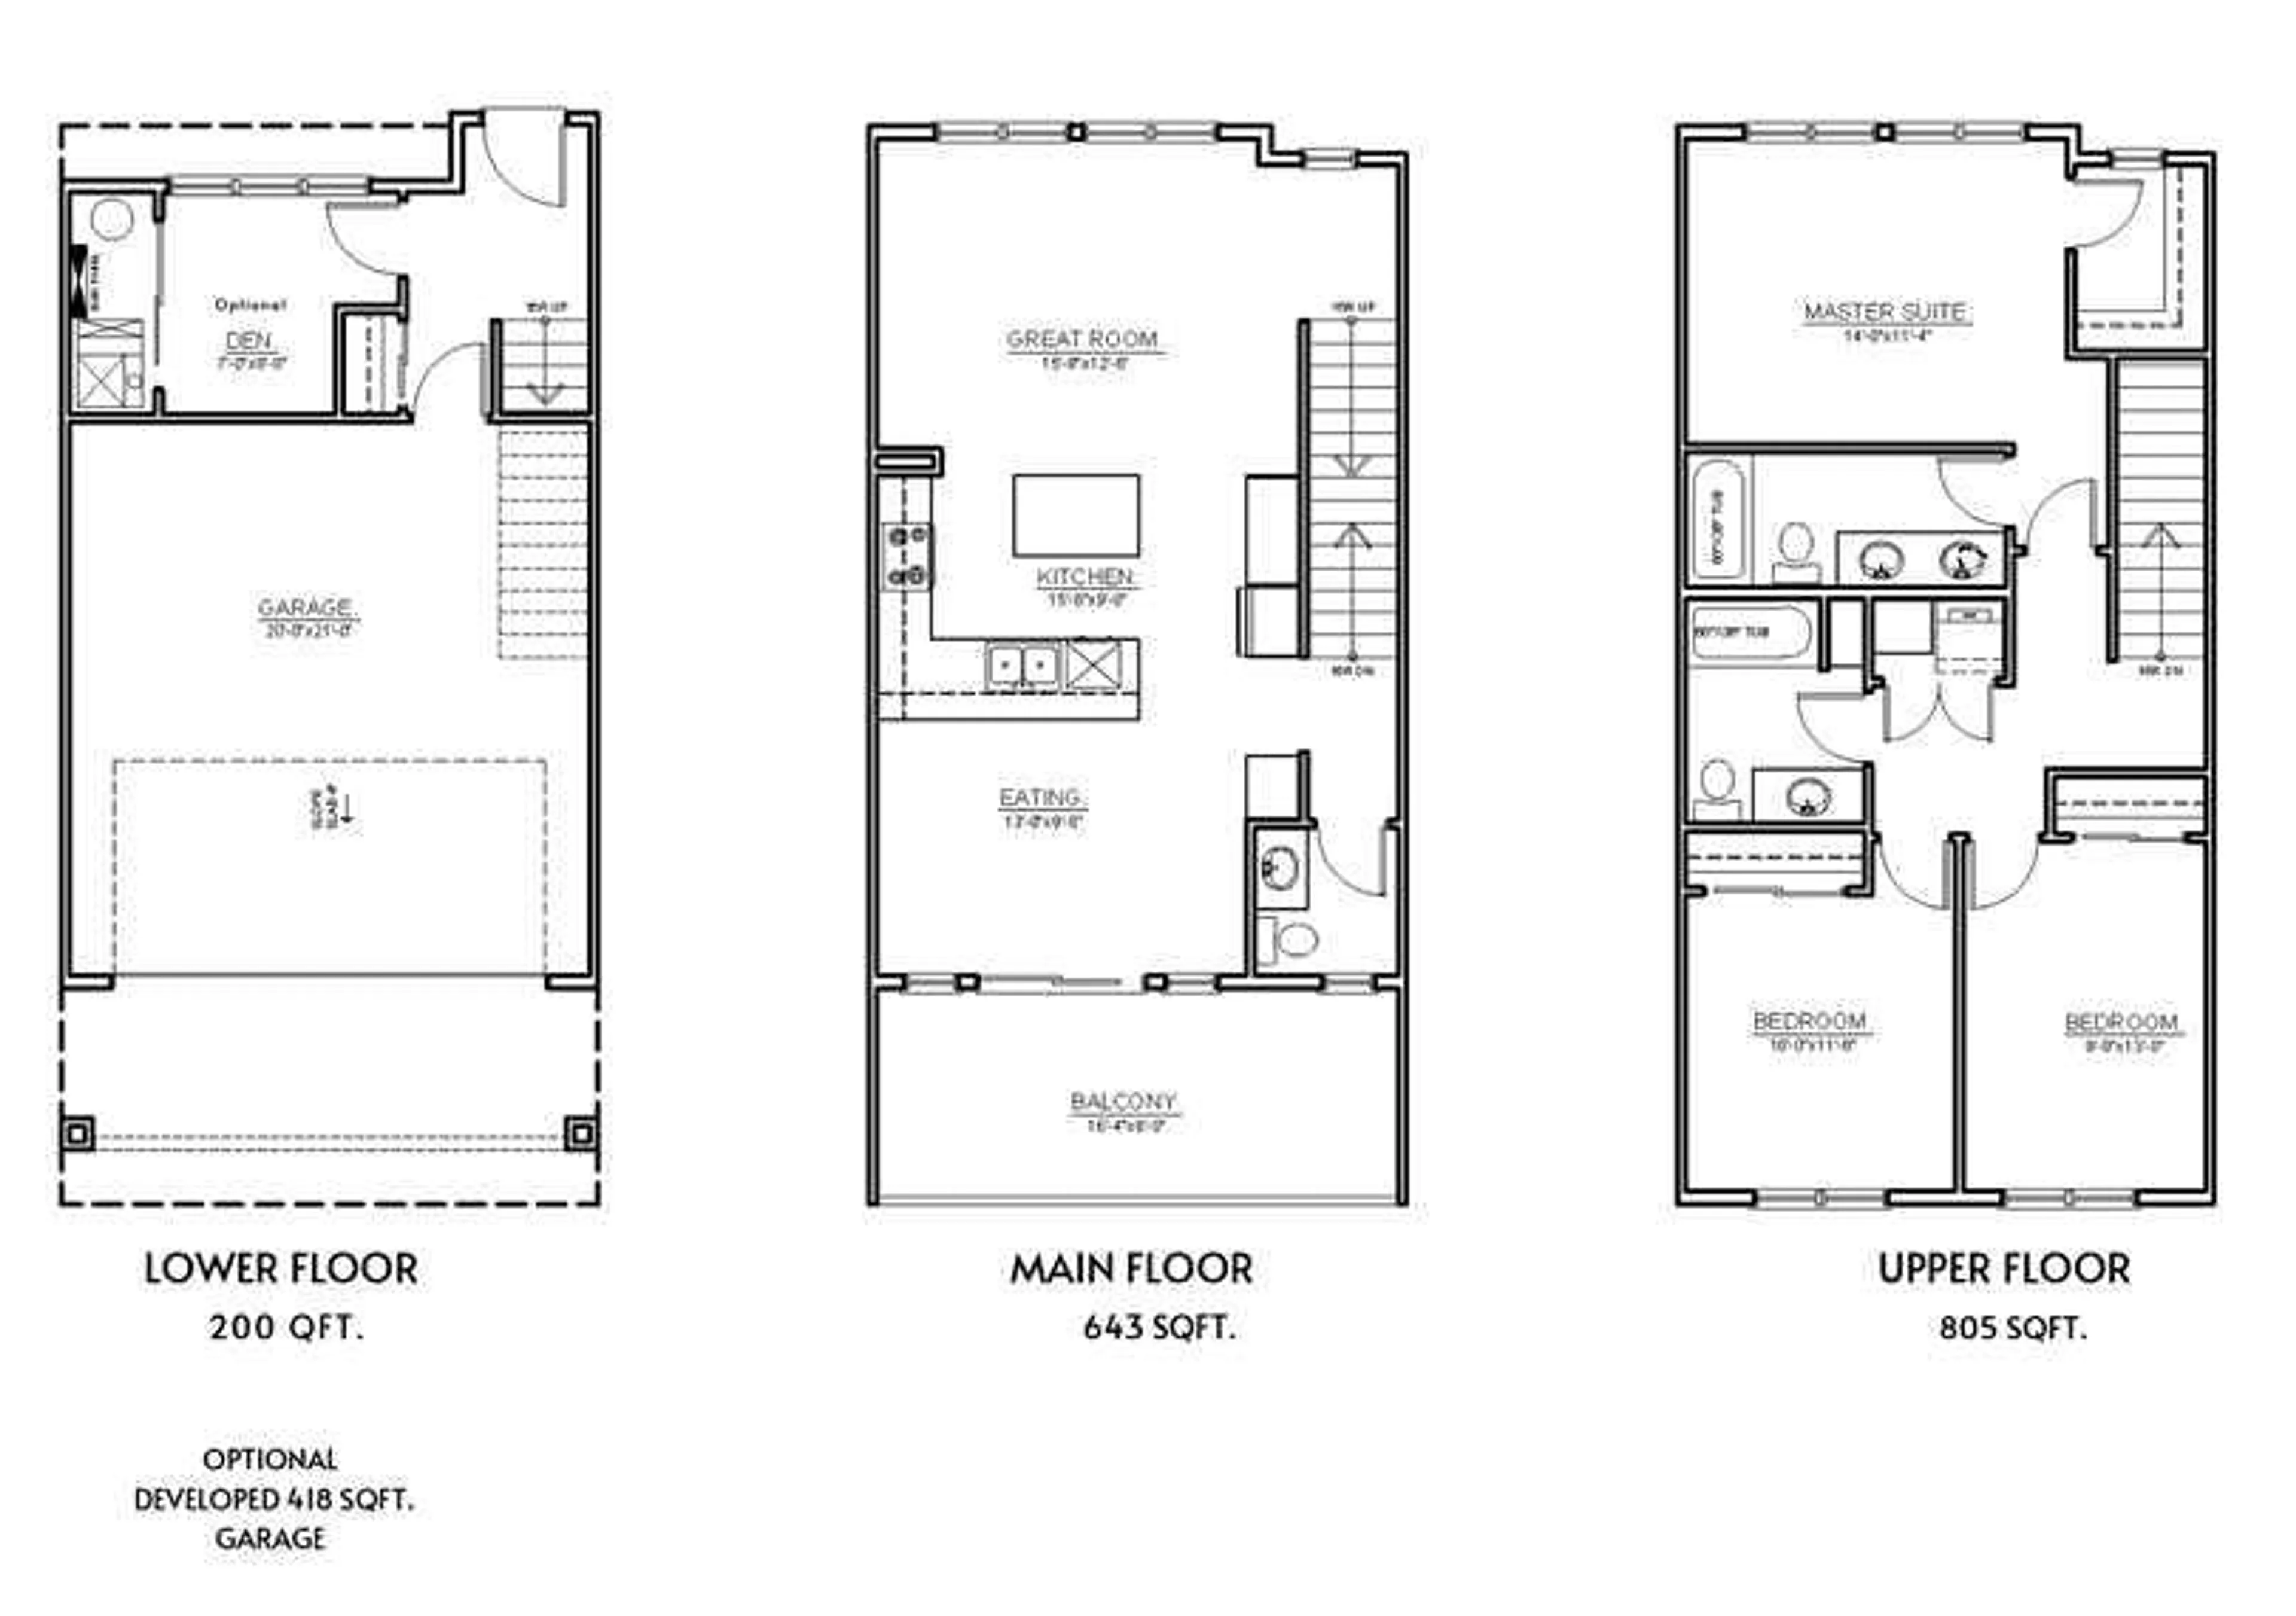
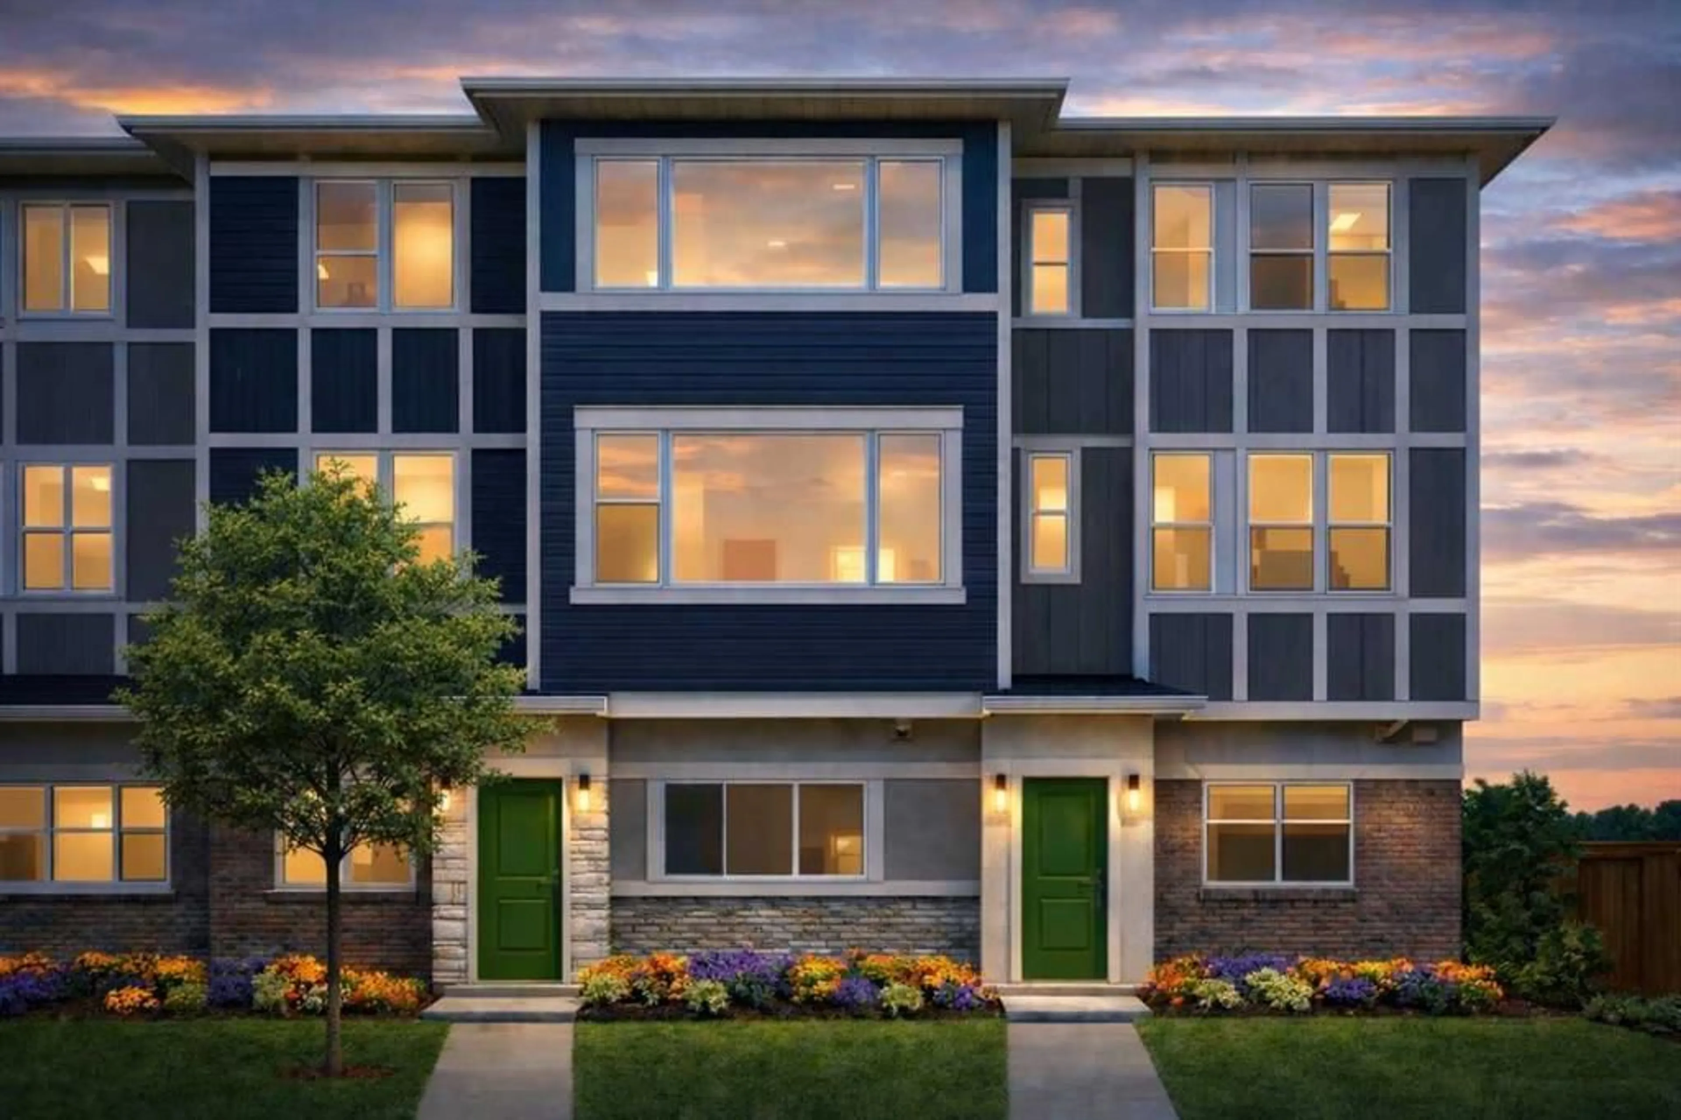
This south-facing home offers over 1,600 square feet of thoughtfully designed living space in the highly sought-after community of Chelsea in Chestermere. Blending stylish finishes with a practical layout, the main floor features durable LVP flooring, while the stairs and entire second level are finished in plush carpet for added comfort. The gourmet kitchen shines with quartz countertops, a double-bowl sink, and ceiling-height cabinetry. Step out onto the spacious balcony—perfect for relaxing or entertaining. Parking is a breeze with double attached garage and an oversized driveway, accommodating up to four vehicles. A central humidifier adds year-round comfort. The well-maintained complex is professionally managed, with lush landscaping throughout. Plus, the entry-level den just off the garage offers a quiet and versatile space, ideal as a home office. Built by a trusted builder with over 20 years of experience, this home is a perfect blend of style, function, and community.
Property Details
Interior
Features
Main Floor
Great Room
15`8" x 12`6"Dining Room
13`0" x 9`6"Kitchen
15`6" x 9`0"2pc Bathroom
0`0" x 0`0"Exterior
Features
Parking
Garage spaces 2
Garage type -
Other parking spaces 2
Total parking spaces 4
Property History
 3
3

