143 Dawson Harbour Hill, Chestermere, Alberta T1X 2A1
Contact us about this property
Highlights
Estimated valueThis is the price Wahi expects this property to sell for.
The calculation is powered by our Instant Home Value Estimate, which uses current market and property price trends to estimate your home’s value with a 90% accuracy rate.Not available
Price/Sqft$328/sqft
Monthly cost
Open Calculator
Description
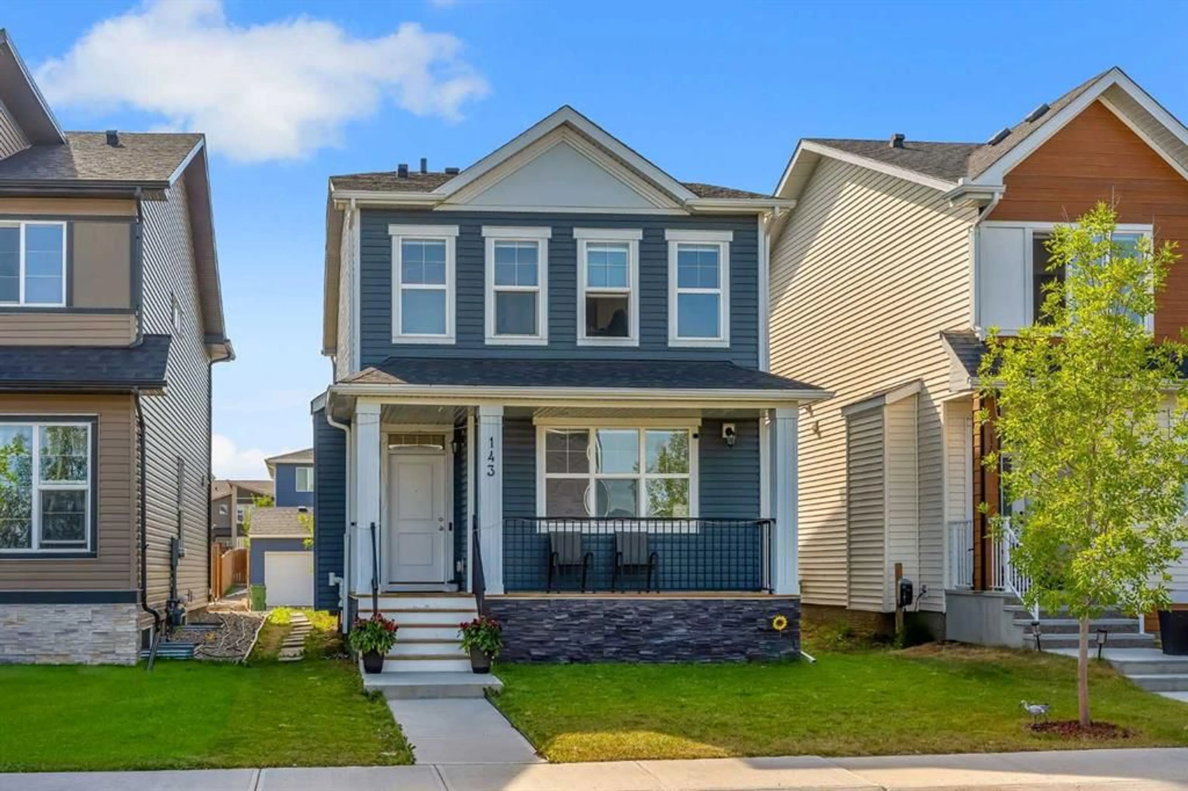
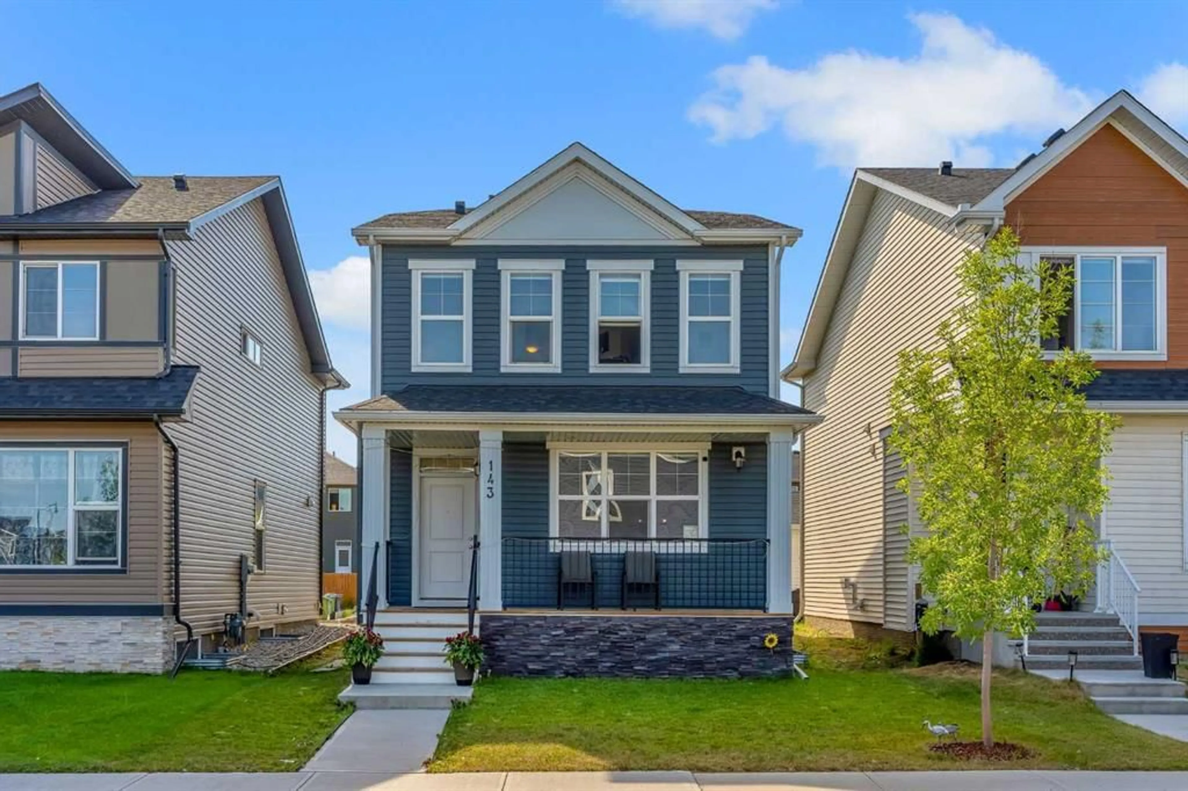
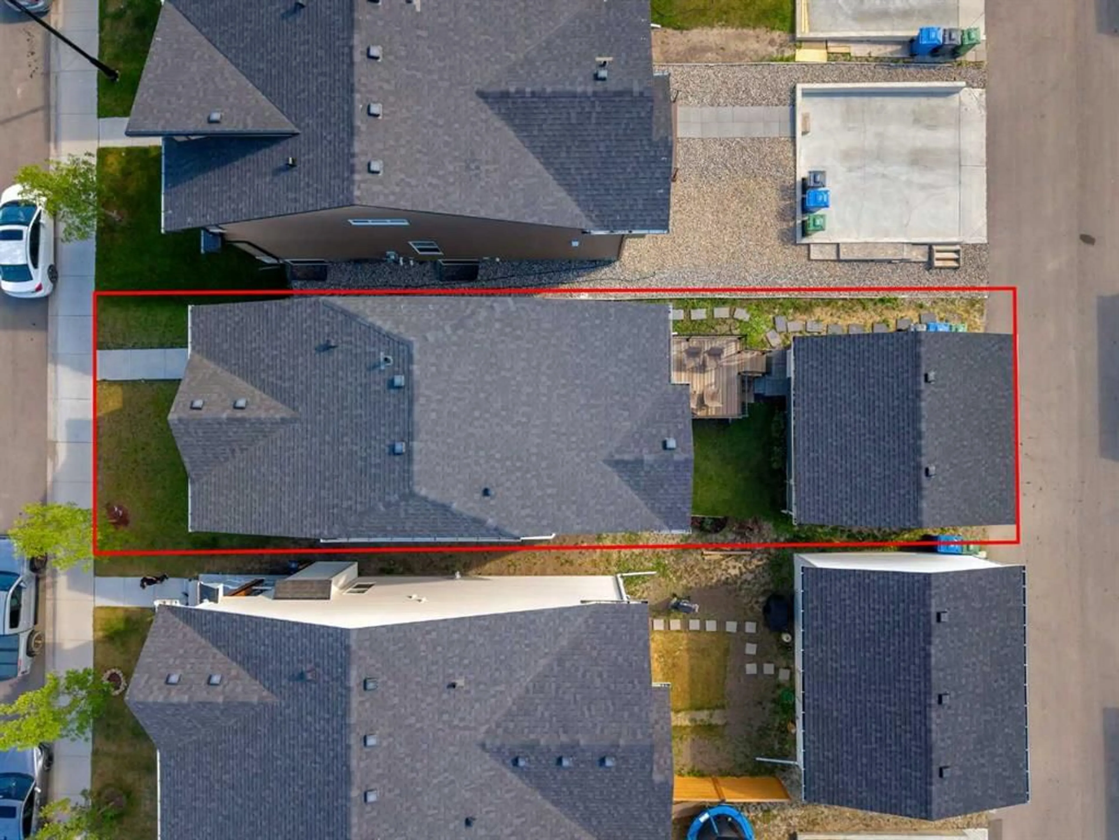
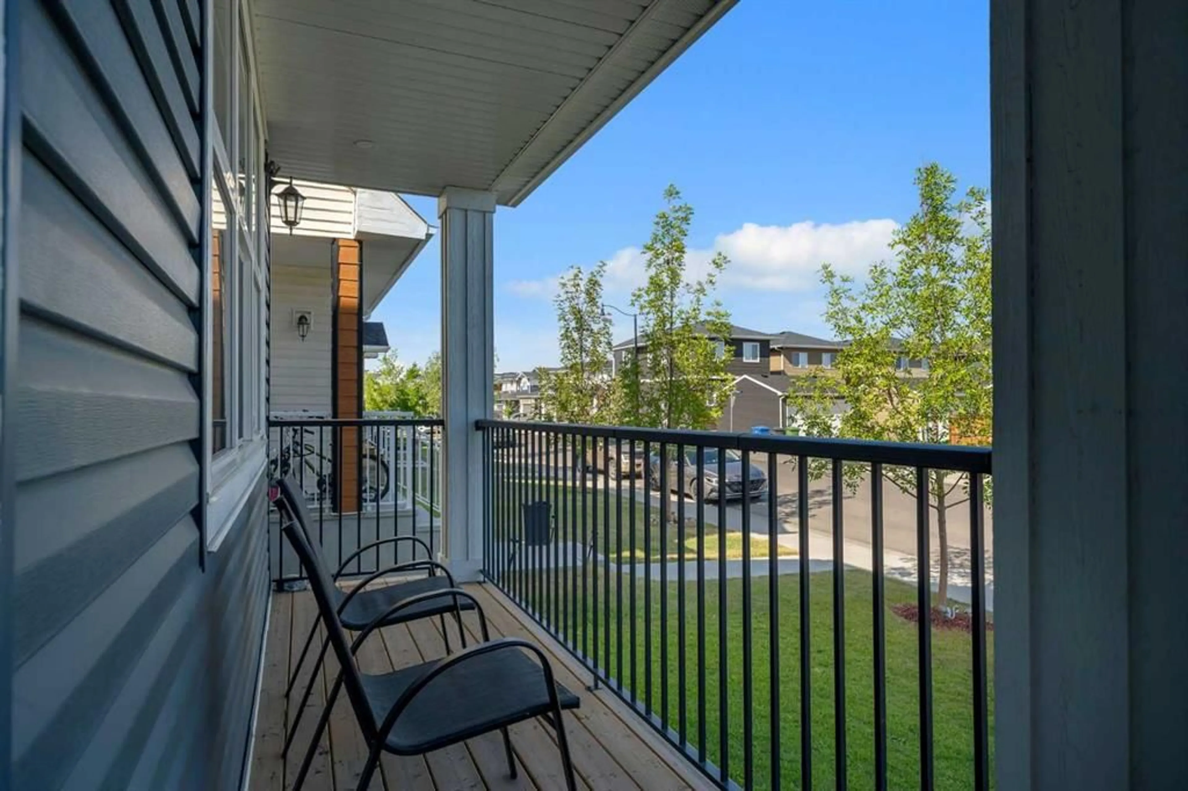
2022 BUILT | MAIN FLOOR BED & BATH | DOUBLE GARAGE | ILLEGAL BASEMENT SUITE. Welcome to this beautifully maintained home in the highly desirable community of Dawson's Landing, Chestermere—offering the perfect combination of thoughtful design, modern comfort, and an unbeatable location. Situated within walking distance to the pond, shopping plaza, parks, walking paths, and the upcoming Dawson Landing School, this home is ideal for growing families and First time Buyers. Step inside to discover a bright, open-concept layout featuring Engineered hardwood flooring throughout the main level and a stylish kitchen complete with Quartz countertops, ample cabinetry, generous prep space, and a large island overlooking the dining area and spacious living room. The main floor features a rare bedroom and full bathroom, making it an excellent space for aging parents, overnight guests, or a private home office. Upstairs, you'll find a spacious bonus room, perfect for movie nights, a children's play area, or an additional family lounge. The primary bedroom offers a walk-in closet and a private ensuite, while the additional bedrooms, full bathroom, and conveniently located upper-floor laundry complete the upper level.The illegal basement is already rented, providing an excellent opportunity to generate immediate rental income to help offset your monthly mortgage payments—a valuable benefit for homeowners. Outside, enjoy the finished deck, perfect for summer BBQs and outdoor entertaining, along with an oversized detached garage offering plenty of space for vehicles, storage, or a workshop. With premium finishes, a versatile floor plan, mortgage-helping rental income, and an unbeatable location close to schools, shopping, and everyday amenities, this move-in-ready home is a rare opportunity in one of Chestermere's fastest-growing communities
Property Details
Interior
Features
Main Floor
4pc Bathroom
5`6" x 9`9"Bedroom
13`1" x 9`11"Dining Room
13`2" x 7`11"Kitchen
14`8" x 11`10"Exterior
Features
Parking
Garage spaces 2
Garage type -
Other parking spaces 0
Total parking spaces 2
Property History
 42
42