1212 Waterford Dr, Chestermere, Alberta T1X3A1
Contact us about this property
Highlights
Estimated valueThis is the price Wahi expects this property to sell for.
The calculation is powered by our Instant Home Value Estimate, which uses current market and property price trends to estimate your home’s value with a 90% accuracy rate.Not available
Price/Sqft$397/sqft
Monthly cost
Open Calculator
Description
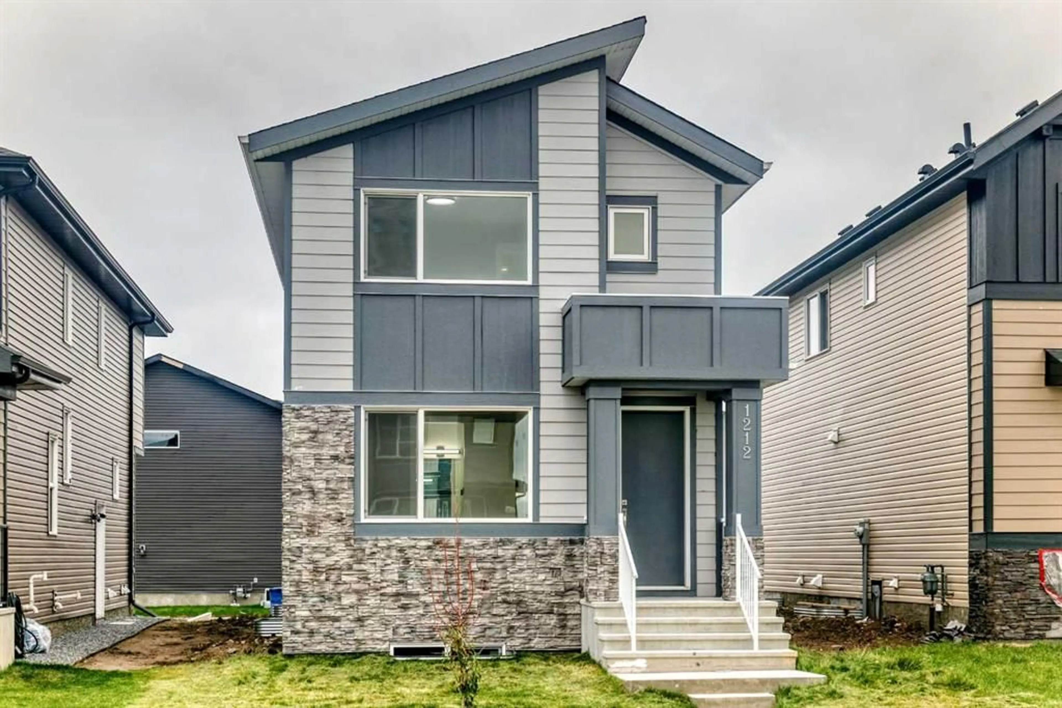
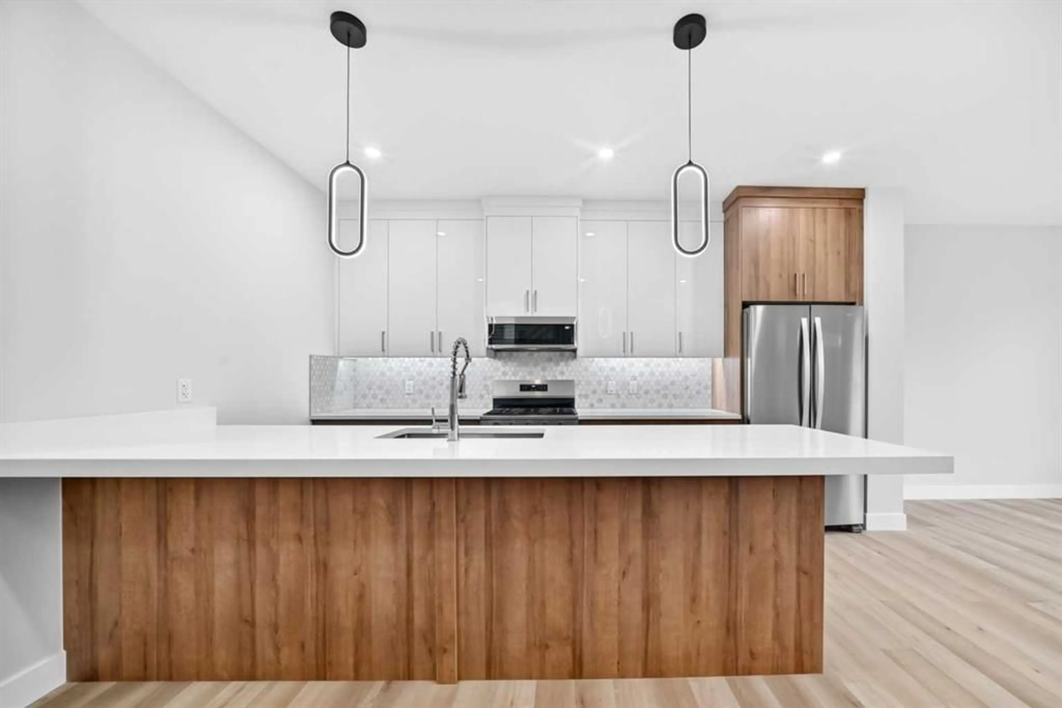
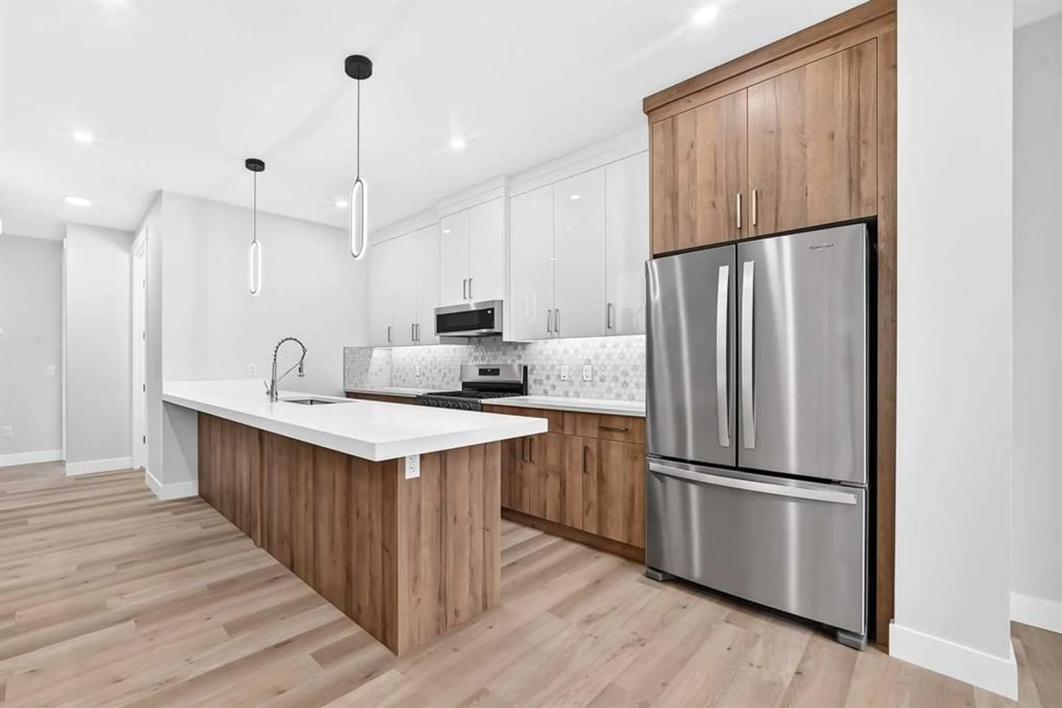
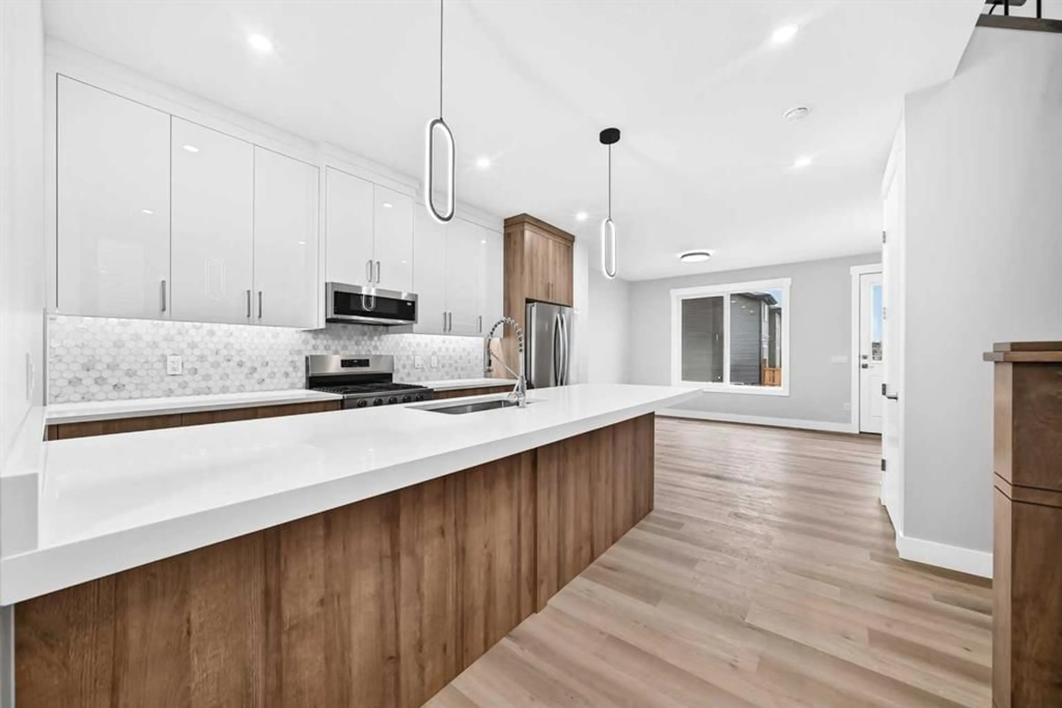
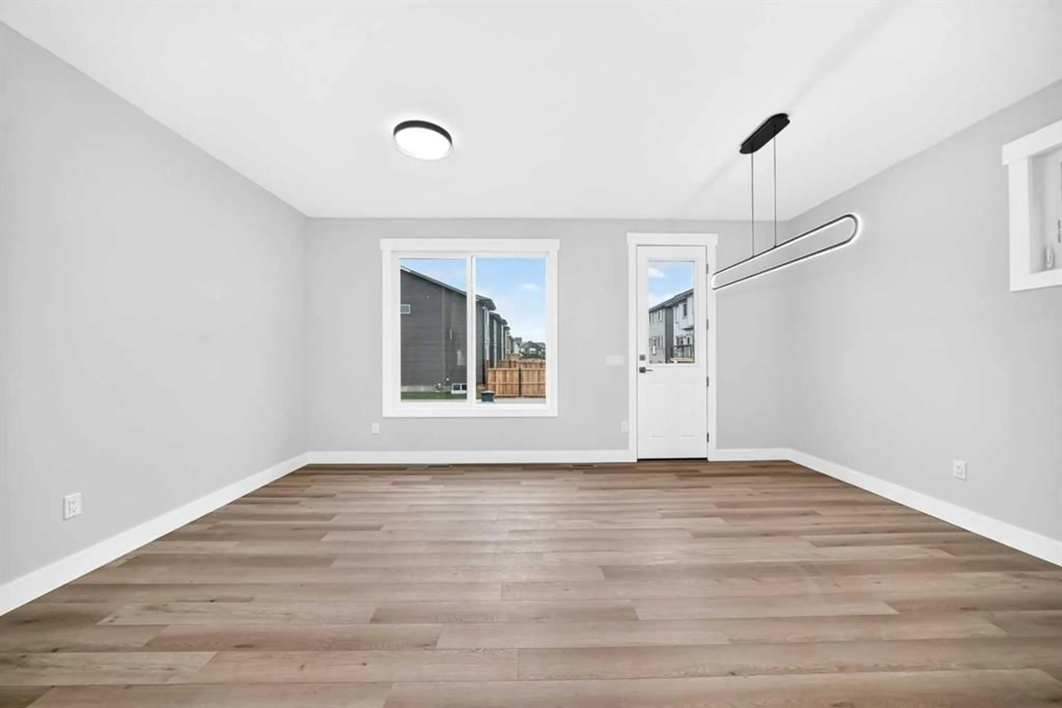
Welcome to 1212 Waterford Drive in Chestermere! This brand-new Green Cedar home offers 1,612 sq. ft. of thoughtfully designed living space with 4 bedrooms and 3 full bathrooms, including a convenient main-floor bedroom and full bath. The bright open-concept main floor features a modern kitchen with quartz countertops, full-height cabinetry, and soft-close doors and drawers. Upstairs, you’ll find a spacious bonus area, laundry, two additional bedrooms, and a primary suite with walk-in closet and private ensuite. Additional builder details include Low-E argon-filled windows, a flow-through humidifier, central vacuum rough-in, CAT6 wiring, architectural shingles, cultured stone exterior accents, and broom-finished concrete front steps and sidewalk. A 20' x 20' rear concrete parking pad and an undeveloped basement provide plenty of flexibility for future needs. Located in the growing community of Waterford, this move-in-ready home combines modern finishes with a functional family-friendly layout. Located in one of Chestermere’s exciting new communities, Waterford is designed around parks, walking paths, green spaces and future community amenities, while offering convenient access to Calgary and everything Chestermere has to offer. A fantastic opportunity to own a brand-new Green Cedar home in a growing family-friendly community. Welcome home to Waterford!
Property Details
Interior
Features
Main Floor
Entrance
7`6" x 13`0"Living Room
11`7" x 11`0"Dining Room
7`0" x 11`3"Kitchen With Eating Area
11`10" x 14`7"Exterior
Parking
Garage spaces -
Garage type -
Total parking spaces 2
Property History
 25
25

