1181 Bridgeport Blvd, Chestermere, Alberta T1Z 0M9
Contact us about this property
Highlights
Estimated valueThis is the price Wahi expects this property to sell for.
The calculation is powered by our Instant Home Value Estimate, which uses current market and property price trends to estimate your home’s value with a 90% accuracy rate.Not available
Price/Sqft$365/sqft
Monthly cost
Open Calculator
Description
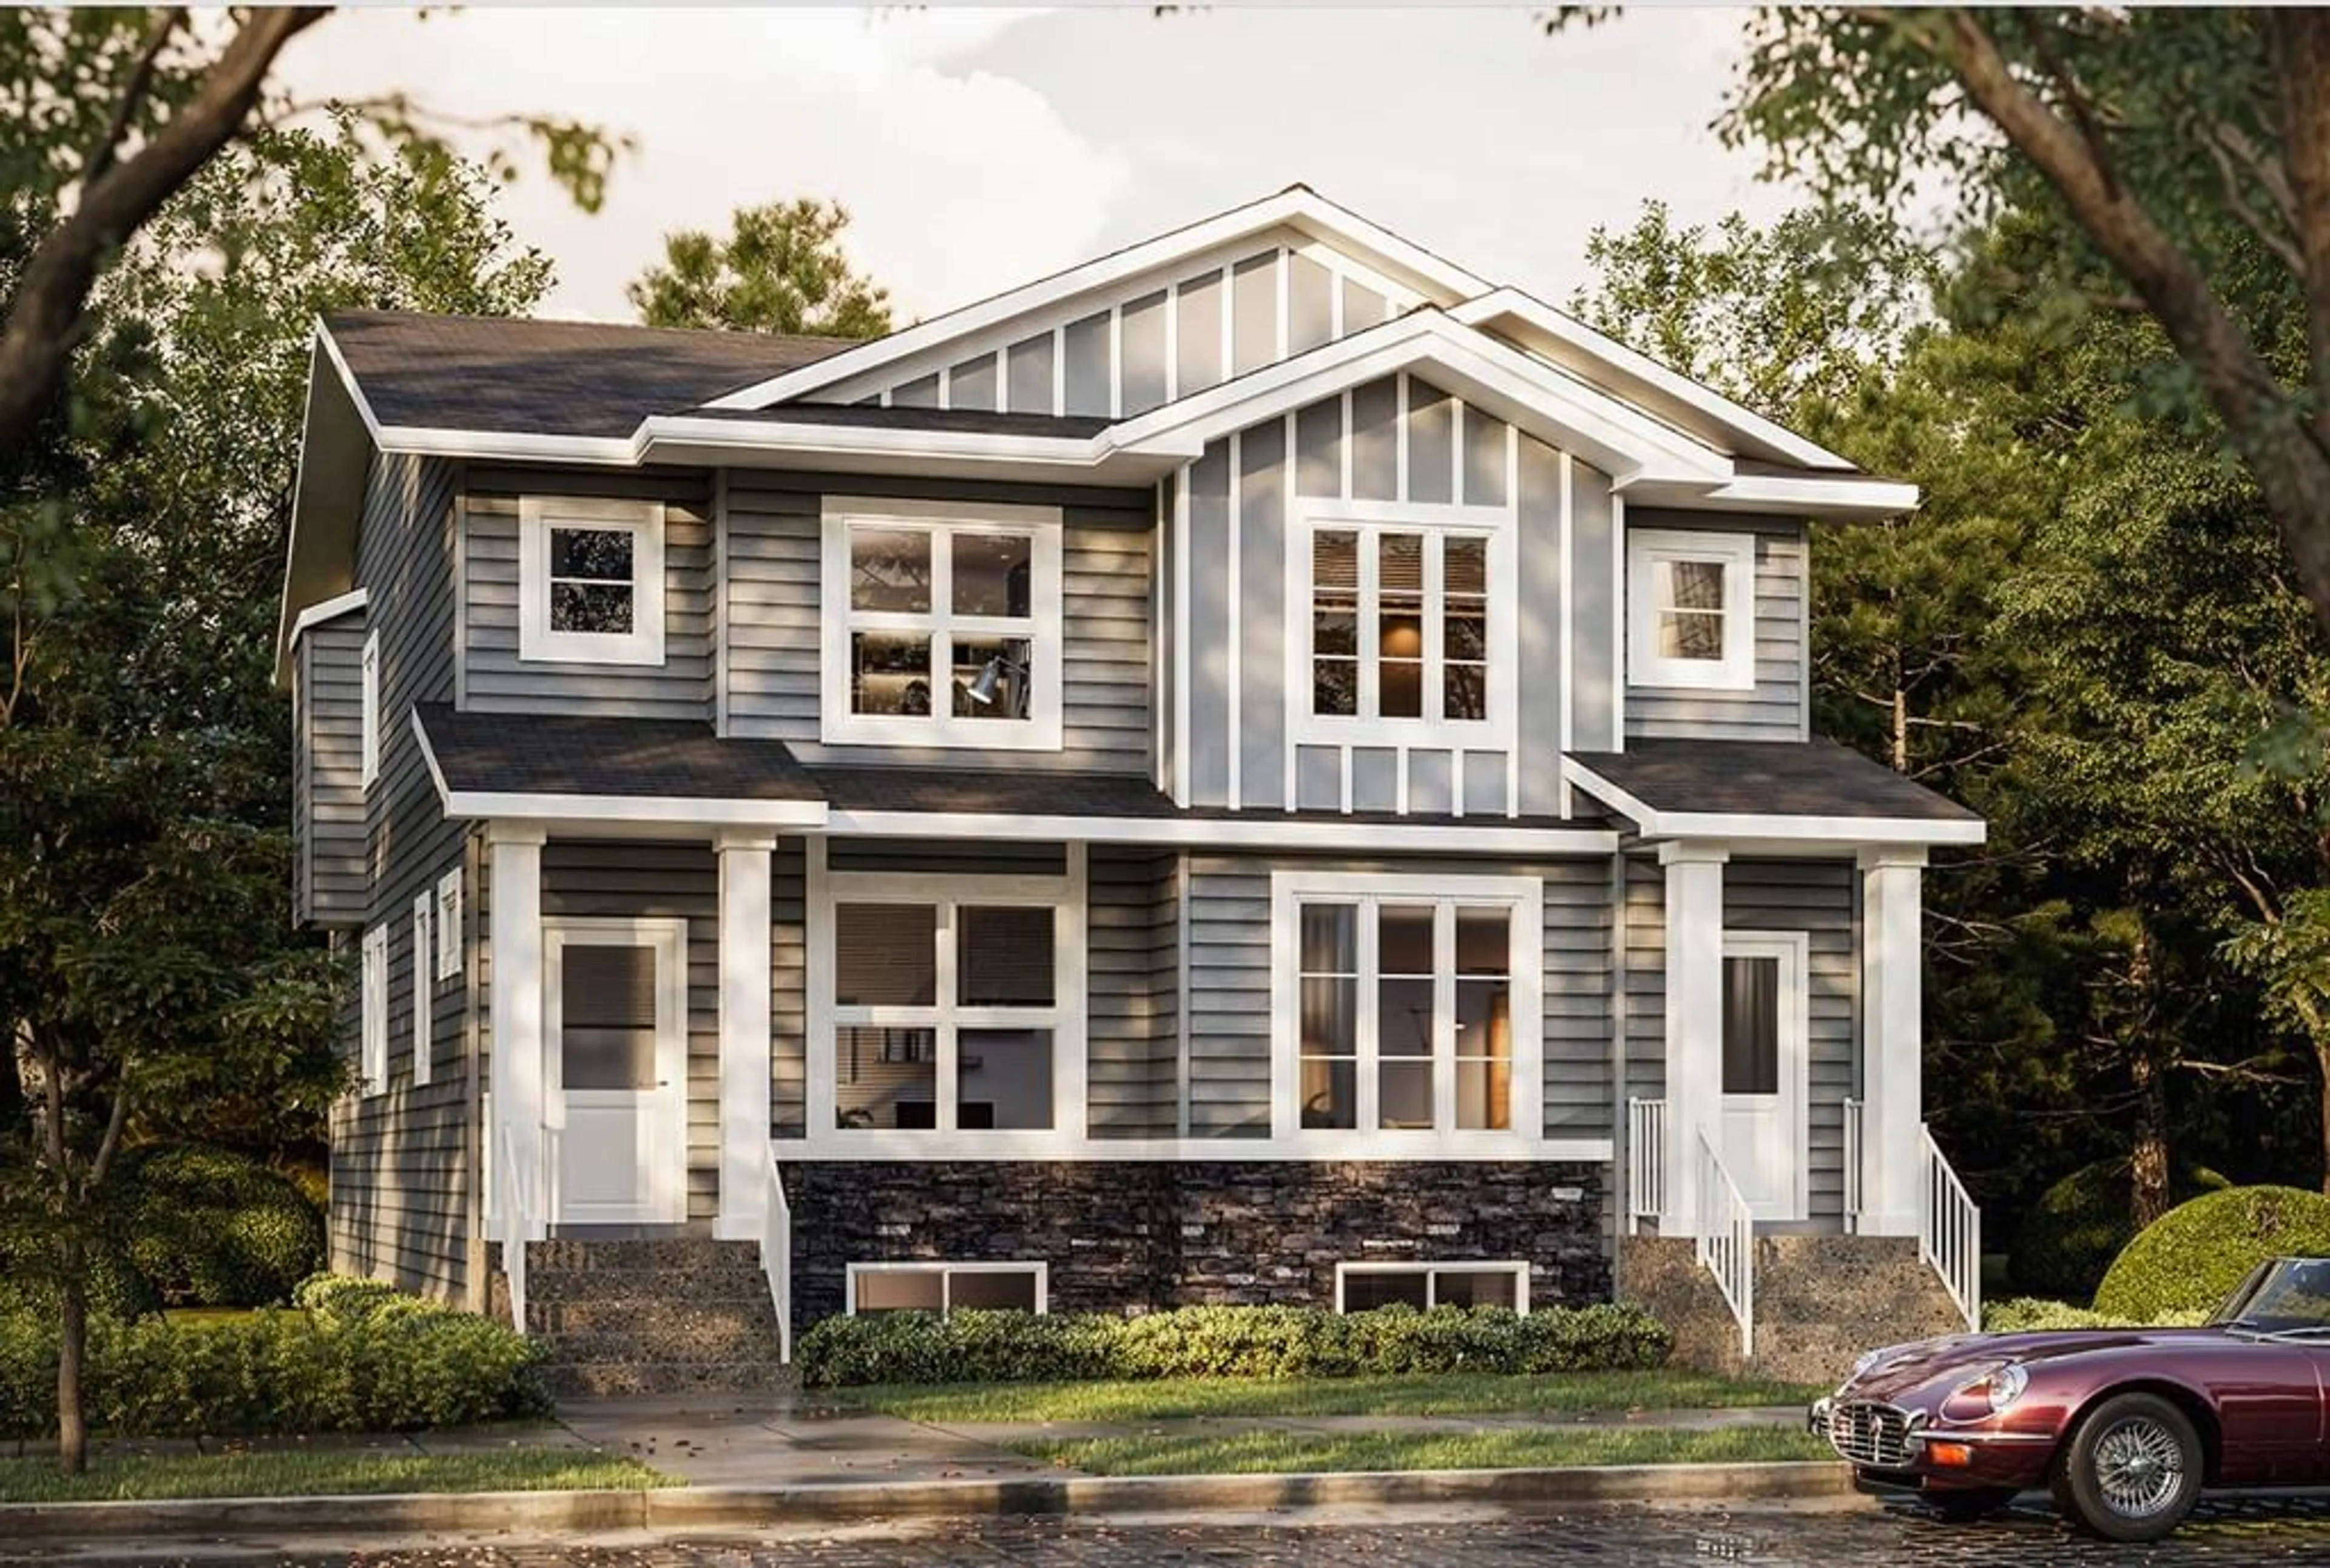
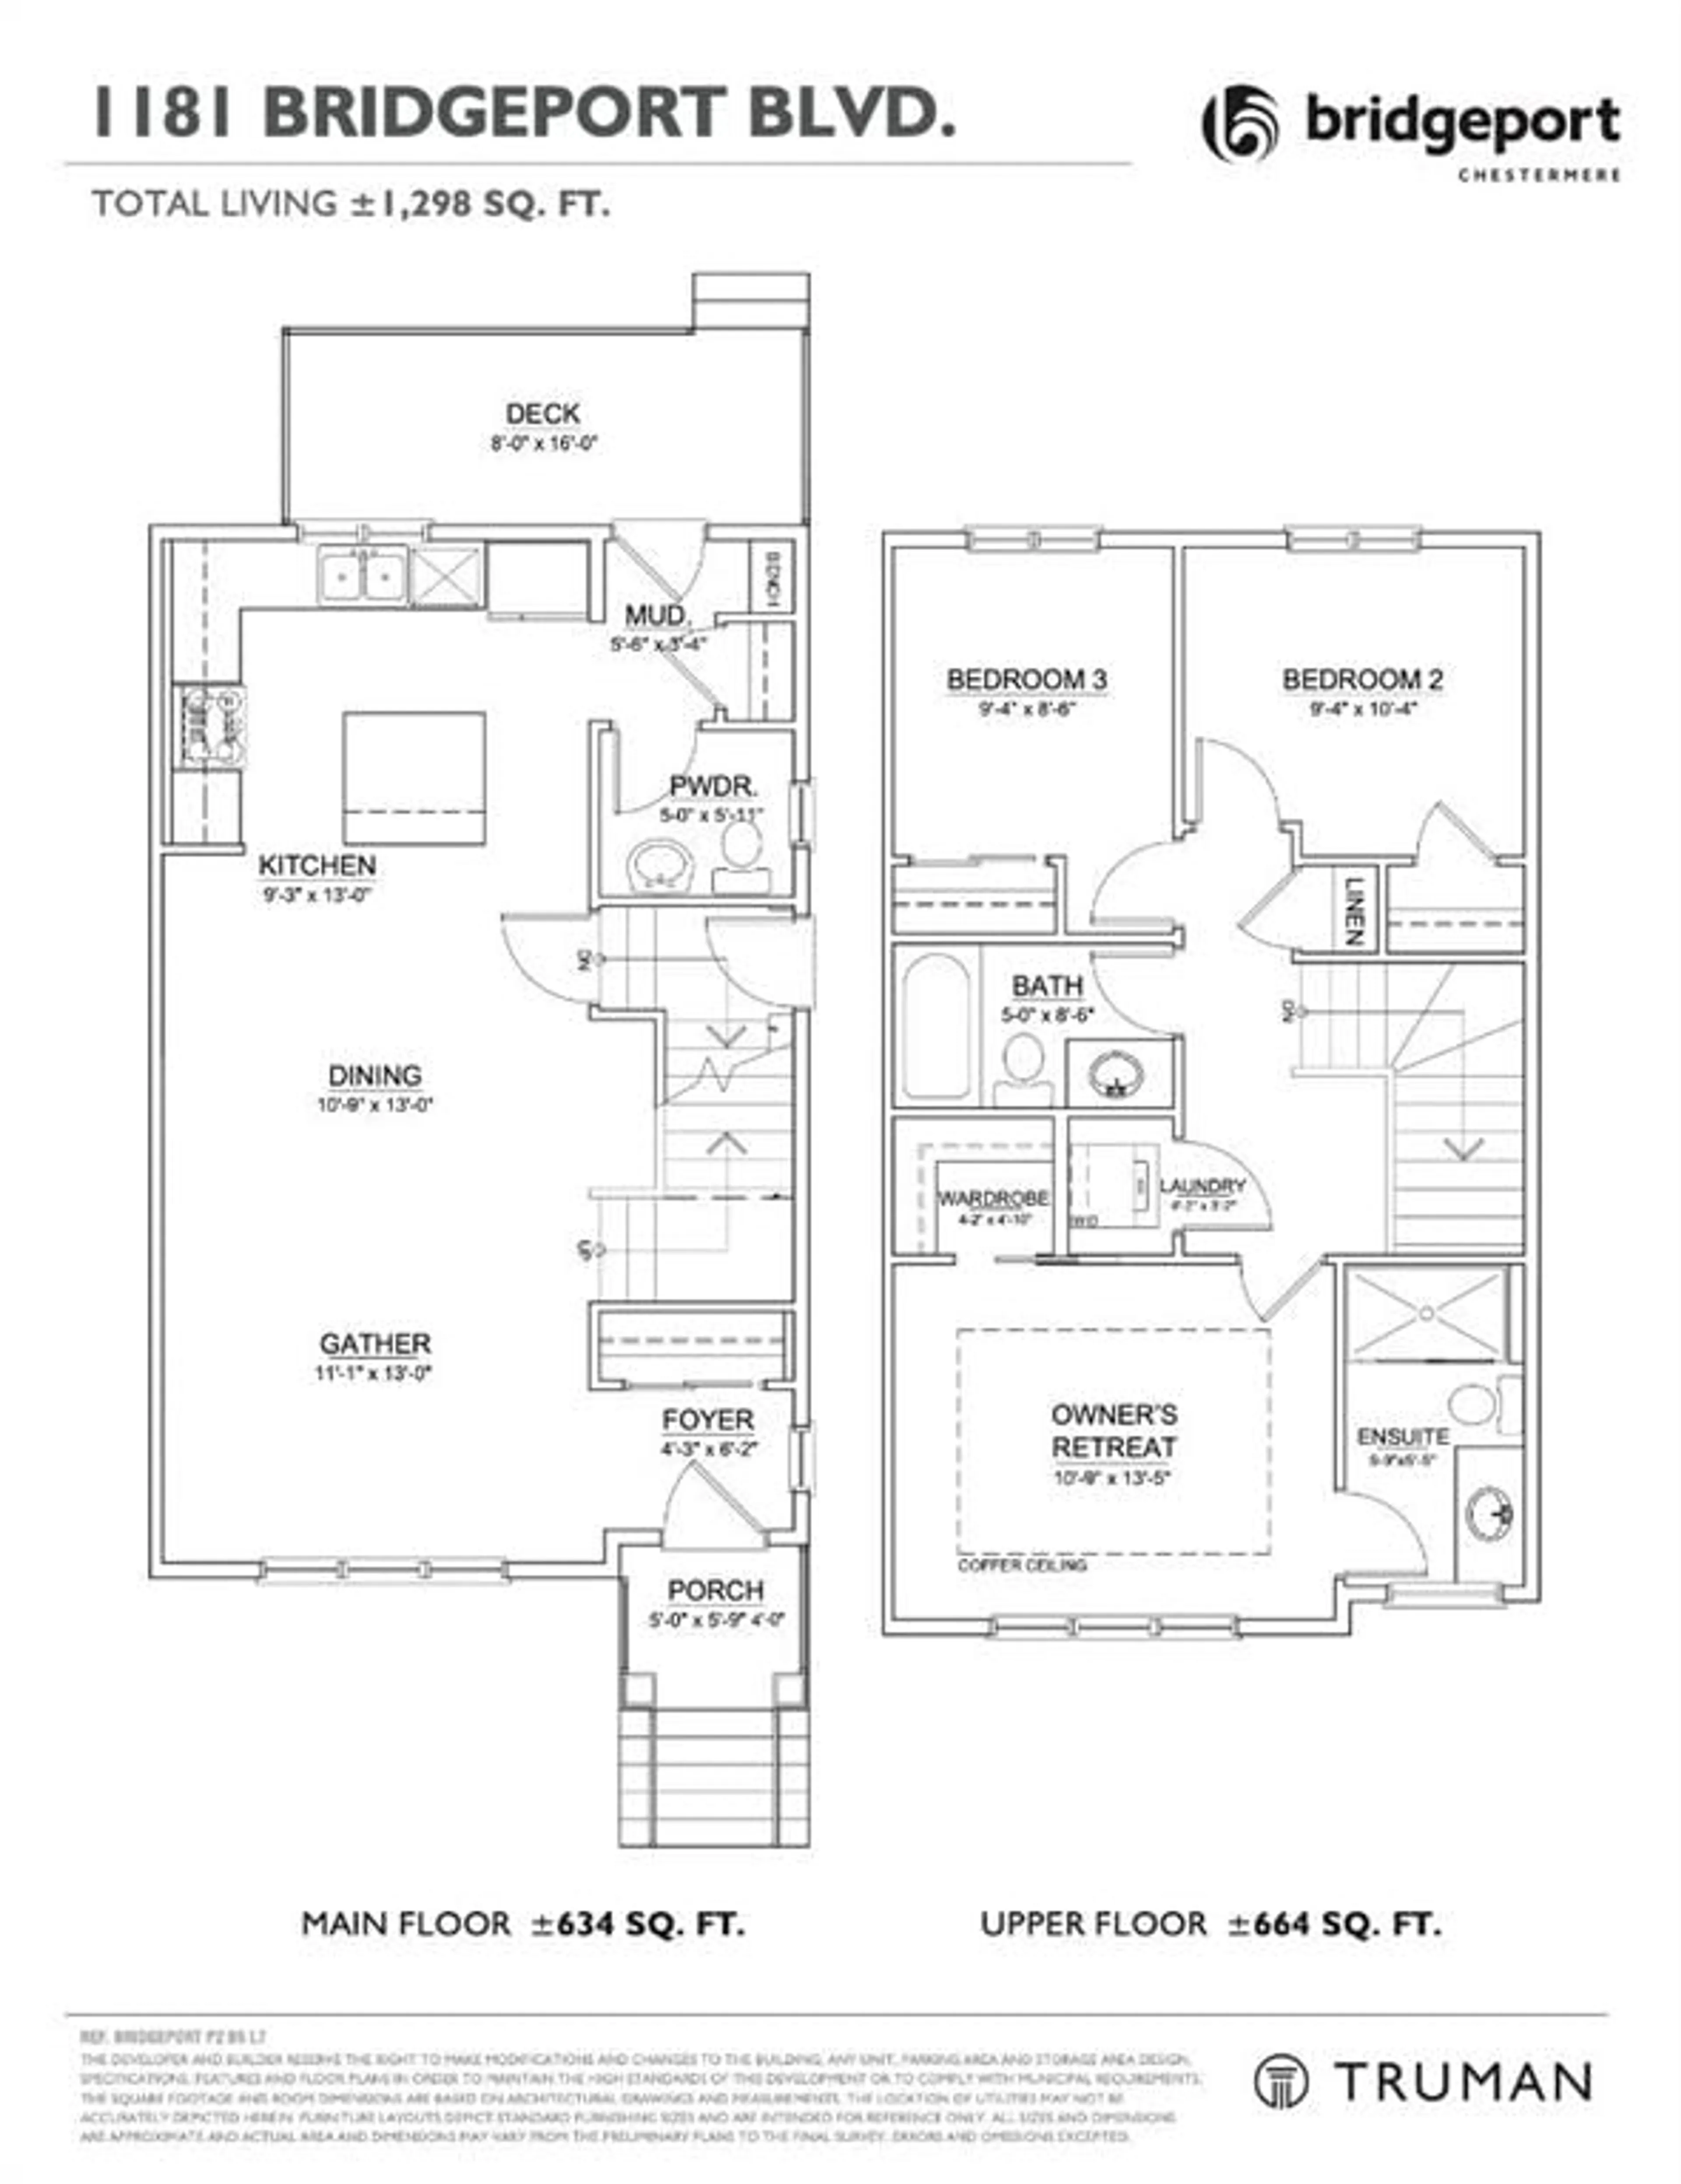
Some homes just make everyday living feel easy. This thoughtfully designed Truman home in Bridgeport, Chestermere, brings together an open-concept main floor, comfortable living spaces, and room for the whole family to settle in and make it their own. The main floor is designed for spending time together, whether that means preparing dinner in the back kitchen, gathering around the island for a quick breakfast, or relaxing in the living room at the end of the day. The kitchen flows naturally into the dining and living areas, creating a connected space for everyday routines and entertaining friends. A convenient powder room and mudroom add practicality to the main level, while the rear deck offers an inviting spot to enjoy a morning coffee or unwind outdoors. Upstairs, you’ll find three bedrooms, including a spacious primary bedroom with its own ensuite and walk-in closet. Two additional bedrooms offer flexibility for children, guests, or a home office, while a full bathroom and upper-floor laundry make busy mornings and daily routines that much easier. With 1,298 sq. ft. of living space, this home makes thoughtful use of every level. Located in Chestermere’s Bridgeport community, it offers an opportunity to enjoy a home that balances functional design with the comfort of everyday living. Home under construction, stay tuned for photo gallery. Live Better, Live Truman.
Property Details
Interior
Features
Second Floor
Laundry
Bedroom - Primary
10`9" x 13`5"3pc Ensuite bath
Bedroom
10`4" x 9`4"Exterior
Parking
Garage spaces -
Garage type -
Total parking spaces 2
Property History
 3
3

