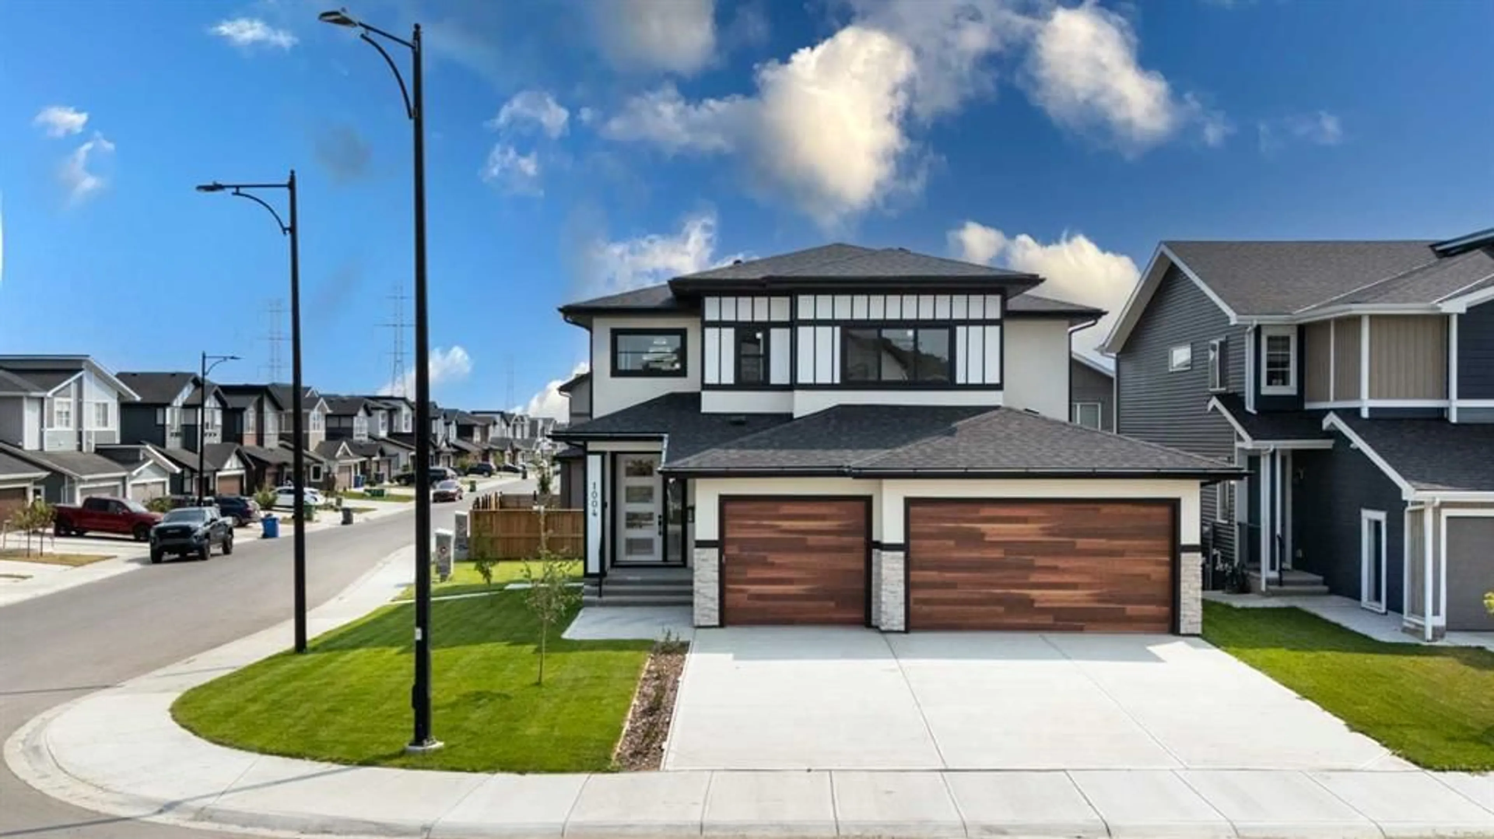
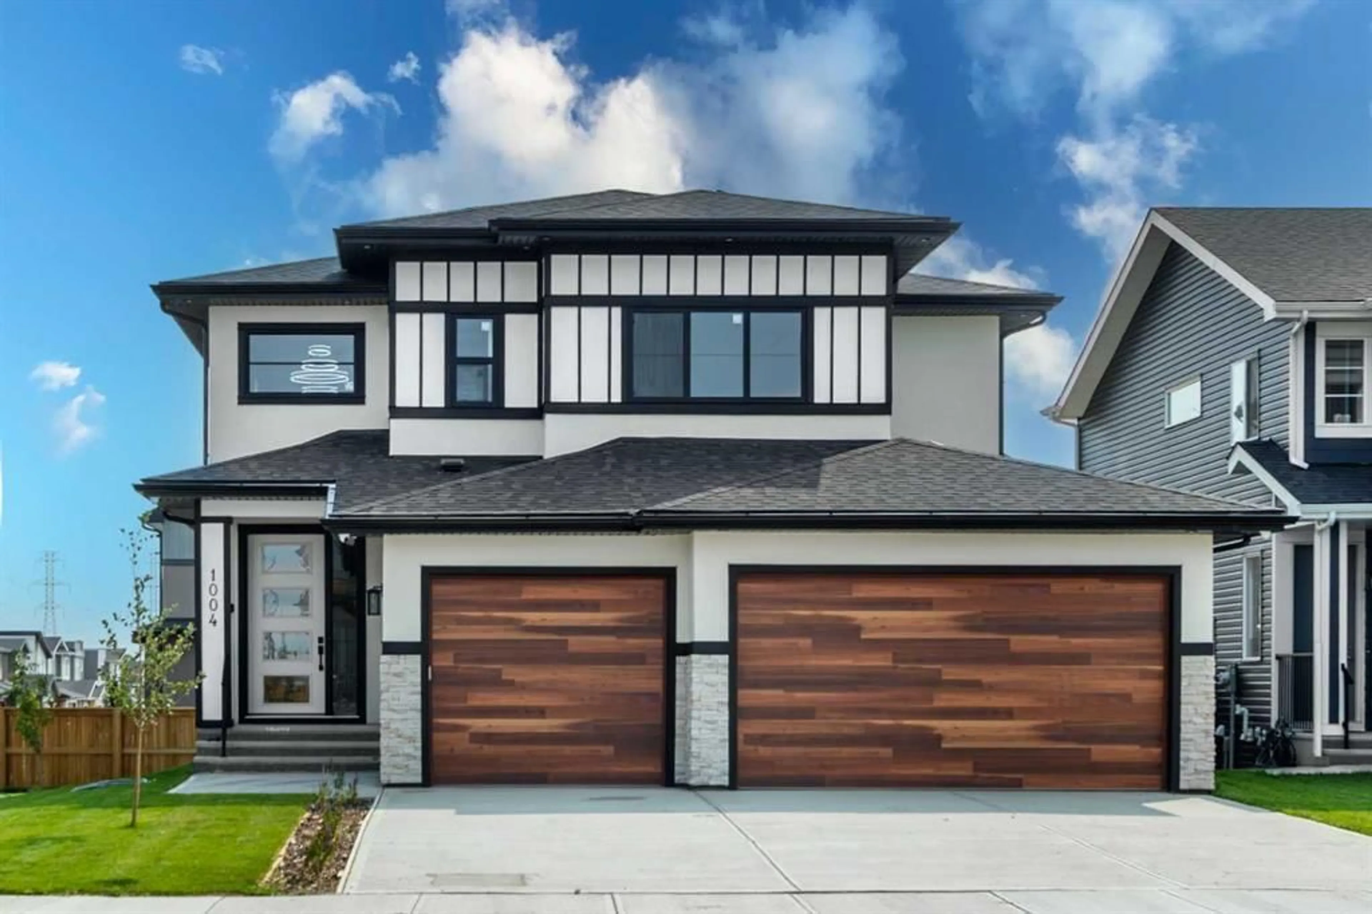
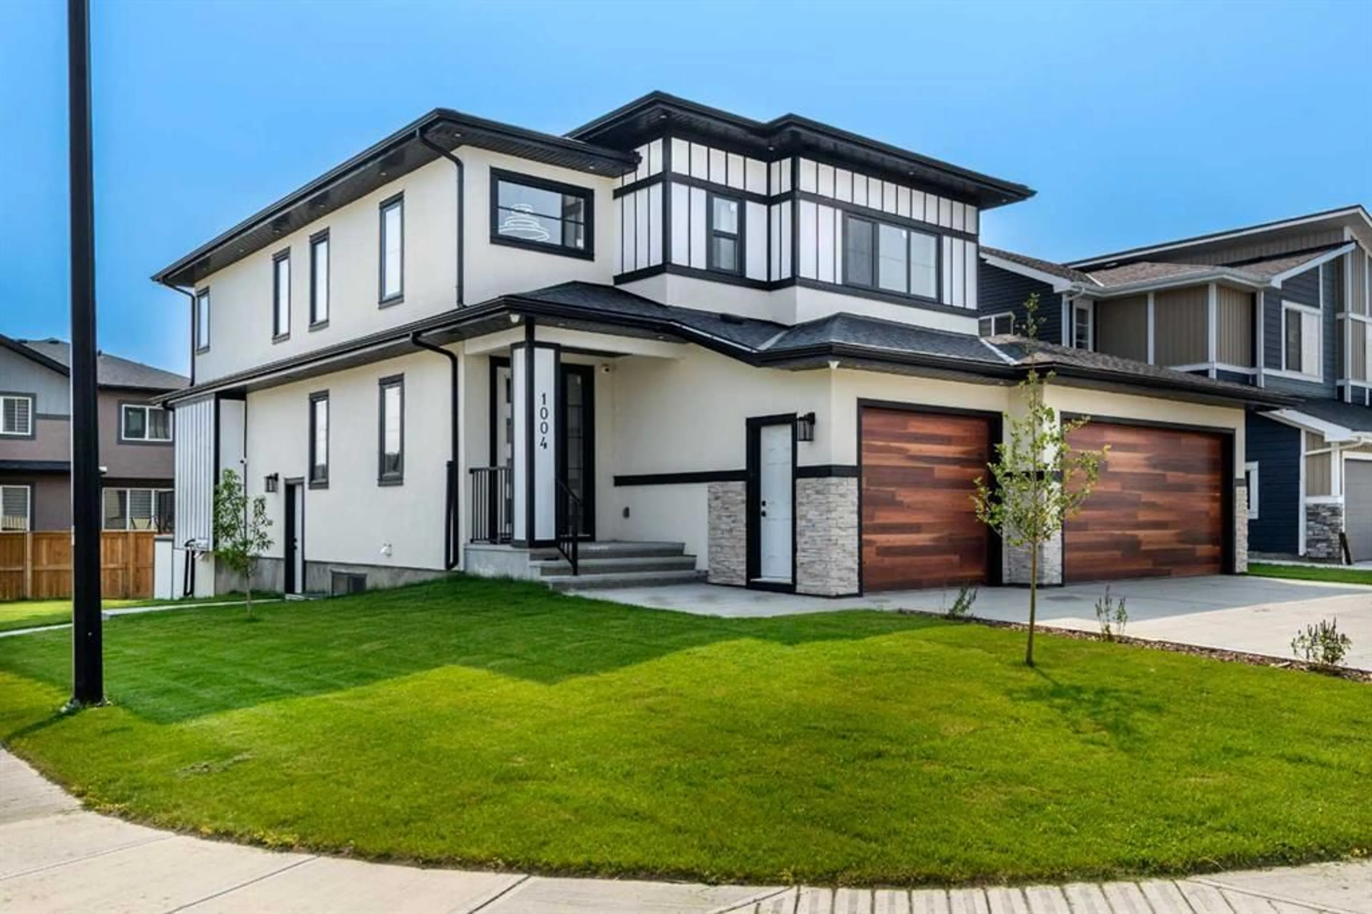
1004 waterford Dr, Chestermere, Alberta T1X 2T7
Contact us about this property
Highlights
Estimated valueThis is the price Wahi expects this property to sell for.
The calculation is powered by our Instant Home Value Estimate, which uses current market and property price trends to estimate your home’s value with a 90% accuracy rate.Not available
Price/Sqft$326/sqft
Monthly cost
Open Calculator
Description
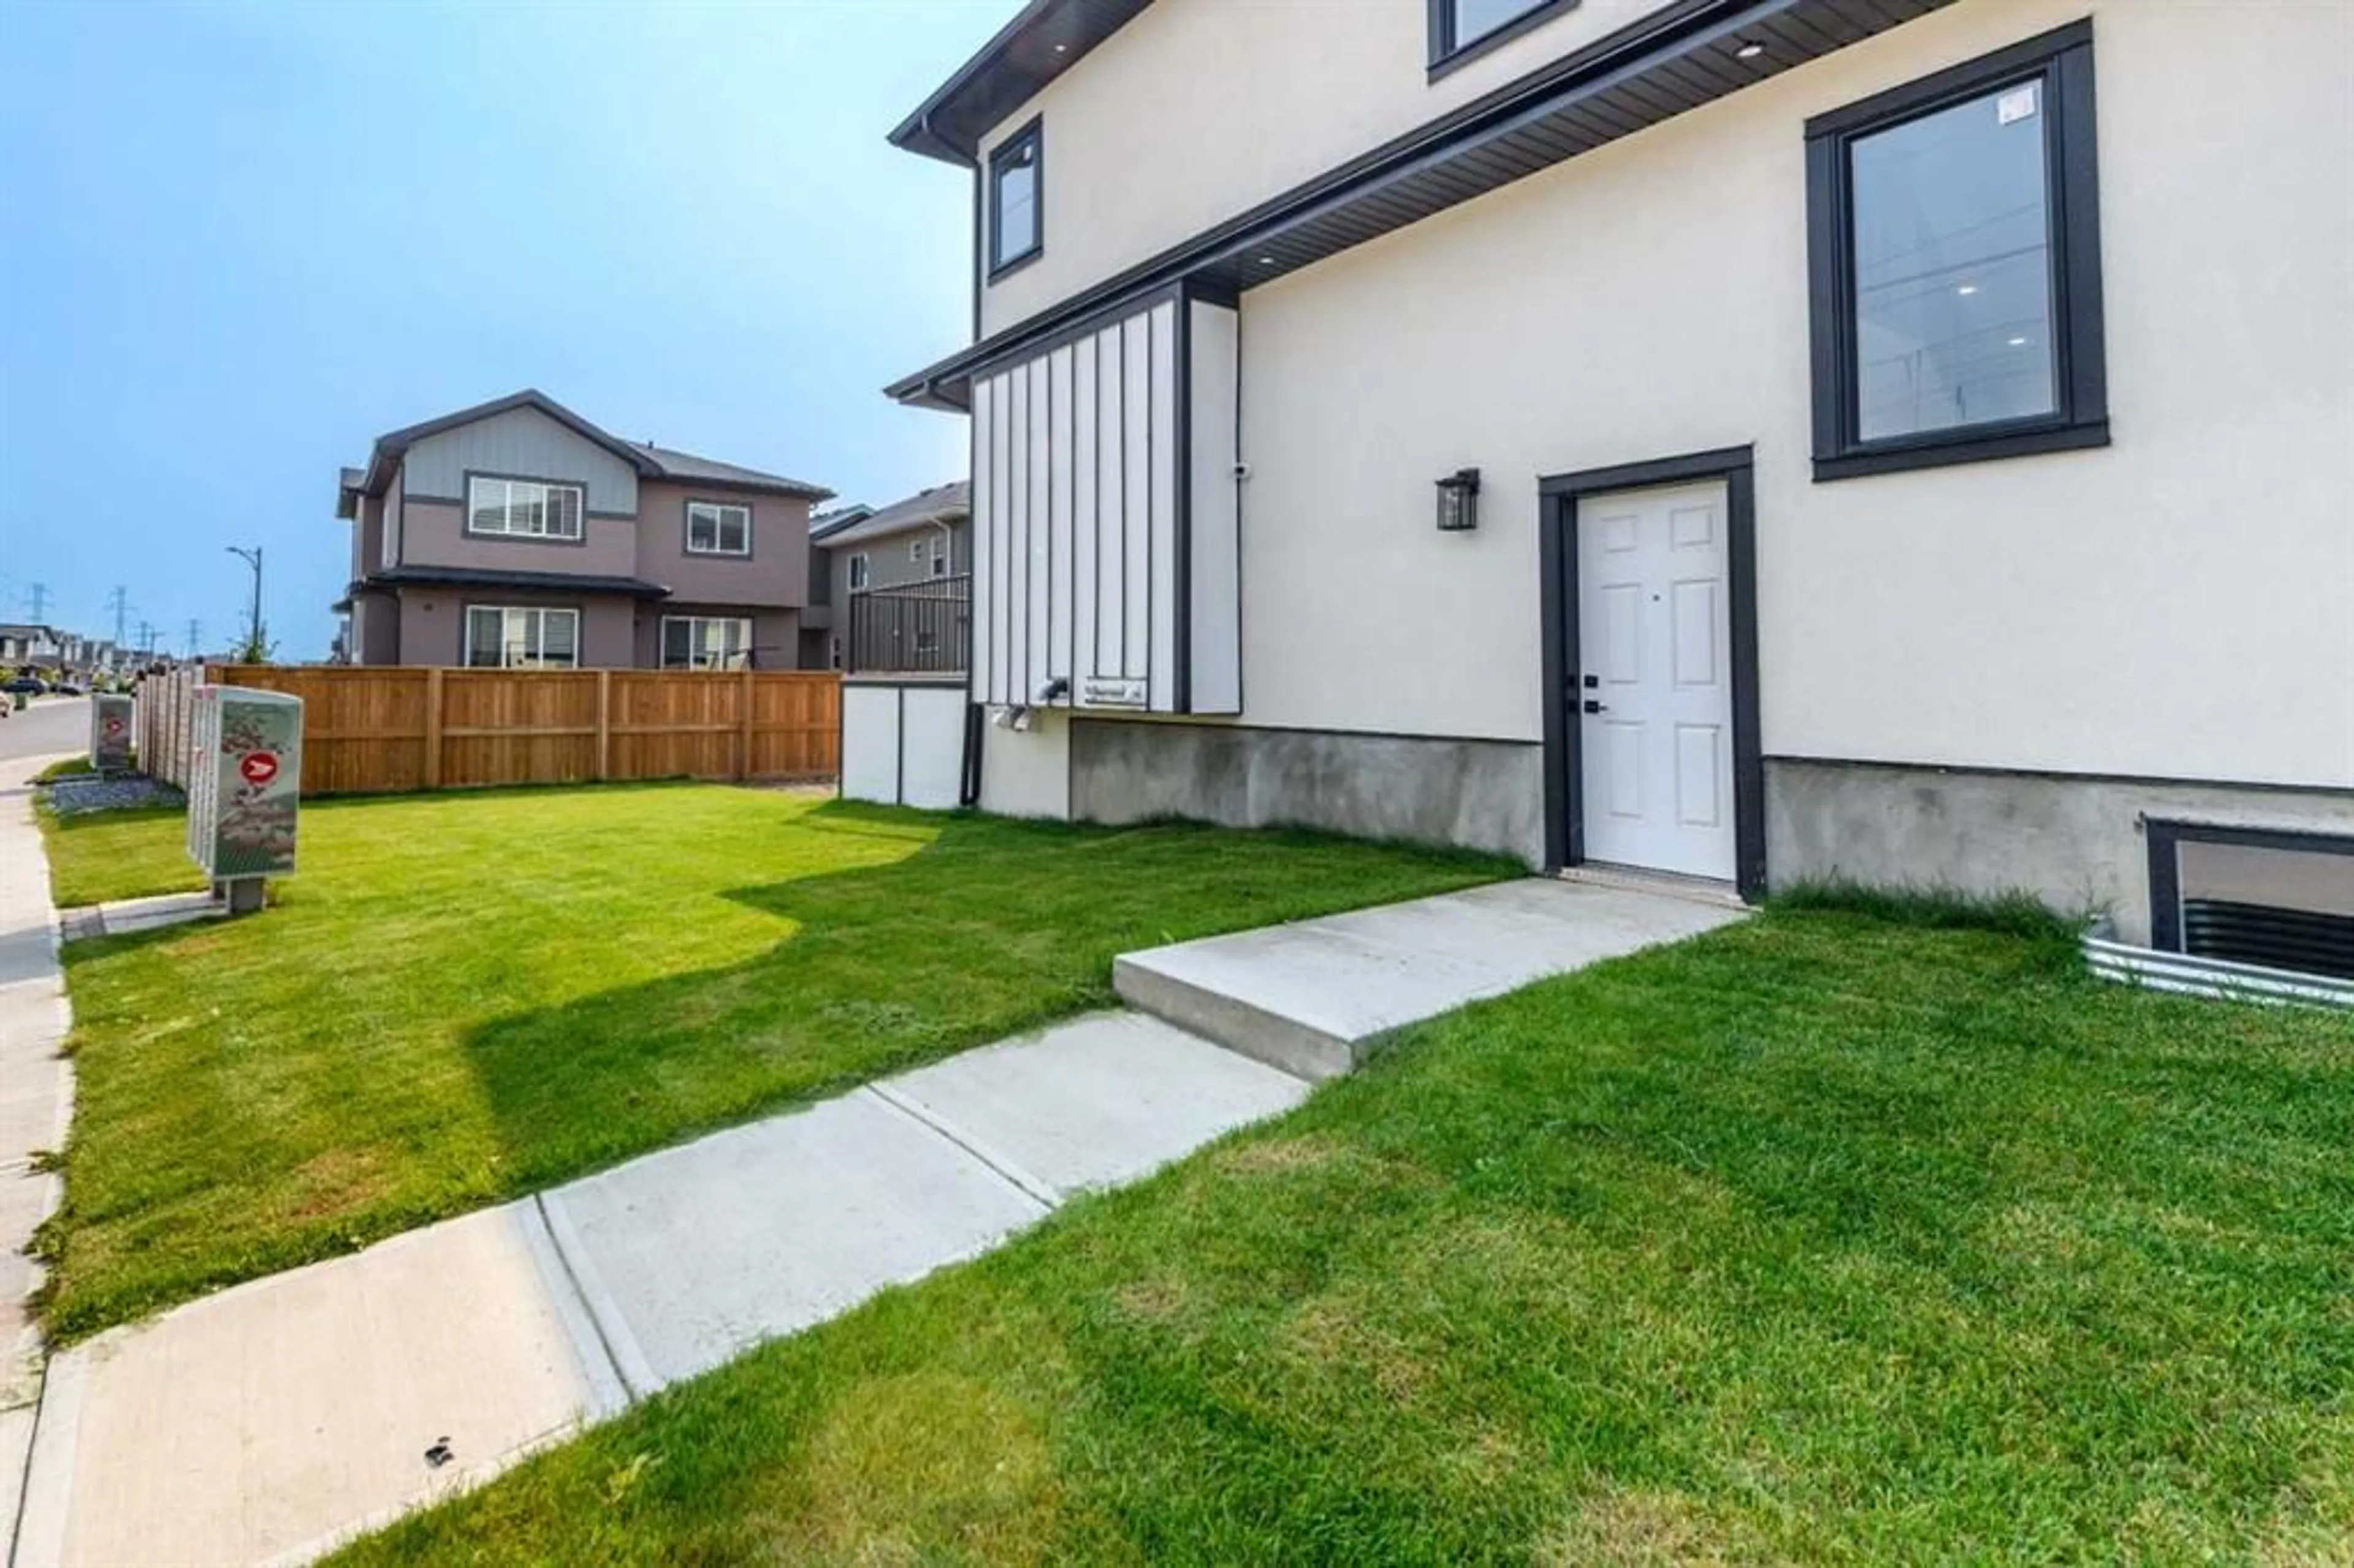
**Corner Lot, Total 7 Bedrooms, 5 Full Bathrooms with all Custom Showers, Fully upgraded houses , Side Entry to Basement, Spice Kitchen, Full Bath on Main floor **. Welcome to this stunning brand-new, fully upgraded home in the highly desirable community of Waterford in Chestermere, situated on a premium corner lot and offering exceptional craftsmanship, modern luxury, and a thoughtfully designed layout perfect for family living, entertaining, and investment. The main floor welcomes you with a spacious foyer and an impressive open-concept living space featuring a beautiful family room with a modern fireplace entertainment unit, creating a warm and elegant focal point. The gourmet main kitchen is designed to impress, featuring a large center island with stylish island-drop pendant lighting and integrated strip lighting, upgraded cabinetry, premium finishes, and an upgraded appliance package in the main kitchen. For added convenience, the home also features a fully equipped SPICE KITCHEN with its own gas range, refrigerator, and dishwasher, making it ideal for everyday cooking, larger family gatherings, and entertaining while keeping the main kitchen pristine. The main floor also offers a spacious dining area, comfortable living spaces, a convenient mudroom, BEDROOM, and FULL BATHROOM, dura deck for outdoor enjoyment, providing excellent flexibility for guests or extended family. UPSTAIRS, the home continues to impress with a thoughtfully designed layout featuring two luxurious primary bedrooms, offering exceptional comfort and privacy for a growing or multigenerational family. The main primary retreat boasts a spacious built-in walk-in closet and a beautifully appointed ensuite featuring a custom shower, contemporary fixtures, and elegant finishes, creating a relaxing spa-inspired retreat. The second primary bedroom offers its own private 3-piece ensuite, complete with a custom shower and modern finishes, making it ideal for extended family or guests. Two additional generously sized bedrooms provide ample space for children, guests, or a home office. The upper level is further complemented by convenient laundry facilities and versatile living space. The fully finished basement is accessed through a separate private side entrance, providing privacy and independence. The basement features a spacious recreation/living area, two bedrooms, full bathroom, laundry, utility space, storage, and additional closet space. Located in Waterford, Chestermere, this home offers the perfect combination of contemporary living and community lifestyle, with a desirable corner-lot position, abundant natural light, added privacy, and excellent curb appeal. Fully Landscaped, easy access to all major routes, shopping, 5 min from Chester mere Lake, rare opportunity, Must see!!!
Property Details
Interior
Features
Main Floor
Living Room
16`0" x 13`3"3pc Bathroom
5`3" x 7`11"Bedroom
11`10" x 11`7"Kitchen
13`1" x 13`9"Exterior
Features
Parking
Garage spaces 3
Garage type -
Other parking spaces 0
Total parking spaces 3
Property History
 50
50

