3 days on Market

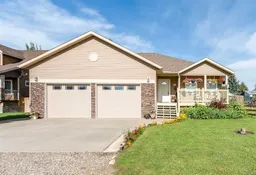
43 N 2A St, Magrath, Alberta T0K1J0

Detached
1 + 3
3 + 1
~3218.96 sqft
$639,000
Get pre-qualifiedPowered by nesto
Detached
1 + 3
3 + 1
~3218.96 sqft

Contact us about this property

Call

Highlights

Property Estimate

Days on market3 days

Estimated valueNot available

Price/Sqft$198/sqft

Monthly cost

Open Calculator

Description

Welcome to this exceptionally well-built home nestled on a quiet street in the friendly community of Magrath, Alberta. Thoughtfully designed for comfort, efficiency, and self-sufficient living, this property offers a rare combination of practicality and charm. Enjoy peace of mind with a wood-burning stove, backup generator, solar backup system, greenhouse, and multiple cold storage areas—ideal for those looking to embrace a more sustainable lifestyle. Outside, you’ll find a gardener’s paradise featuring mature fruit trees and bushes, including apples, cherries, grapes, raspberries, and more, along with beautifully maintained raised garden beds ready for your next harvest. An addition completed in 2019 created an impressive family room centered around the cozy wood stove, making it the perfect gathering space year-round. Below, the addition offers an enormous storage room that naturally maintains a comfortable temperature of approximately 65°F throughout the year—ideal for food storage, hobbies, or a workshop. The basement features 9-foot ceilings, creating an open and spacious feel, while the attached double garage provides plenty of room for vehicles and additional storage. Whether you’re looking for a family home, a place to enjoy gardening, or a property that offers greater independence and resilience, this unique Magrath home is one you won’t want to miss. Come experience everything this exceptional property has to offer!


Property Details

StyleBungalow
View-
Age of property2009
SqFt~3218.96 SqFt
Lot Size-
Parking Spaces4
MLS ®NumberA2328494
Community NameMagrath
Data SourcePILLAR 9
Listing bySUTTON GROUP - LETHBRIDGE

Features

Heating: Forced Air,Natural Gas
Cooling: Central Air
Basement: Full,Finished,Other

Main Floor

Office

11`1" x 11`6"

Bedroom - Primary

12`0" x 19`2"

Walk-In Closet

9`6" x 6`0"

2pc Bathroom

8`2" x 5`1"


Features

Patio: Deck

Parking

Garage spaces 2

Garage type -

Other parking spaces 2

Total parking spaces 4


Property History

Jul 11, 2026
ListedActive
$639,000
3 days on market
history photo preview42
Listing by pillar 9®
Property listed by SUTTON GROUP - LETHBRIDGE, Brokerage
Agent Banner Image
Interested in this property?Get in touch to get the inside scoop.

Market Data - Magrath

Geo Zone Map ThumbnailMagrath

Strong Seller's Market

View Market Data

Detached house - for the past 30 days

Buyer's market Seller's market

Avg. Days on Market

Past 30 days

56 days

Compared to

2025

35 days

2024

37 days

2023

210 days

New Listings

Past 30 days

9 listings

Compared to

2025

7 listings

2024

4 listings

2023

3 listings

Units sold

Past 30 days

10 units

Compared to

2025

3 units

2024

2 units

2023

2 units

Median Sold Price

Past 30 days

$531,150

Compared to

2025

$363,000

2024

$205,000

2023

$365,000


Population and Demographics

Overview

Total population 2090
Average household income $111,813

Age (%)

0 to 19
35%
20 to 34
14%
35 to 49
18%
50 to 64
14%
65 and plus
19%

Household composition (%)

Single family
78%
Single person
22%
Multi person
1%
Multi family
0%

Mother tongue (%)

English
98%
Others
1%

House tenancy (%)

Owners
77%
Renters
23%

What’s nearby?Essentials within 5 km

Local Logic

Transportation Scores

Estimated Budget