pillar/IMG-A2313620_1.jpg
3 days on Market

25 W 1 Ave, Magrath, Alberta T0K 1J0

Detached
1 + 2
2 + 1
~1076.00 sqft
$349,000
Get pre-qualifiedPowered by nesto
Detached
1 + 2
2 + 1
~1076.00 sqft

Contact us about this property

Call

Highlights

Property Estimate

Days on market3 days

Estimated valueNot available

Price/Sqft$324/sqft

Monthly cost

Open Calculator

Description

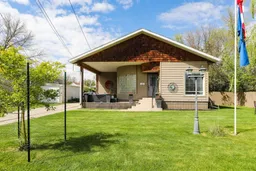
Adorable older home with newer updates and upgrades! This bungalow home's original curvatures including a glass block window wall, the same arborite countertops and metal backsplash bring out it's character and charm. A new peaked roof was installed 15 years ago to replace the old flat roof. New siding, and windows were installed at that time, a long with a new roof on the garage, and new covered deck in the front. The main floor includes an open dining area and living room, the primary bedroom with double closets, a newly renovated 3 piece main bathroom, a kitchen with a cute breakfast nook, and a spacious laundry/pantry area in the back. The basement includes 2 more bedrooms (windows may not meet egress) , a 2 piece bathroom with a sink in another room, a family room with a gas fireplace (has not been used for years so might need to be inspected first), and a couple more storage rooms. The furnace and water tank are about 8 years old and the electrical panel was replaced 20 years ago. The yard is beautiful, private and includes the gazebo, hot tub, and BBQ area. The garage is great for a small car or extra storage. It has gas running to it but would also need to be inspected before using. The location is ideal, close to the schools and Magrath's amenities. This is a SOLID home built with cinder block including many of the interior walls. A must see, come check it out!


Property Details

StyleBungalow
View-
Age of property1946
SqFt~1076.00 SqFt
Lot Size-
Parking Spaces3
MLS ®NumberA2313620
Community NameMagrath
Data SourcePILLAR 9
Listing byOnyx Realty Ltd.

Features

Heating: Forced Air
Basement: Full,Finished,None

Main Floor

3pc Bathroom

7`8" x 6`4"

Dining Room

14`3" x 12`11"

Kitchen

15`4" x 10`6"

Laundry

7`5" x 12`3"


Features

Patio: Front Porch

Parking

Garage spaces 1

Garage type -

Other parking spaces 2

Total parking spaces 3


Property History

May 22, 2026
ListedActive
$349,000
3 days on market
history photo preview35
Listing by pillar 9®
Property listed by Onyx Realty Ltd., Brokerage
Agent Banner Image
Interested in this property?Get in touch to get the inside scoop.

Market Data - Magrath

Geo Zone Map ThumbnailMagrath

Strong Seller's Market

View Market Data

Detached house - for the past 30 days

Buyer's market Seller's market

Avg. Days on Market

Past 30 days

68 days

Compared to

2025

30 days

2024

48 days

2023

0 day

New Listings

Past 30 days

5 listings

Compared to

2025

6 listings

2024

1 listing

2023

1 listing

Units sold

Past 30 days

4 units

Compared to

2025

2 units

2024

1 unit

2023

0 unit

Median Sold Price

Past 30 days

$425,500

Compared to

2025

$222,500

2024

$795,000


Population and Demographics

Overview

Total population 2090
Average household income $111,813

Age (%)

0 to 19
35%
20 to 34
14%
35 to 49
18%
50 to 64
14%
65 and plus
19%

Household composition (%)

Single family
78%
Single person
22%
Multi person
1%
Multi family
0%

Mother tongue (%)

English
98%
Others
1%

House tenancy (%)

Owners
77%
Renters
23%

What’s nearby?Essentials within 5 km

Local Logic

Transportation Scores

Estimated Budget