1 day on Market

20 N 1A St, Magrath, Alberta T0K 1J0

Detached
2 + 1
3
~1273.10 sqft
$550,000
Get pre-qualifiedPowered by nesto
Detached
2 + 1
3
~1273.10 sqft

Contact us about this property

Call

Highlights

Property Estimate

Days on market1 day

Estimated valueNot available

Price/Sqft$432/sqft

Monthly cost

Open Calculator

Description

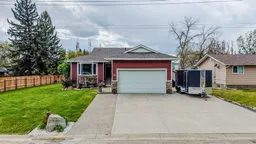
Welcome to 20 N 1A Street E in the quiet and family-friendly community of Magrath! This beautifully maintained 3 bedroom, 3 full bathroom home offers the perfect mix of comfort, functionality, and pride of ownership. From the moment you arrive, you’ll notice how incredibly clean, tidy, and well cared for this property truly is. Built in 2002, the home features a bright and inviting layout with an updated open-concept main living area that creates a spacious, welcoming feel. The main floor is finished with durable vinyl plank flooring with cork backing for added warmth and comfort, while the reverse osmosis water filtration system running to the kitchen sink adds an extra touch of convenience! Downstairs, you’ll love the cozy in-floor heating in both the basement and double attached garage, making winter mornings much more enjoyable. Outside, the immaculate yard provides a peaceful setting to relax, entertain, or simply enjoy the quiet surroundings. There’s also RV parking with a 50 amp service hookup for your camper or trailer. Major exterior updates include SmartBoard siding completed approximately 3 years ago and a roof replaced roughly 10 years ago. Located on a very quiet street in one of Magrath’s most desirable neighbourhoods, this move-in ready home checks all the boxes for buyers looking for a property that has been truly loved and meticulously maintained.


Property Details

StyleBungalow
View-
Age of property2002
SqFt~1273.10 SqFt
Lot Size-
Parking Spaces2
MLS ®NumberA2312863
Community NameMagrath
Data SourcePILLAR 9
Listing byGrassroots Realty Group

Features

Heating: Forced Air
Cooling: Central Air
Basement: Full,Finished,None

Main Floor

Living Room

19`8" x 21`0"

Kitchen

8`7" x 15`11"

Dining Room

12`9" x 15`11"

Bedroom - Primary

11`10" x 12`4"


Features

Patio: Deck

Parking

Garage spaces 2

Garage type -

Other parking spaces 0

Total parking spaces 2


Property History

May 23, 2026
ListedActive
$550,000
1 day on market
history photo preview50
Listing by pillar 9®
Property listed by Grassroots Realty Group, Brokerage
Agent Banner Image
Interested in this property?Get in touch to get the inside scoop.

Market Data - Magrath

Geo Zone Map ThumbnailMagrath

Strong Seller's Market

View Market Data

Detached house - for the past 30 days

Buyer's market Seller's market

Avg. Days on Market

Past 30 days

68 days

Compared to

2025

30 days

2024

48 days

2023

0 day

New Listings

Past 30 days

5 listings

Compared to

2025

6 listings

2024

1 listing

2023

1 listing

Units sold

Past 30 days

4 units

Compared to

2025

2 units

2024

1 unit

2023

0 unit

Median Sold Price

Past 30 days

$425,500

Compared to

2025

$222,500

2024

$795,000


Population and Demographics

Overview

Total population 2090
Average household income $111,813

Age (%)

0 to 19
35%
20 to 34
14%
35 to 49
18%
50 to 64
14%
65 and plus
19%

Household composition (%)

Single family
78%
Single person
22%
Multi person
1%
Multi family
0%

Mother tongue (%)

English
98%
Others
1%

House tenancy (%)

Owners
77%
Renters
23%

What’s nearby?Essentials within 5 km

Local Logic

Transportation Scores

Estimated Budget