7 days on Market

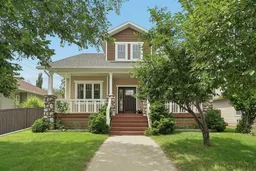
168 Heritage Rd, Magrath, Alberta T0K 1J0

Detached
6 + 3
4 + 1
~2232.77 sqft
$554,900
Get pre-qualifiedPowered by nesto
Detached
6 + 3
4 + 1
~2232.77 sqft

Contact us about this property

Call

Highlights

Property Estimate

Days on market7 days

Estimated valueNot available

Price/Sqft$248/sqft

Monthly cost

Open Calculator

Description

The value on this home is absolutely through the roof for this size, age, and level of finishing. And its loaded with charm making you feel like your home as soon as you walk in the door. With nearly-new solar panels (1 year old) the savings just keep stacking up. More home for your money, plain and simple. With 9 BEDROOMS, 4 BATHROOMS, and over 3,425 sq ft of living space. Lets talk about the main floor- coffered ceilings with integrated lighting set the tone in living and dining areas, as well as the master bedroom. A warm gas fireplace with build in book shelves, anchores the main floor living room when you enter the home. An office off the living room with beautiful glass french doors, the main floor also offers a large pantry space, a powder room, and a standout master retreat with its own 4-piece ensuite, plus theres a beautiful chef's kitchen with solid-surface countertops and a FULL appliance package — Im talking garburator, and trash compactor as well as all the standard stuff! That large pantry even pulls double duty with laundry hookups ready to go for a second laundry set up. Upstairs, FIVE more bedrooms, a full bathroom, and the current laundry set up. Downstairs, THREE MORE bedrooms, another bathroom, a large storage space, and a cozy and inviting family room, anchored by a WETT-inspected wood-burning stove, perfect for game nights and movie marathons. Behind the scenes it's dialed in: ICF block foundation, on demand hot water, central air, central vac, and a dual-zone furnace to keep every level comfortable year round. Outside, a large double detached garage and a yard with mature cherry and pear trees. A rare blend of space, comfort, value and charm!! A home this size, at this price won't sit long. Your next home is waiting.


Property Details

Style2 Storey
View-
Age of property2009
SqFt~2232.77 SqFt
Lot Size-
Parking Spaces2
MLS ®NumberA2321387
Community NameMagrath
Data SourcePILLAR 9
Listing byOnyx Realty Ltd.

Features

Heating: Fireplace(s),Forced Air
Cooling: Central Air
Basement: Full,Finished,None

Main Floor

4pc Ensuite bath

9`0" x 5`4"

Office

13`5" x 11`6"

Dining Room

15`4" x 10`1"

Kitchen

12`8" x 9`5"


Features

Patio: Deck,Front Porch

Parking

Garage spaces 2

Garage type -

Other parking spaces 0

Total parking spaces 2


Property History

Jul 7, 2026
ListedActive
$554,900
7 days on market
history photo preview43
Listing by pillar 9®
Property listed by Onyx Realty Ltd., Brokerage
Agent Banner Image
Interested in this property?Get in touch to get the inside scoop.

Market Data - Magrath

Geo Zone Map ThumbnailMagrath

Strong Seller's Market

View Market Data

Detached house - for the past 30 days

Buyer's market Seller's market

Avg. Days on Market

Past 30 days

56 days

Compared to

2025

35 days

2024

37 days

2023

210 days

New Listings

Past 30 days

9 listings

Compared to

2025

7 listings

2024

4 listings

2023

3 listings

Units sold

Past 30 days

10 units

Compared to

2025

3 units

2024

2 units

2023

2 units

Median Sold Price

Past 30 days

$531,150

Compared to

2025

$363,000

2024

$205,000

2023

$365,000


Population and Demographics

Overview

Total population 2090
Average household income $111,813

Age (%)

0 to 19
35%
20 to 34
14%
35 to 49
18%
50 to 64
14%
65 and plus
19%

Household composition (%)

Single family
78%
Single person
22%
Multi person
1%
Multi family
0%

Mother tongue (%)

English
98%
Others
1%

House tenancy (%)

Owners
77%
Renters
23%

What’s nearby?Essentials within 5 km

Local Logic

Transportation Scores

Estimated Budget