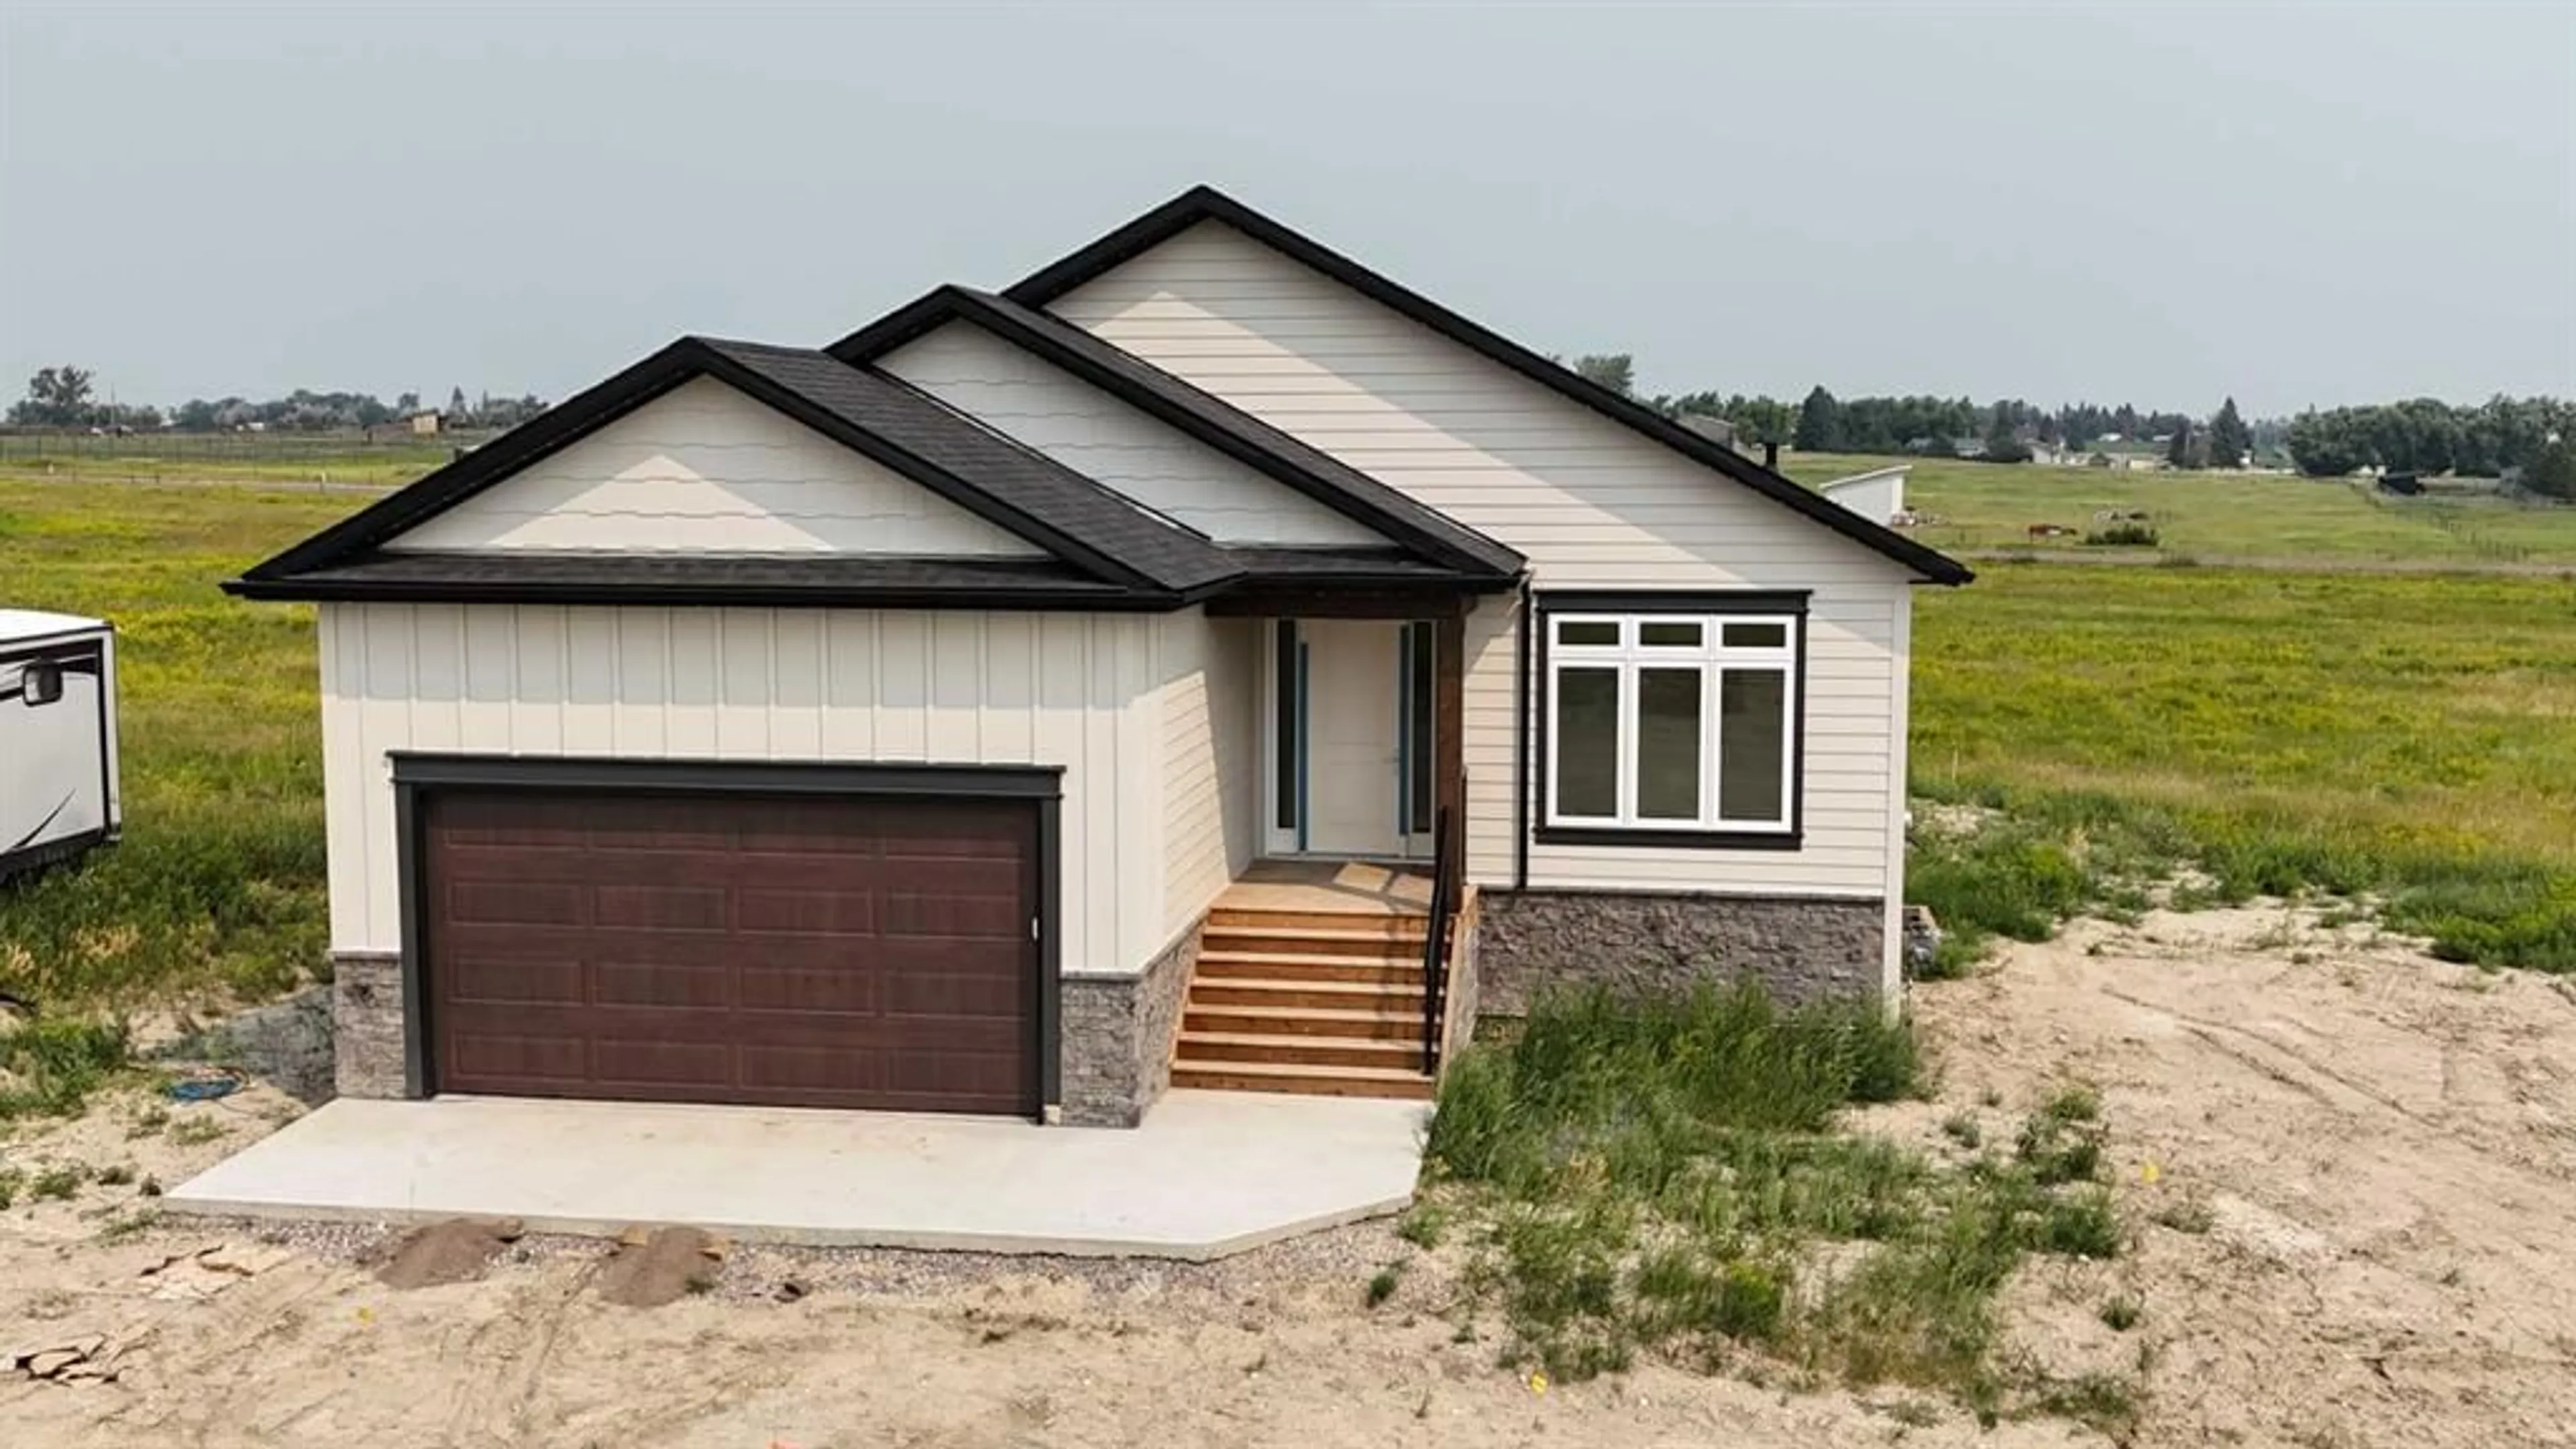
919 Fairway Blvd, Cardston, Alberta T0K 0K0
Contact us about this property
Highlights
Estimated valueThis is the price Wahi expects this property to sell for.
The calculation is powered by our Instant Home Value Estimate, which uses current market and property price trends to estimate your home’s value with a 90% accuracy rate.Not available
Price/Sqft$309/sqft
Monthly cost
Open Calculator
Description
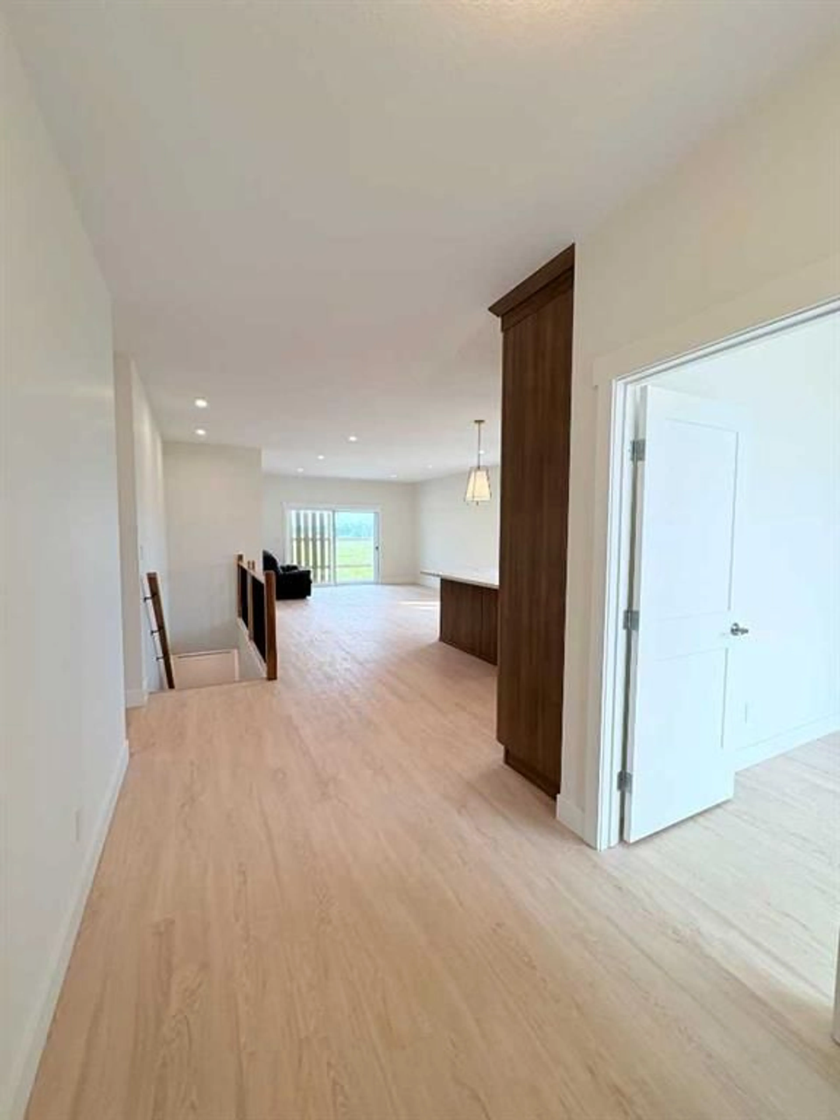
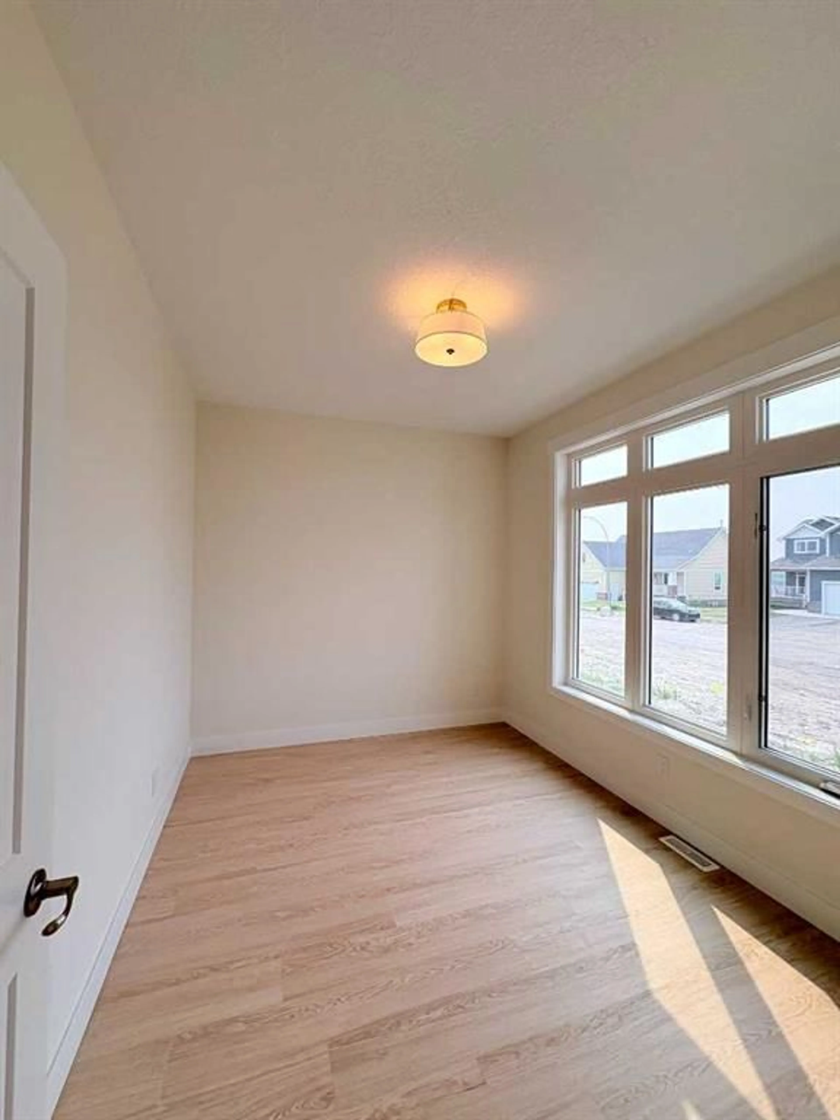
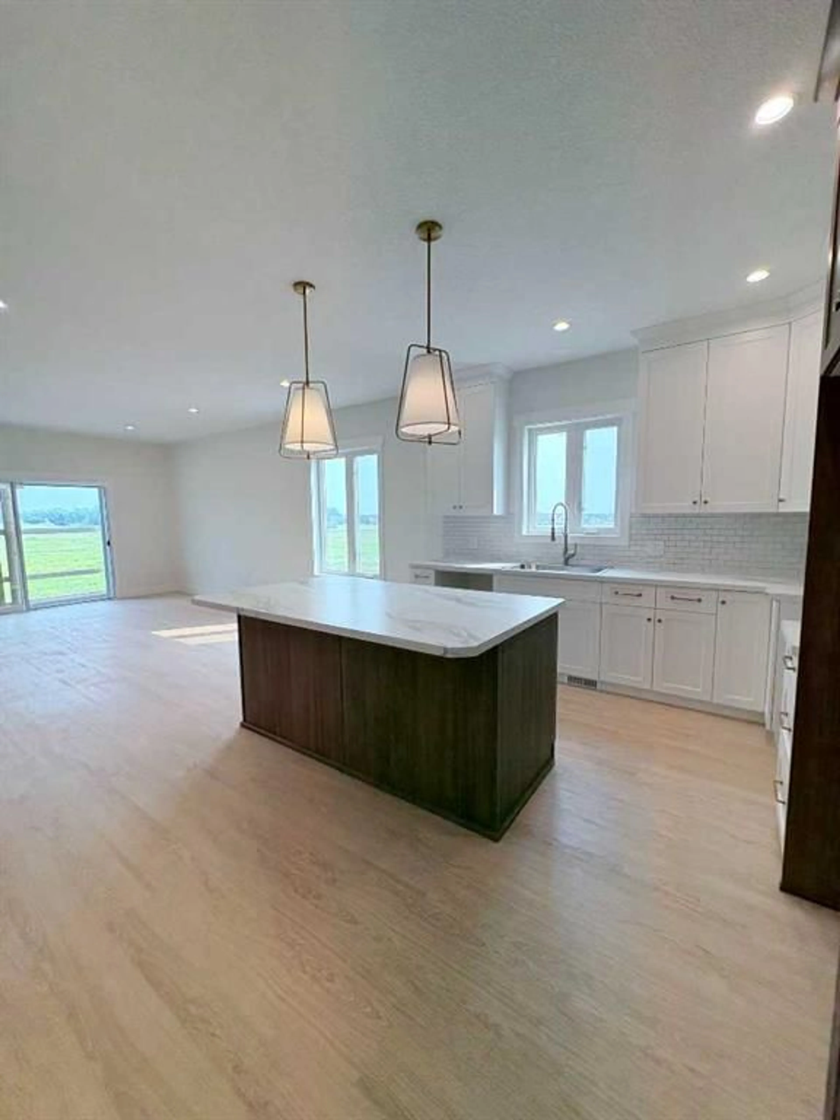
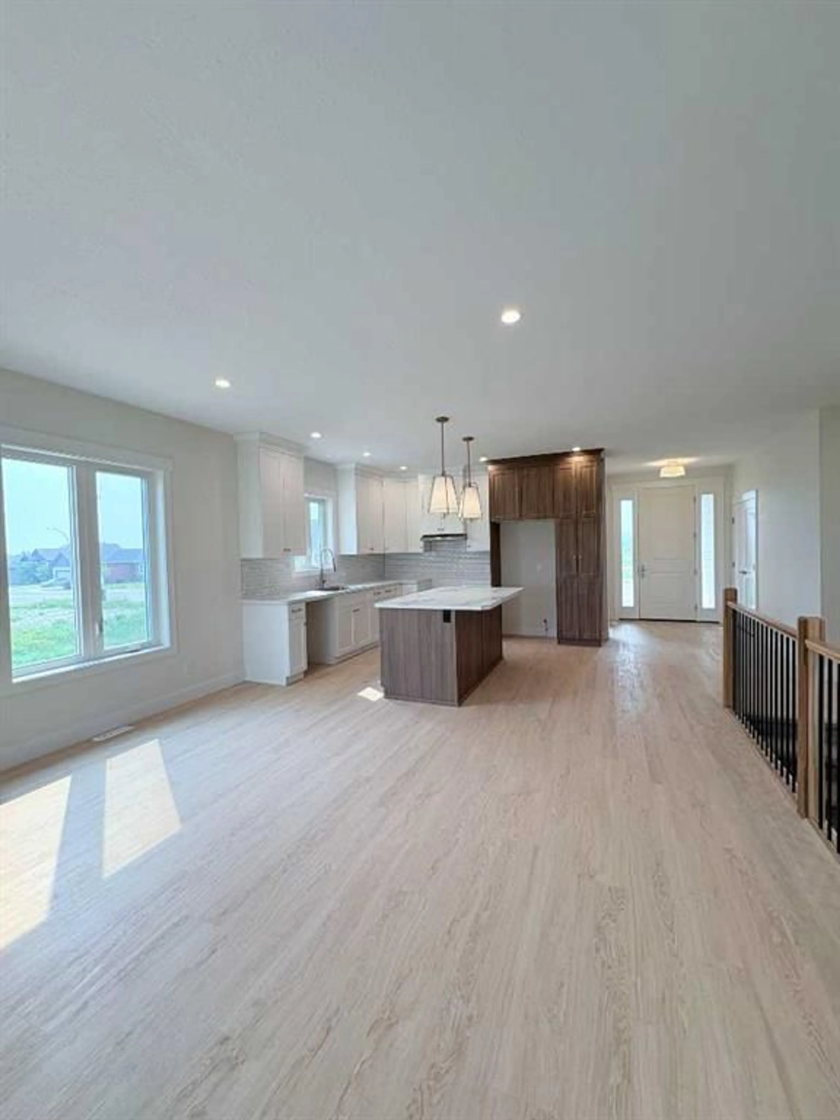
Brand-new, never lived in, and ready for immediate possession! Ideally located beside the beautiful Lee Valley Golf Course, this stunning home combines quality craftsmanship with modern design in one of Cardston's most desirable locations. Step inside to discover an inviting open-concept floor plan featuring 9-foot ceilings, abundant natural light, and premium finishes throughout. The spacious kitchen comes complete with a full appliance package and overlooks the bright living and dining areas—perfect for everyday living or entertaining family and friends. The main floor offers three generous bedrooms, including a comfortable primary retreat with its own private ensuite, along with an additional full bathroom and convenient powder room. A dedicated home office provides the perfect space for remote work or study, while main-floor laundry adds everyday convenience. The attached garage offers secure parking with direct access into the home. The unfinished basement provides an excellent opportunity to add future living space and build equity. With bathroom plumbing already roughed in, you have the flexibility to create additional bedrooms, a family room, home gym, or whatever best suits your lifestyle. Enjoy all the advantages of a brand-new home without the wait—modern finishes, thoughtful design, and the opportunity to make the lower level your own, all just steps from the fairways of Lee Valley Golf Course. Contact your realtor to book a showing today!!
Property Details
Interior
Features
Main Floor
Kitchen With Eating Area
15`6" x 20`0"Living Room
11`6" x 14`6"2pc Bathroom
Mud Room
6`0" x 6`5"Exterior
Features
Parking
Garage spaces 2
Garage type -
Other parking spaces 2
Total parking spaces 4
Property History
 24
24

