Contact us about this property
Highlights
Estimated valueThis is the price Wahi expects this property to sell for.
The calculation is powered by our Instant Home Value Estimate, which uses current market and property price trends to estimate your home’s value with a 90% accuracy rate.Not available
Price/Sqft$325/sqft
Monthly cost
Open Calculator
Description
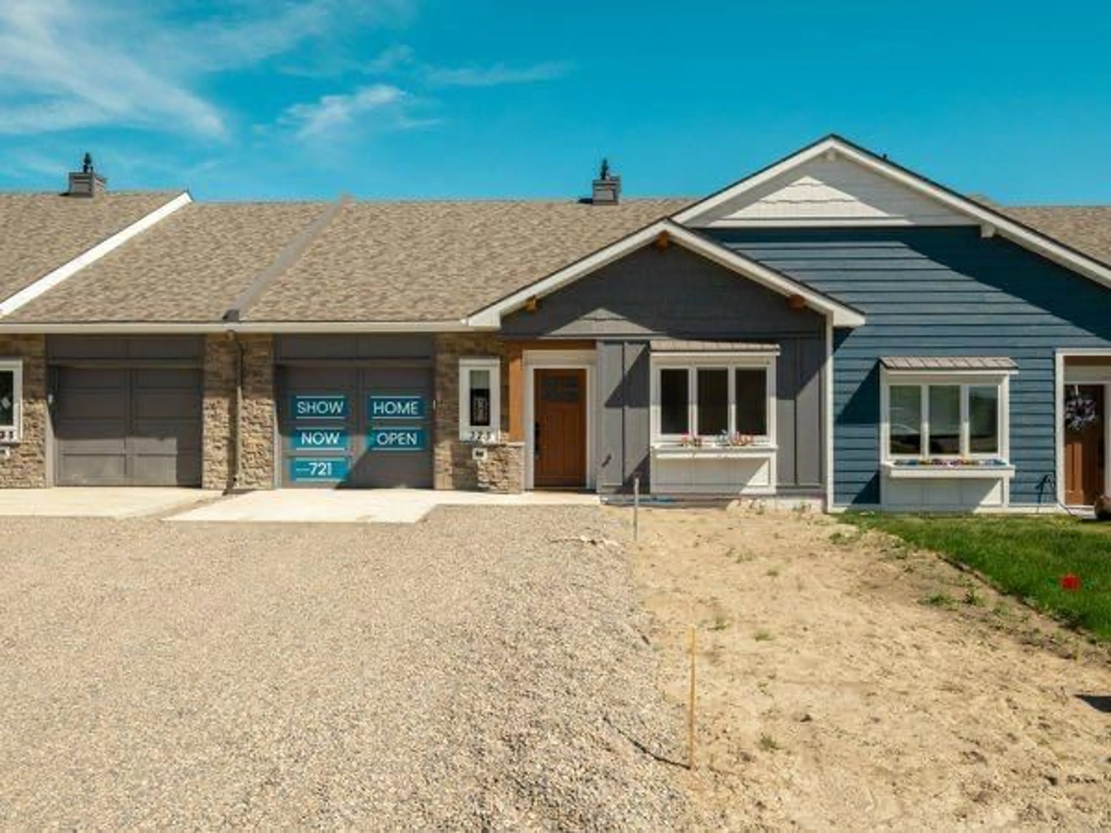
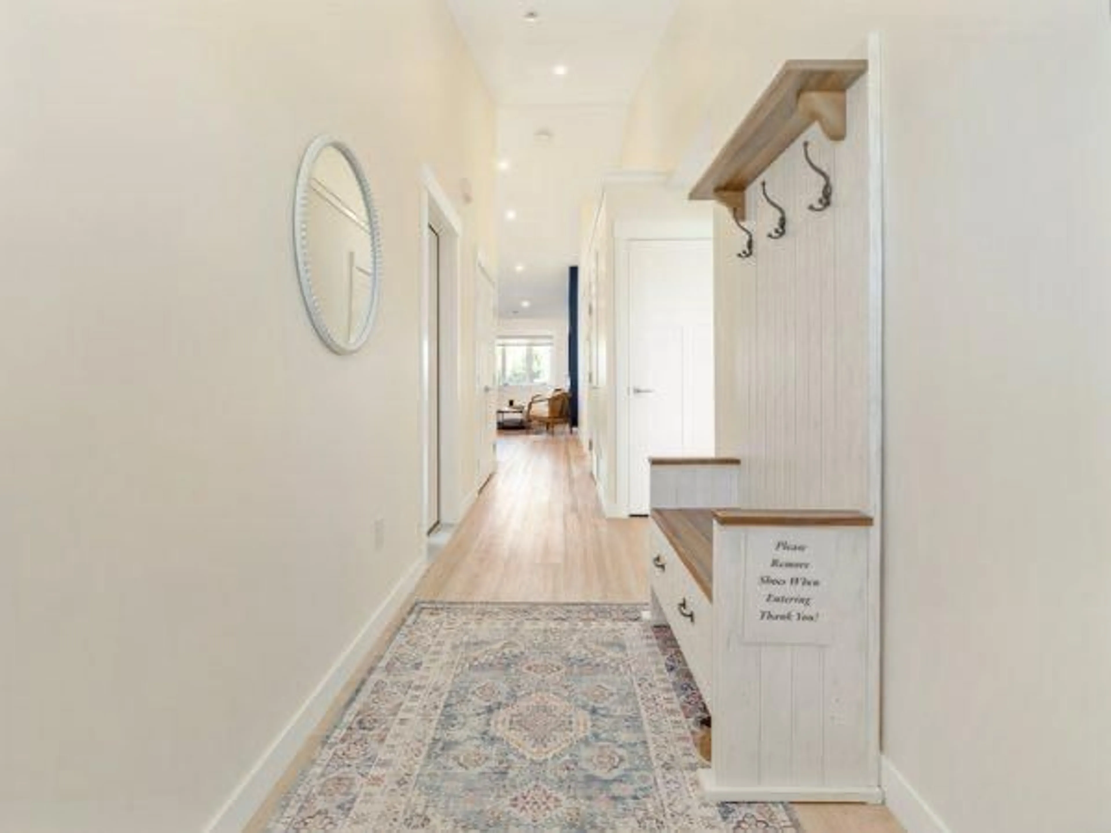
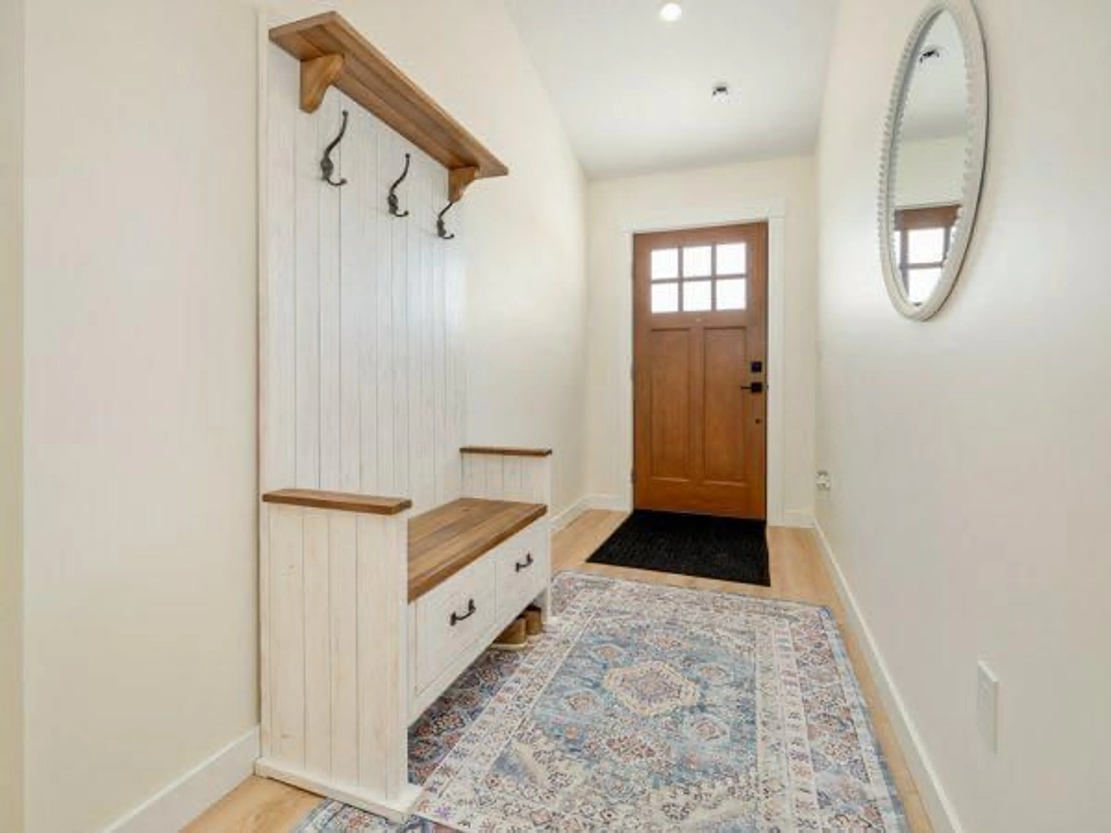
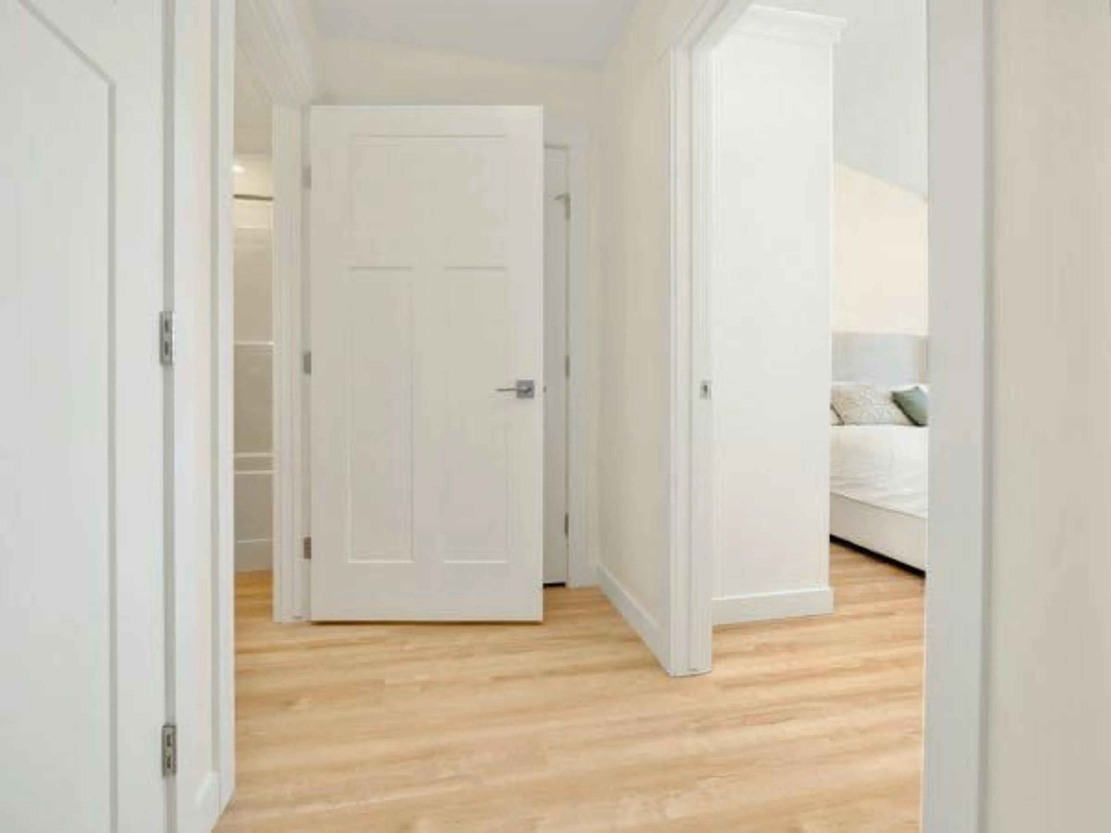
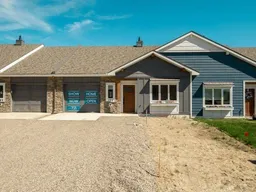
Modern comfort meets effortless living in this beautifully crafted, move-in-ready villa! Offering over 1,080 sq. ft. of thoughtfully designed space, this 2-bedroom, 2-bathroom home combines quality craftsmanship with stylish finishes and everyday functionality. Step inside to an open-concept floor plan filled with natural light, featuring vaulted ceilings, a spacious kitchen with a large island, and a welcoming living room complete with a cozy fireplace. The well-appointed primary suite includes a private ensuite, while the second bedroom and full bathroom provide comfortable space for guests or family. Built with energy efficiency and long-term comfort in mind, this home features in-floor heating, central air conditioning, quality insulated construction, and numerous upgrades throughout. The single attached garage, accessible layout with wide doorways, and low-maintenance design make everyday living both convenient and enjoyable. Located in a desirable adult-living community, this home offers the perfect balance of privacy, comfort, and connection. With future community amenities, there's even more to look forward to. Whether you're looking to downsize, simplify, or enjoy the benefits of a brand-new home, this exceptional property is ready for its next owner. Schedule your private showing today and discover everything this beautiful home has to offer!
Property Details
Interior
Features
Main Floor
3pc Ensuite bath
8`1" x 7`11"4pc Bathroom
8`0" x 4`10"Bedroom
10`5" x 12`7"Foyer
5`0" x 11`1"Exterior
Features
Parking
Garage spaces 1
Garage type -
Other parking spaces 1
Total parking spaces 2
Property History
 28
28

