8 days on Market

736 2 St, Cardston, Alberta T0K 0K0

Detached
3 + 2
2
~1217.31 sqft
$314,900
Get pre-qualifiedPowered by nesto
Detached
3 + 2
2
~1217.31 sqft

Contact us about this property

Call

Highlights

Property Estimate

Days on market8 days

Estimated valueNot available

Price/Sqft$258/sqft

Monthly cost

Open Calculator

Description

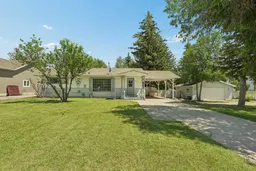
Cardston is a town where wide streets, nearby schools, and larger lots are still the norm, and this 0.29-acre property fits right into that. Most recently used as a rental, this 1960 bungalow now sits vacant and ready for its next owner, which keeps showings and possession simple. The main floor offers three bedrooms, a 4-piece bathroom with laundry, a comfortable living room, and a kitchen with a built-in wall oven and cooktop next to the dining area. Two gas fireplaces add warmth to the home, and a wall-mounted air conditioning unit handles the summer months. Downstairs, the fully finished basement holds an illegal suite with its own kitchen, two more bedrooms, a 3-piece bathroom, dedicated laundry, and a separate exterior entry. A large game room gives the lower level genuine living space rather than leftover square footage. The home comes with two fridges, two washers, and two dryers, so both levels are equipped from day one. Outside, the fenced and landscaped lot includes a deck, a front porch, and a west-facing front yard. A double detached garage and parking pad bring total parking to four. Parks, playgrounds, schools, and shopping are all close by. A practical option for an investor looking for a two-unit setup or a buyer who needs separation for family under one roof. Book your showing today.


Property Details

StyleBungalow
View-
Age of property1960
SqFt~1217.31 SqFt
Lot Size-
Parking Spaces4
MLS ®NumberA2326035
Community NameCardston
Data SourcePILLAR 9
Listing byOnyx Realty Ltd.

Features

Heating: Forced Air
Cooling: Wall Unit(s)
Basement: Full,Finished,Separate/Exterior Entry

Main Floor

4pc Bathroom

Bedroom

12`4" x 12`11"

Bedroom

12`4" x 8`3"

Dining Room

13`10" x 9`9"


Features

Patio: Deck,Front Porch

Parking

Garage spaces 2

Garage type -

Other parking spaces 2

Total parking spaces 4


Property History

Jul 6, 2026
ListedActive
$314,900
8 days on market
history photo preview41
Listing by pillar 9®
Property listed by Onyx Realty Ltd., Brokerage
Agent Banner Image
Interested in this property?Get in touch to get the inside scoop.

Market Data - Cardston

Geo Zone Map ThumbnailCardston

Strong Buyer's Market

View Market Data

Detached house - for the past 30 days

Buyer's market Seller's market

Avg. Days on Market

Past 30 days

62 days

Compared to

2025

94 days

2024

124 days

2023

17 days

New Listings

Past 30 days

8 listings

Compared to

2025

7 listings

2024

5 listings

2023

1 listing

Units sold

Past 30 days

2 units

Compared to

2025

6 units

2024

5 units

2023

3 units

Median Sold Price

Past 30 days

$185,882

Compared to

2025

$407,500

2024

$277,000

2023

$425,000


Population and Demographics

Overview

Total population 3202
Average household income $110,881

Age (%)

0 to 19
30%
20 to 34
14%
35 to 49
15%
50 to 64
15%
65 and plus
26%

Household composition (%)

Single family
72%
Single person
25%
Multi person
3%
Multi family
0%

Mother tongue (%)

English
95%
Others
2%
Blackfoot
1%

House tenancy (%)

Owners
74%
Renters
26%

What’s nearby?Essentials within 5 km

Local Logic

Transportation Scores

Estimated Budget