Contact us about this property
Highlights
Estimated valueThis is the price Wahi expects this property to sell for.
The calculation is powered by our Instant Home Value Estimate, which uses current market and property price trends to estimate your home’s value with a 90% accuracy rate.Not available
Price/Sqft$325/sqft
Monthly cost
Open Calculator
Description
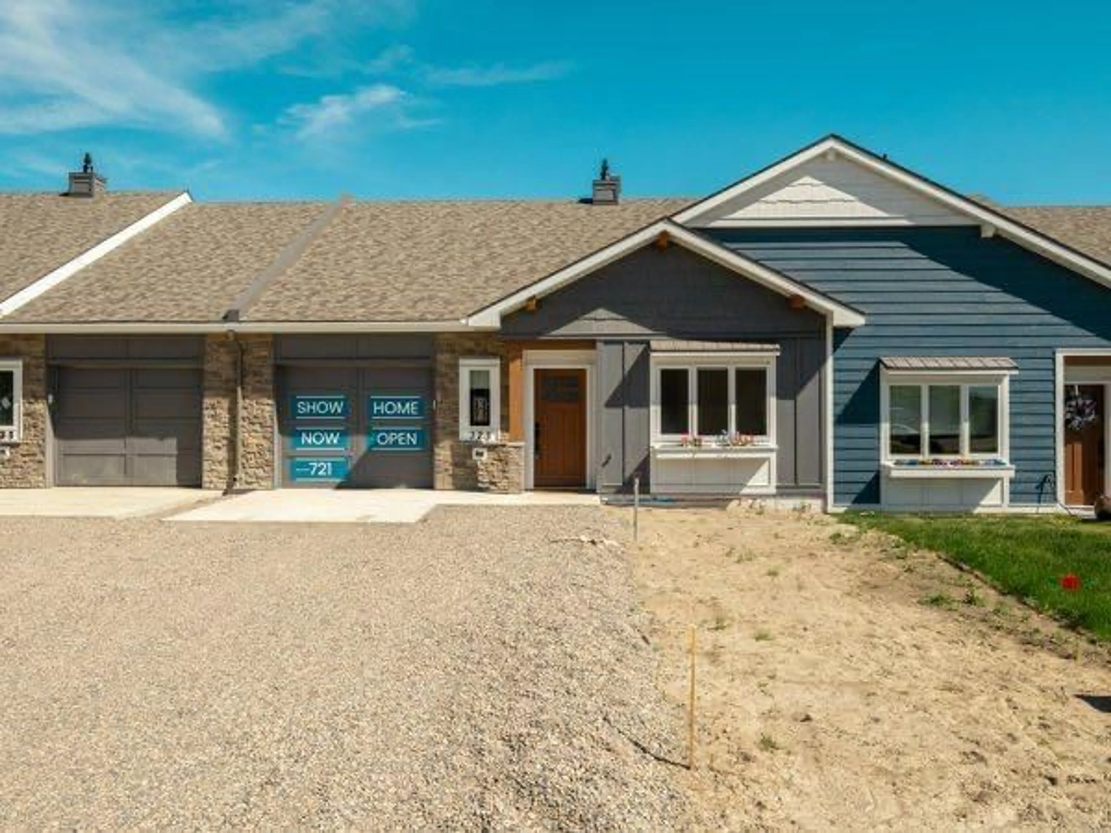
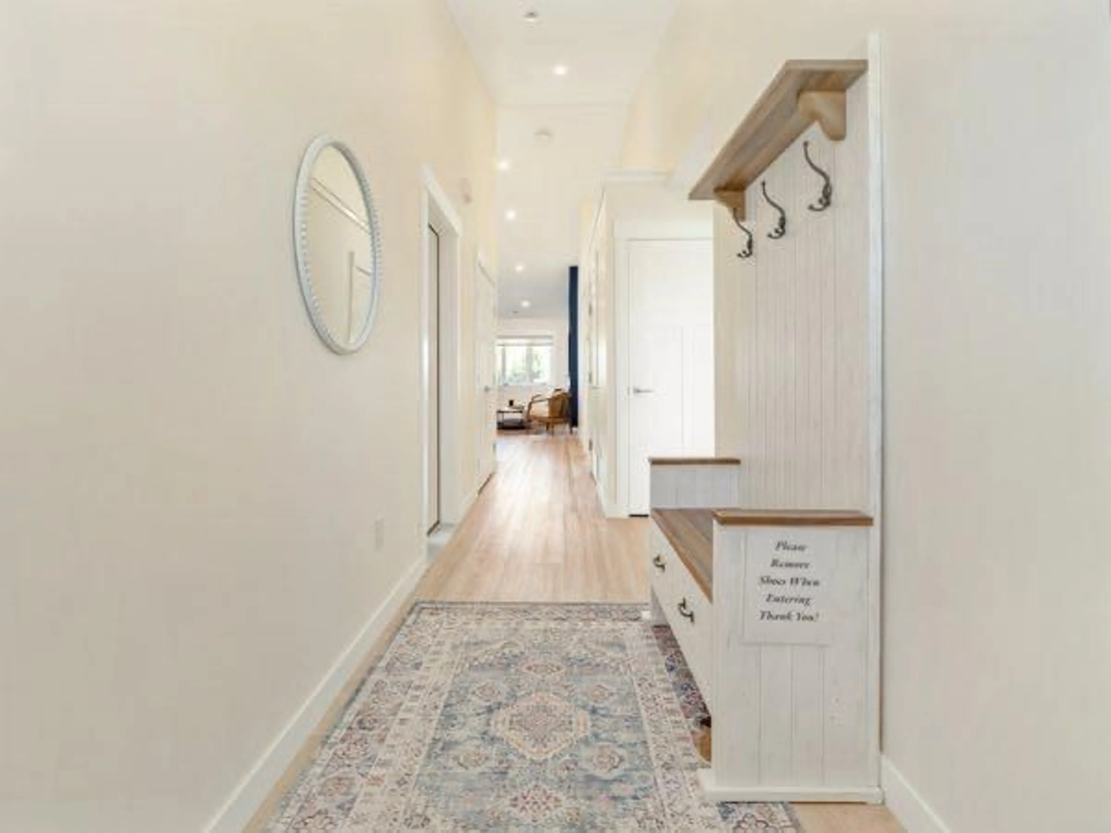
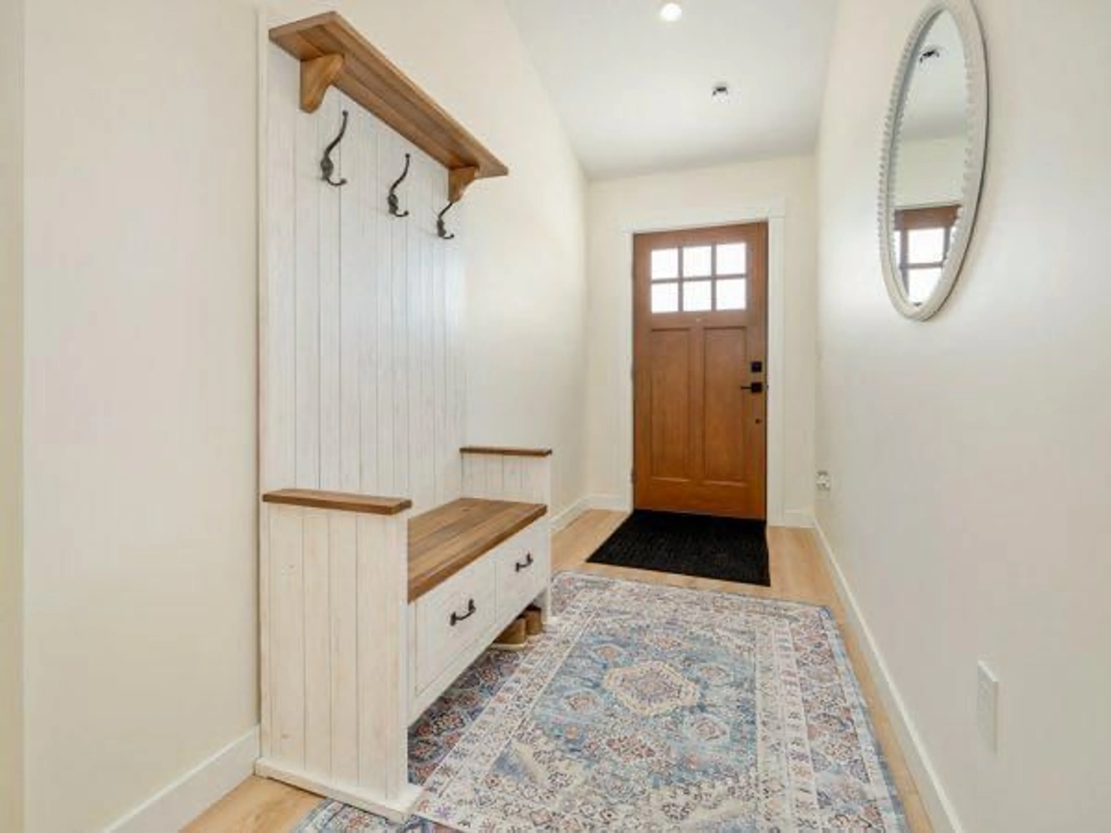
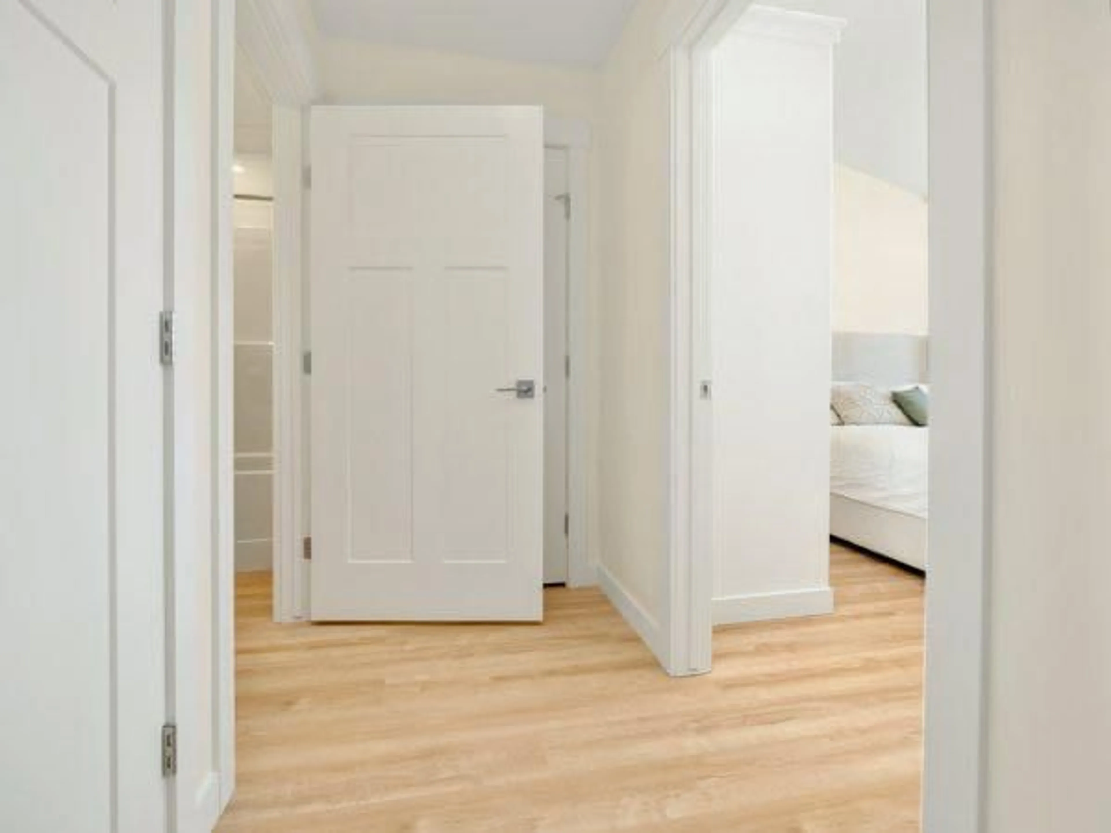
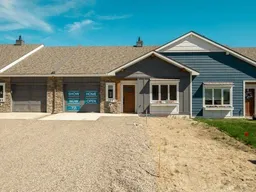
Welcome to easy, low-maintenance living in this beautifully built, move-in-ready adult living home! Designed with comfort and quality in mind, this 2-bedroom, 2-bathroom home offers over 1,000 sq. ft. of bright, functional living space all on one level. The open-concept design creates an inviting atmosphere, with vaulted ceilings, abundant natural light, and modern finishes throughout. The spacious kitchen opens seamlessly to the living area, making it perfect for entertaining or enjoying quiet evenings at home. The primary suite offers a private retreat with its own ensuite, while the second bedroom provides flexibility for guests, a home office, or hobbies. Built with energy efficiency and year-round comfort in mind, this home features in-floor heating, central air conditioning, quality construction, and thoughtful upgrades throughout. Wide doorways and a step-free layout provide added accessibility and convenience. Enjoy the peace of an adult-living community while spending less time on maintenance and more time doing what you love. With future community amenities, including a new hospital, this is a wonderful opportunity to enjoy a relaxed lifestyle. Whether you're downsizing, retiring, or simply looking for a beautifully finished home with modern conveniences, this property is ready to welcome you. Contact your favourite REALTOR® today to book your private showing!
Property Details
Interior
Features
Main Floor
3pc Ensuite bath
8`1" x 7`11"4pc Bathroom
8`1" x 4`10"Bedroom
10`5" x 12`8"Foyer
5`0" x 11`1"Exterior
Features
Parking
Garage spaces 1
Garage type -
Other parking spaces 1
Total parking spaces 2
Property History
 28
28

