2 days on Market

721 7 Ave, Cardston, Alberta T0K 0K0

Townhouse
2
2
~1081.61 sqft
$359,900
Get pre-qualifiedPowered by nesto
Townhouse
2
2
~1081.61 sqft

Contact us about this property

Call

Highlights

Property Estimate

Days on market2 days

Estimated valueNot available

Price/Sqft$332/sqft

Monthly cost

Open Calculator

Description

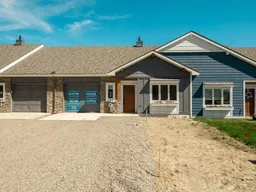
Experience effortless, low-maintenance living in this brand new, move-in-ready single level townhouse. Offering over 1,080 sq. ft. of thoughtfully designed living space, this beautifully finished home features 2 bedrooms, 2 bathrooms, and an attached single garage. The bright, open-concept layout showcases vaulted ceilings, luxury vinyl plank flooring, a cozy electric fireplace with heat, thermostat and lighting colour control, and large vinyl windows that flood the home with natural light. The modern kitchen is equipped with a spacious island, stainless steel appliances, stylish gold fixtures, and generous cabinet storage perfect for everyday living and entertaining. Retreat to the spacious primary suite, complete with a stunning ensuite featuring a walk-in shower. Accessibility has been thoughtfully incorporated with 36-inch doorways throughout the home. Built for exceptional comfort and efficiency, this home includes in-floor heating with multi-zone controls, a high-efficiency combination boiler, central air conditioning, an insulated concrete form (ICF) foundation, and 6.5-inch structural insulated panel (SIP) exterior walls. Additional features include built-in radon protection and an air exchanger to provide fresh, healthy indoor air year-round. Enjoy peace and quiet thanks to enhanced sound mitigation, along with the benefits of a welcoming adult-living community. The cherry on top, not one, but two large storage areas including a loft in the garage and another hidden one with access from the ensuite bathroom. This is a rare opportunity to own a high-quality, energy-efficient home that perfectly blends modern style, comfort, and convenience at an affordable price. Call your favourite REALTOR® to book your private showing today!


Property Details

StyleBungalow
View-
Age of property2025
SqFt~1081.61 SqFt
Lot Size-
Parking Spaces2
MLS ®NumberA2280885
Community NameCardston
Data SourcePILLAR 9
Listing byGrassroots Realty Group

Features

Heating: Boiler,In Floor,ENERGY STAR Qualified Equipment,Fireplace(s),Forced Air,Zoned
Cooling: Central Air,ENERGY STAR Qualified Equipment

Main Floor

3pc Ensuite bath

8`4" x 7`10"

Bedroom

10`7" x 12`10"

Kitchen

18`3" x 10`0"

Bedroom - Primary

12`1" x 21`8"


Features

Patio: Rear Porch

Parking

Garage spaces 1

Garage type -

Other parking spaces 1

Total parking spaces 2


Property History

Jul 3, 2026
ListedActive
$359,900
2 days on market
history photo preview41
Listing by pillar 9®
Property listed by Grassroots Realty Group, Brokerage
Agent Banner Image
Interested in this property?Get in touch to get the inside scoop.

Population and Demographics

Overview

Total population 3202
Average household income $110,881

Age (%)

0 to 19
30%
20 to 34
14%
35 to 49
15%
50 to 64
15%
65 and plus
26%

Household composition (%)

Single family
72%
Single person
25%
Multi person
3%
Multi family
0%

Mother tongue (%)

English
95%
Others
2%
Blackfoot
1%

House tenancy (%)

Owners
74%
Renters
26%

What’s nearby?Essentials within 5 km

Local Logic

Transportation Scores

Estimated Budget