405 3 Ave, Cardston, Alberta T0K 0K0
Contact us about this property
Highlights
Estimated valueThis is the price Wahi expects this property to sell for.
The calculation is powered by our Instant Home Value Estimate, which uses current market and property price trends to estimate your home’s value with a 90% accuracy rate.Not available
Price/Sqft$287/sqft
Monthly cost
Open Calculator
Description
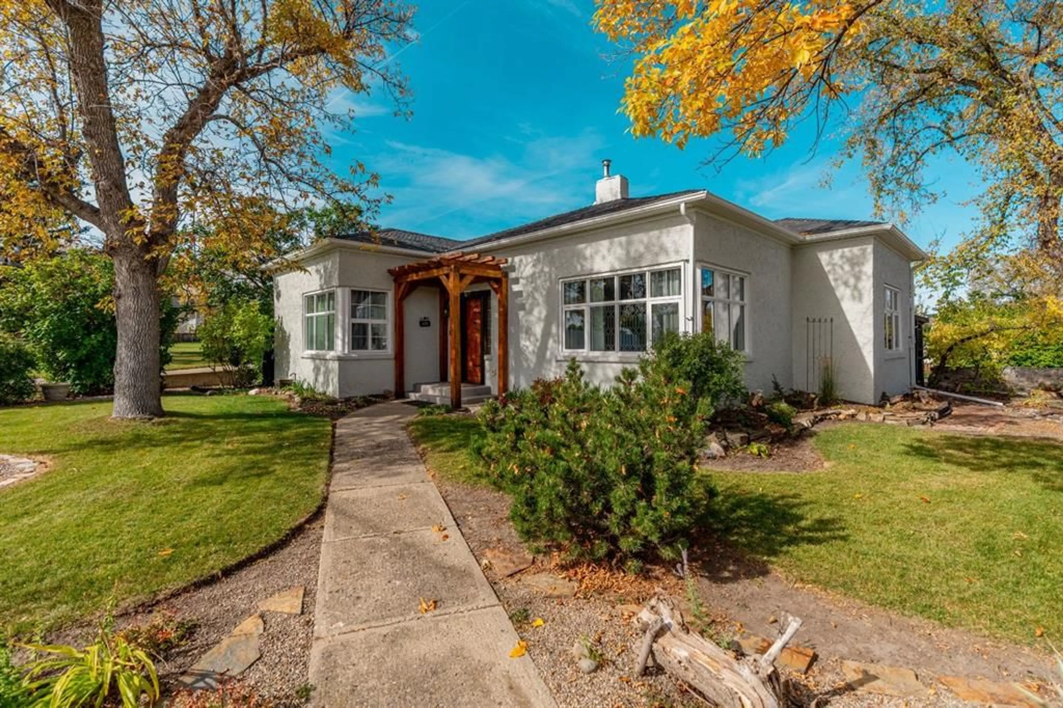
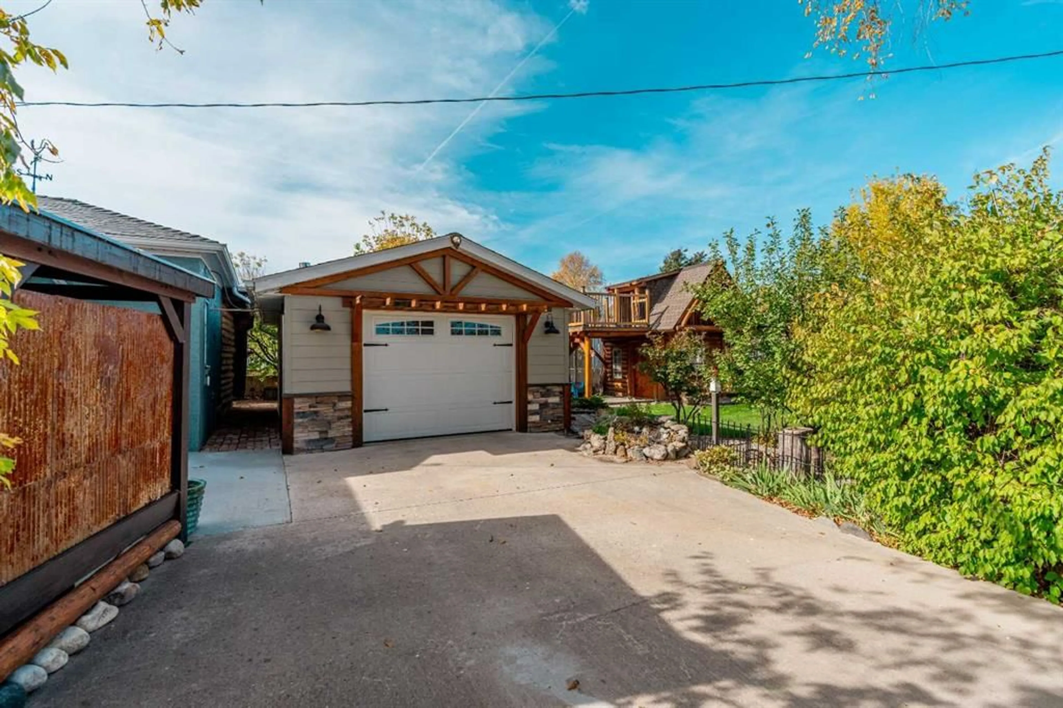
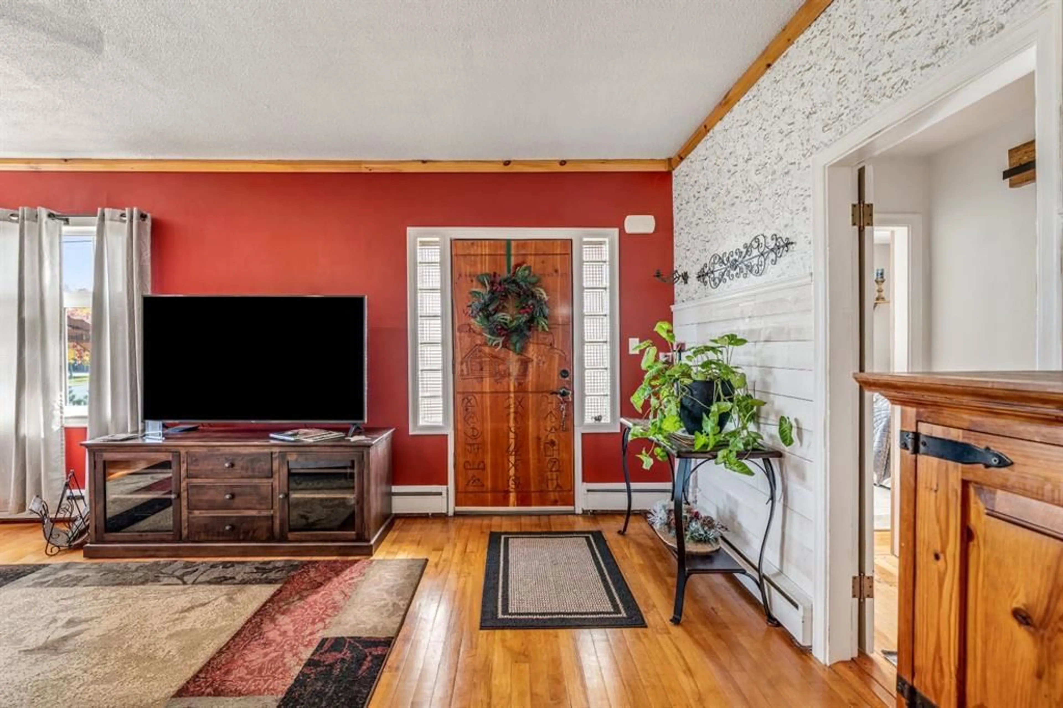
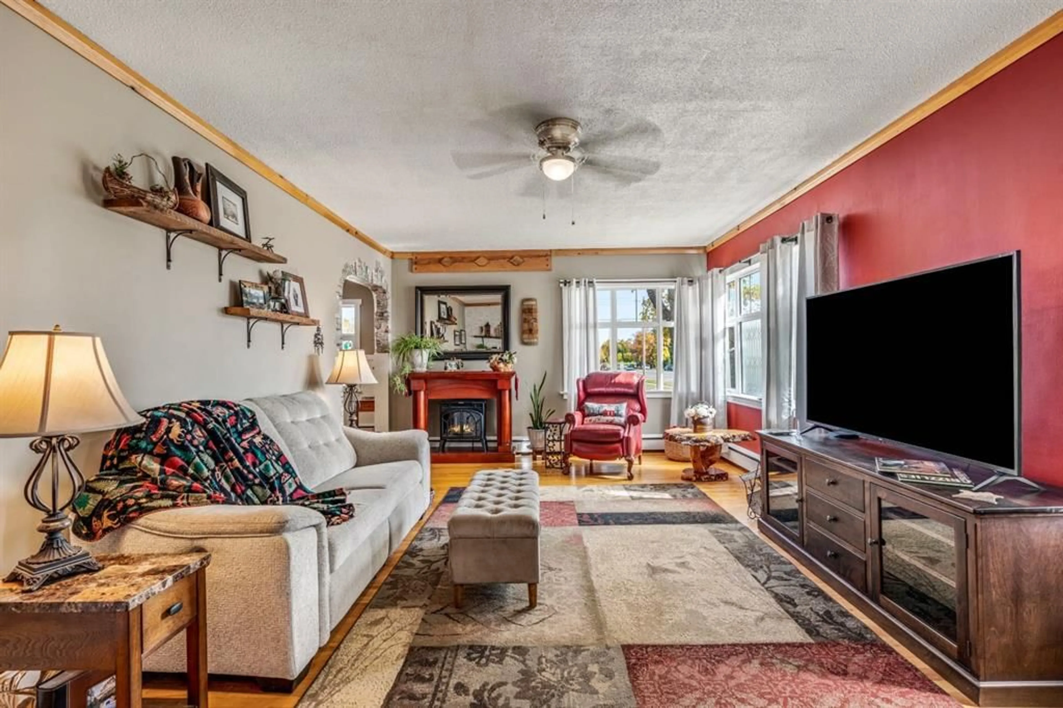
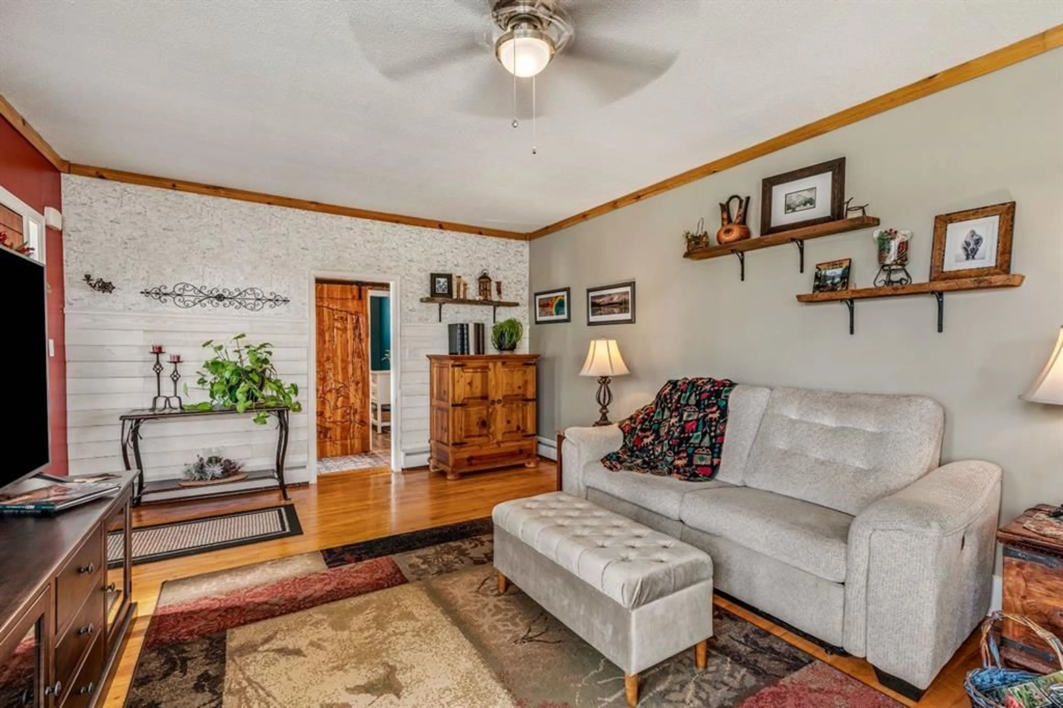
CARDSTON CHARM, RUSTIC WARMTH & COMPLETELY TURN-KEY! This beautifully maintained and thoughtfully upgraded home is truly one of a kind, filled with gorgeous wood finishes, impressive log beams, hand-carved doors and incredible craftsmanship throughout. Warm, welcoming and full of character, this is a home with personality—and best of all, NO RENOS NEEDED! Enjoy convenient single-level living with NO STAIRS! 3 beautiful bedrooms, 2 bathrooms, and a finished attic space that could be utilized as living space! The primary bedroom features a gorgeous ensuite along with an adjoining nursery, custom built with logs, a wonderfully unique space that could also make the perfect home office, 3rd bedroom, or oversized walk-in closet. The second bedroom is located near another stunning bathroom featuring a beautiful freestanding tub. The upgrades and extras continue with radiant boiler heat, new hot water on demand, filtered water lines, Class 4 shingles, a new garage door, new windows throughout, top of the line appliances and window coverings, all included! Solid exterior concrete with interior cinder block walls, construction adds to the substantial feel of the home while helping it stay naturally cool through the summer months. Outside is just as charming, with a new retaining wall, raised flower beds, plenty of storage and a rain-barrel watering system. The showstopper? An ADORABLE heated and powered log cabin with an upper balcony, perfect for a studio, hobby space or private retreat! Full of warmth, craftsmanship and personality, this is a Cardston home you simply won’t find anywhere else. Contact your favourite REALTOR® today!
Property Details
Interior
Features
Main Floor
3pc Bathroom
9`8" x 5`8"3pc Ensuite bath
6`2" x 4`1"Bedroom
13`8" x 11`6"Bedroom
9`6" x 10`3"Exterior
Features
Parking
Garage spaces 1
Garage type -
Other parking spaces 1
Total parking spaces 2
Property History
 50
50