305 9 St, Cardston, Alberta T0K 0K0
Contact us about this property
Highlights
Estimated valueThis is the price Wahi expects this property to sell for.
The calculation is powered by our Instant Home Value Estimate, which uses current market and property price trends to estimate your home’s value with a 90% accuracy rate.Not available
Price/Sqft$362/sqft
Monthly cost
Open Calculator
Description
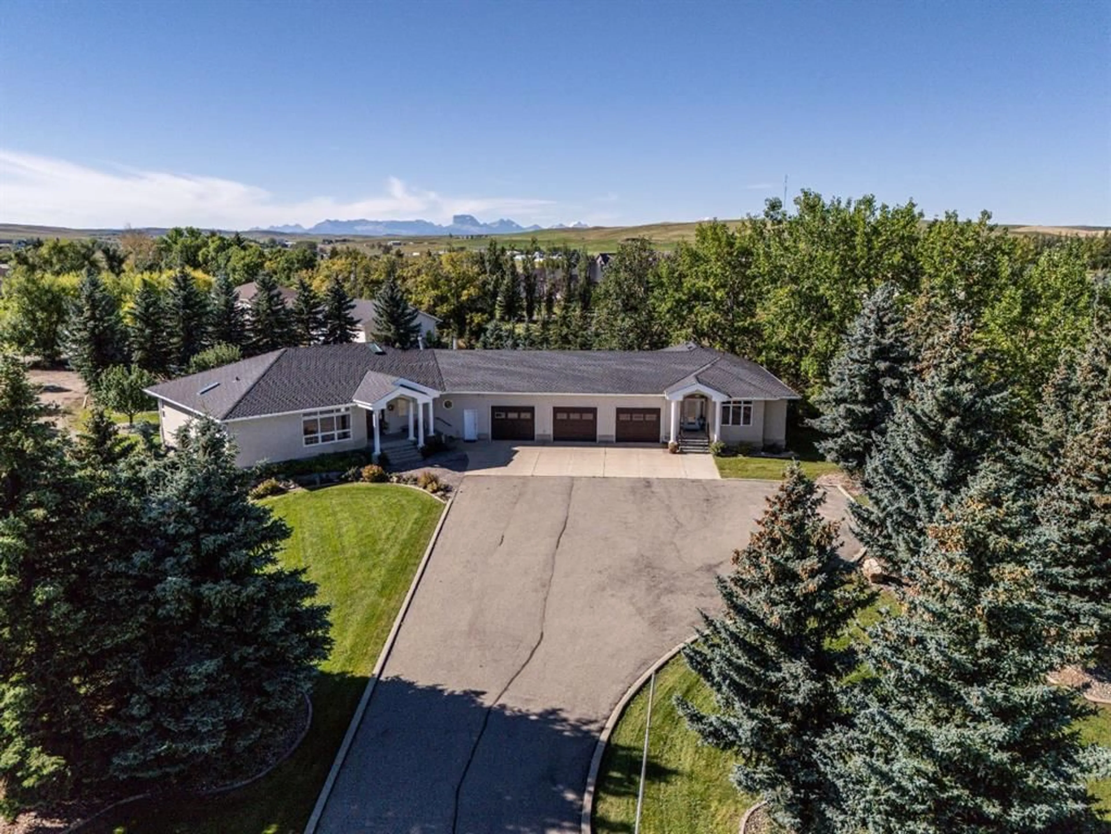
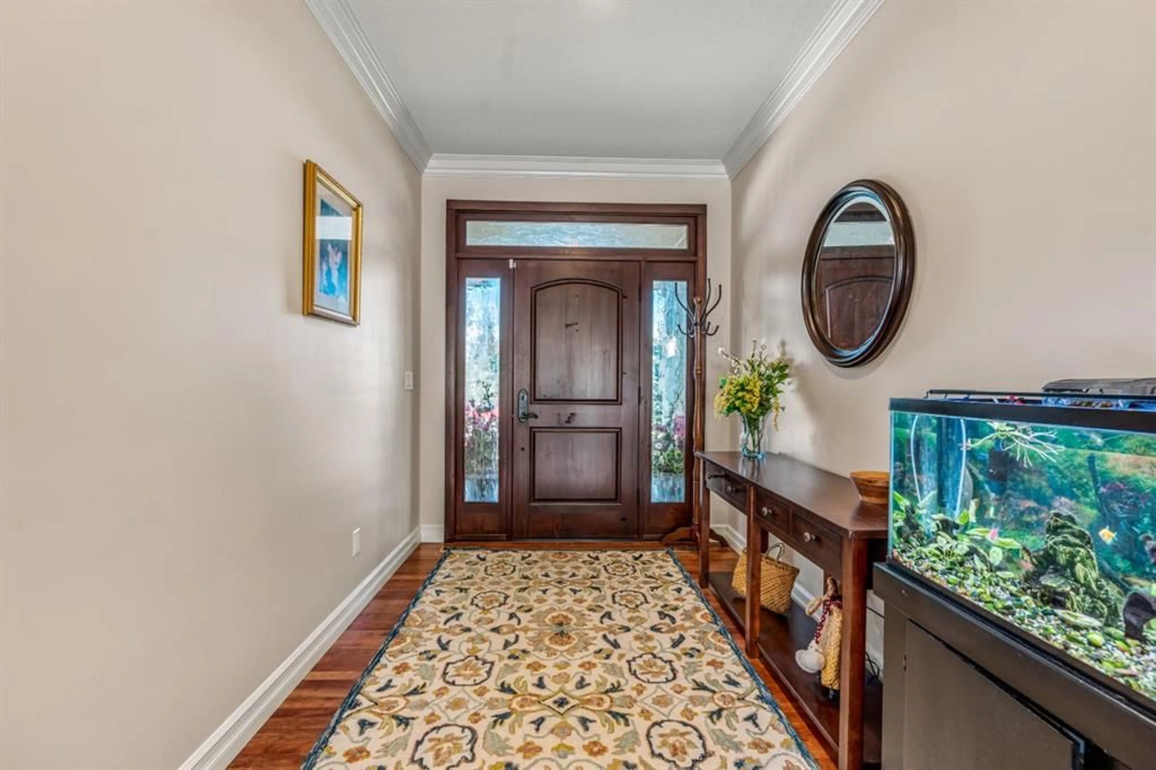
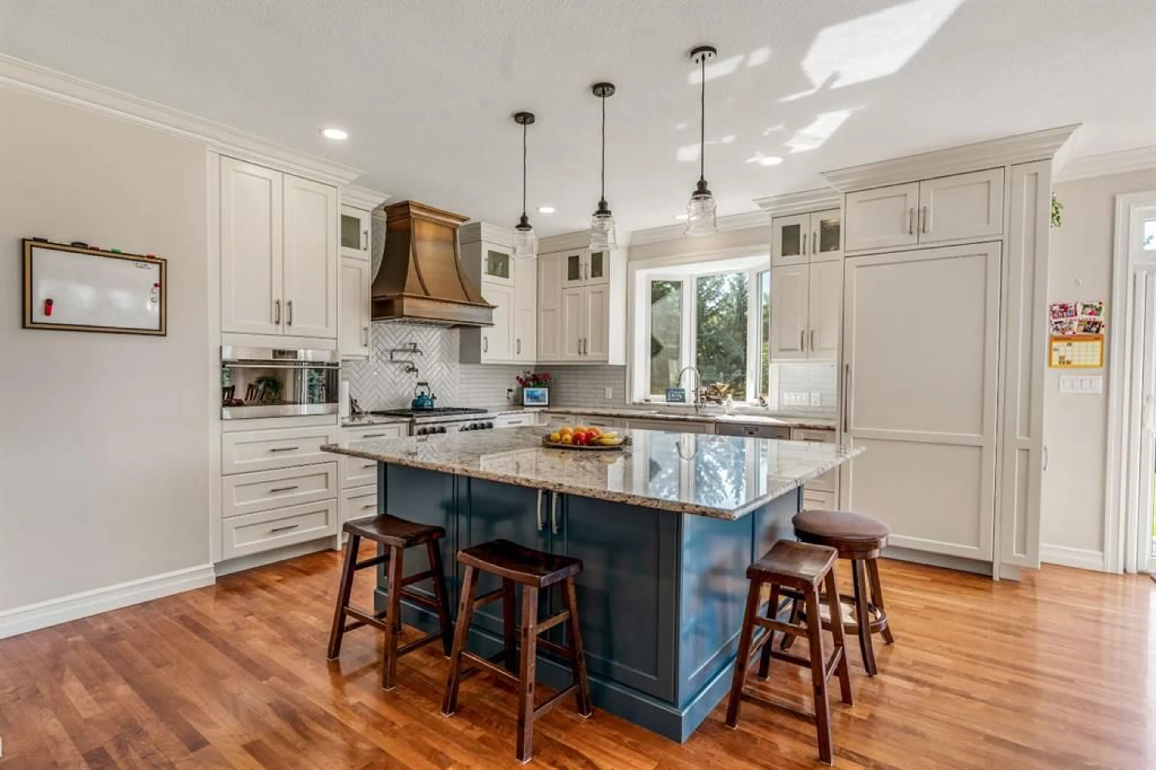
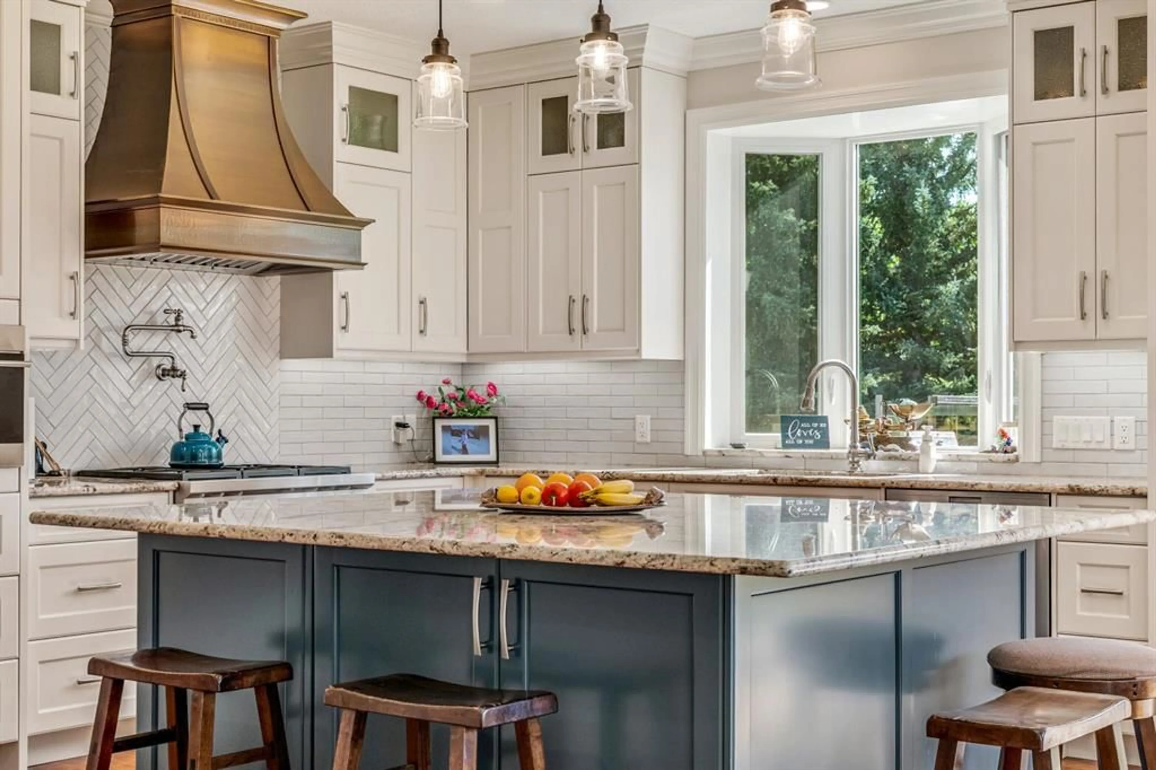
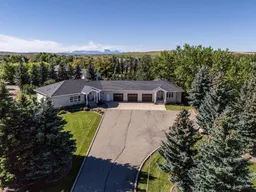
A RARE CARDSTON FIND! This extraordinary in-town acreage offers a combination of space, versatility, and resort style living that is truly hard to find. The expansive main residence is connected to a triple attached garage, with a separate guest house attached on the opposite side, an exceptional setup for extended family, visiting guests, or potential Airbnb use. Step outside and discover your own private backyard retreat. Designed for both entertaining and everyday enjoyment, this impressive property features a swimming pool, hot tub, pergola, playground, fire pits, underground sprinklers, and a beautiful waterfall feature surrounded by lush gardens and established perennials. Gemstone exterior lighting adds even more ambiance for enjoying the property after dark. At the back of the property, the incredible 1,429 sq. ft. shop provides an abundance of room for RVs, vehicles, hobbies, projects, storage, and so much more. Inside the main home, timeless hardwood floors are complemented by a stunning granite kitchen island, butler's pantry, Woolf gas cooktop with electric oven, Woolf steam oven, subzero Woolf fridge, Miele dishwasher, double pane windows, central A/C, new hot water on demand, a steam shower in the master ensuite, a new water softener, in-floor heating in the basements, two gas fireplaces, and a convenient walk-up basement. With an impressive nine bedrooms between the two homes, there is room to accommodate family and guests with ease. The spacious primary suite offers its own dedicated water supply serving the ensuite, providing an added level of independence when the property's other water supply is affected. Properties offering this much space, flexibility, and so many exceptional amenities, all within town, are incredibly rare. This is more than a home, it’s a property designed to be enjoyed, shared, and remembered. Come experience everything this one of a kind Cardston property has to offer. Call your favourite REALTOR® today to book your private showing!
Property Details
Interior
Features
Main Floor
2pc Bathroom
5`3" x 5`9"4pc Bathroom
8`4" x 6`6"4pc Ensuite bath
17`4" x 10`1"5pc Bathroom
10`9" x 9`3"Exterior
Features
Property History
 50
50

