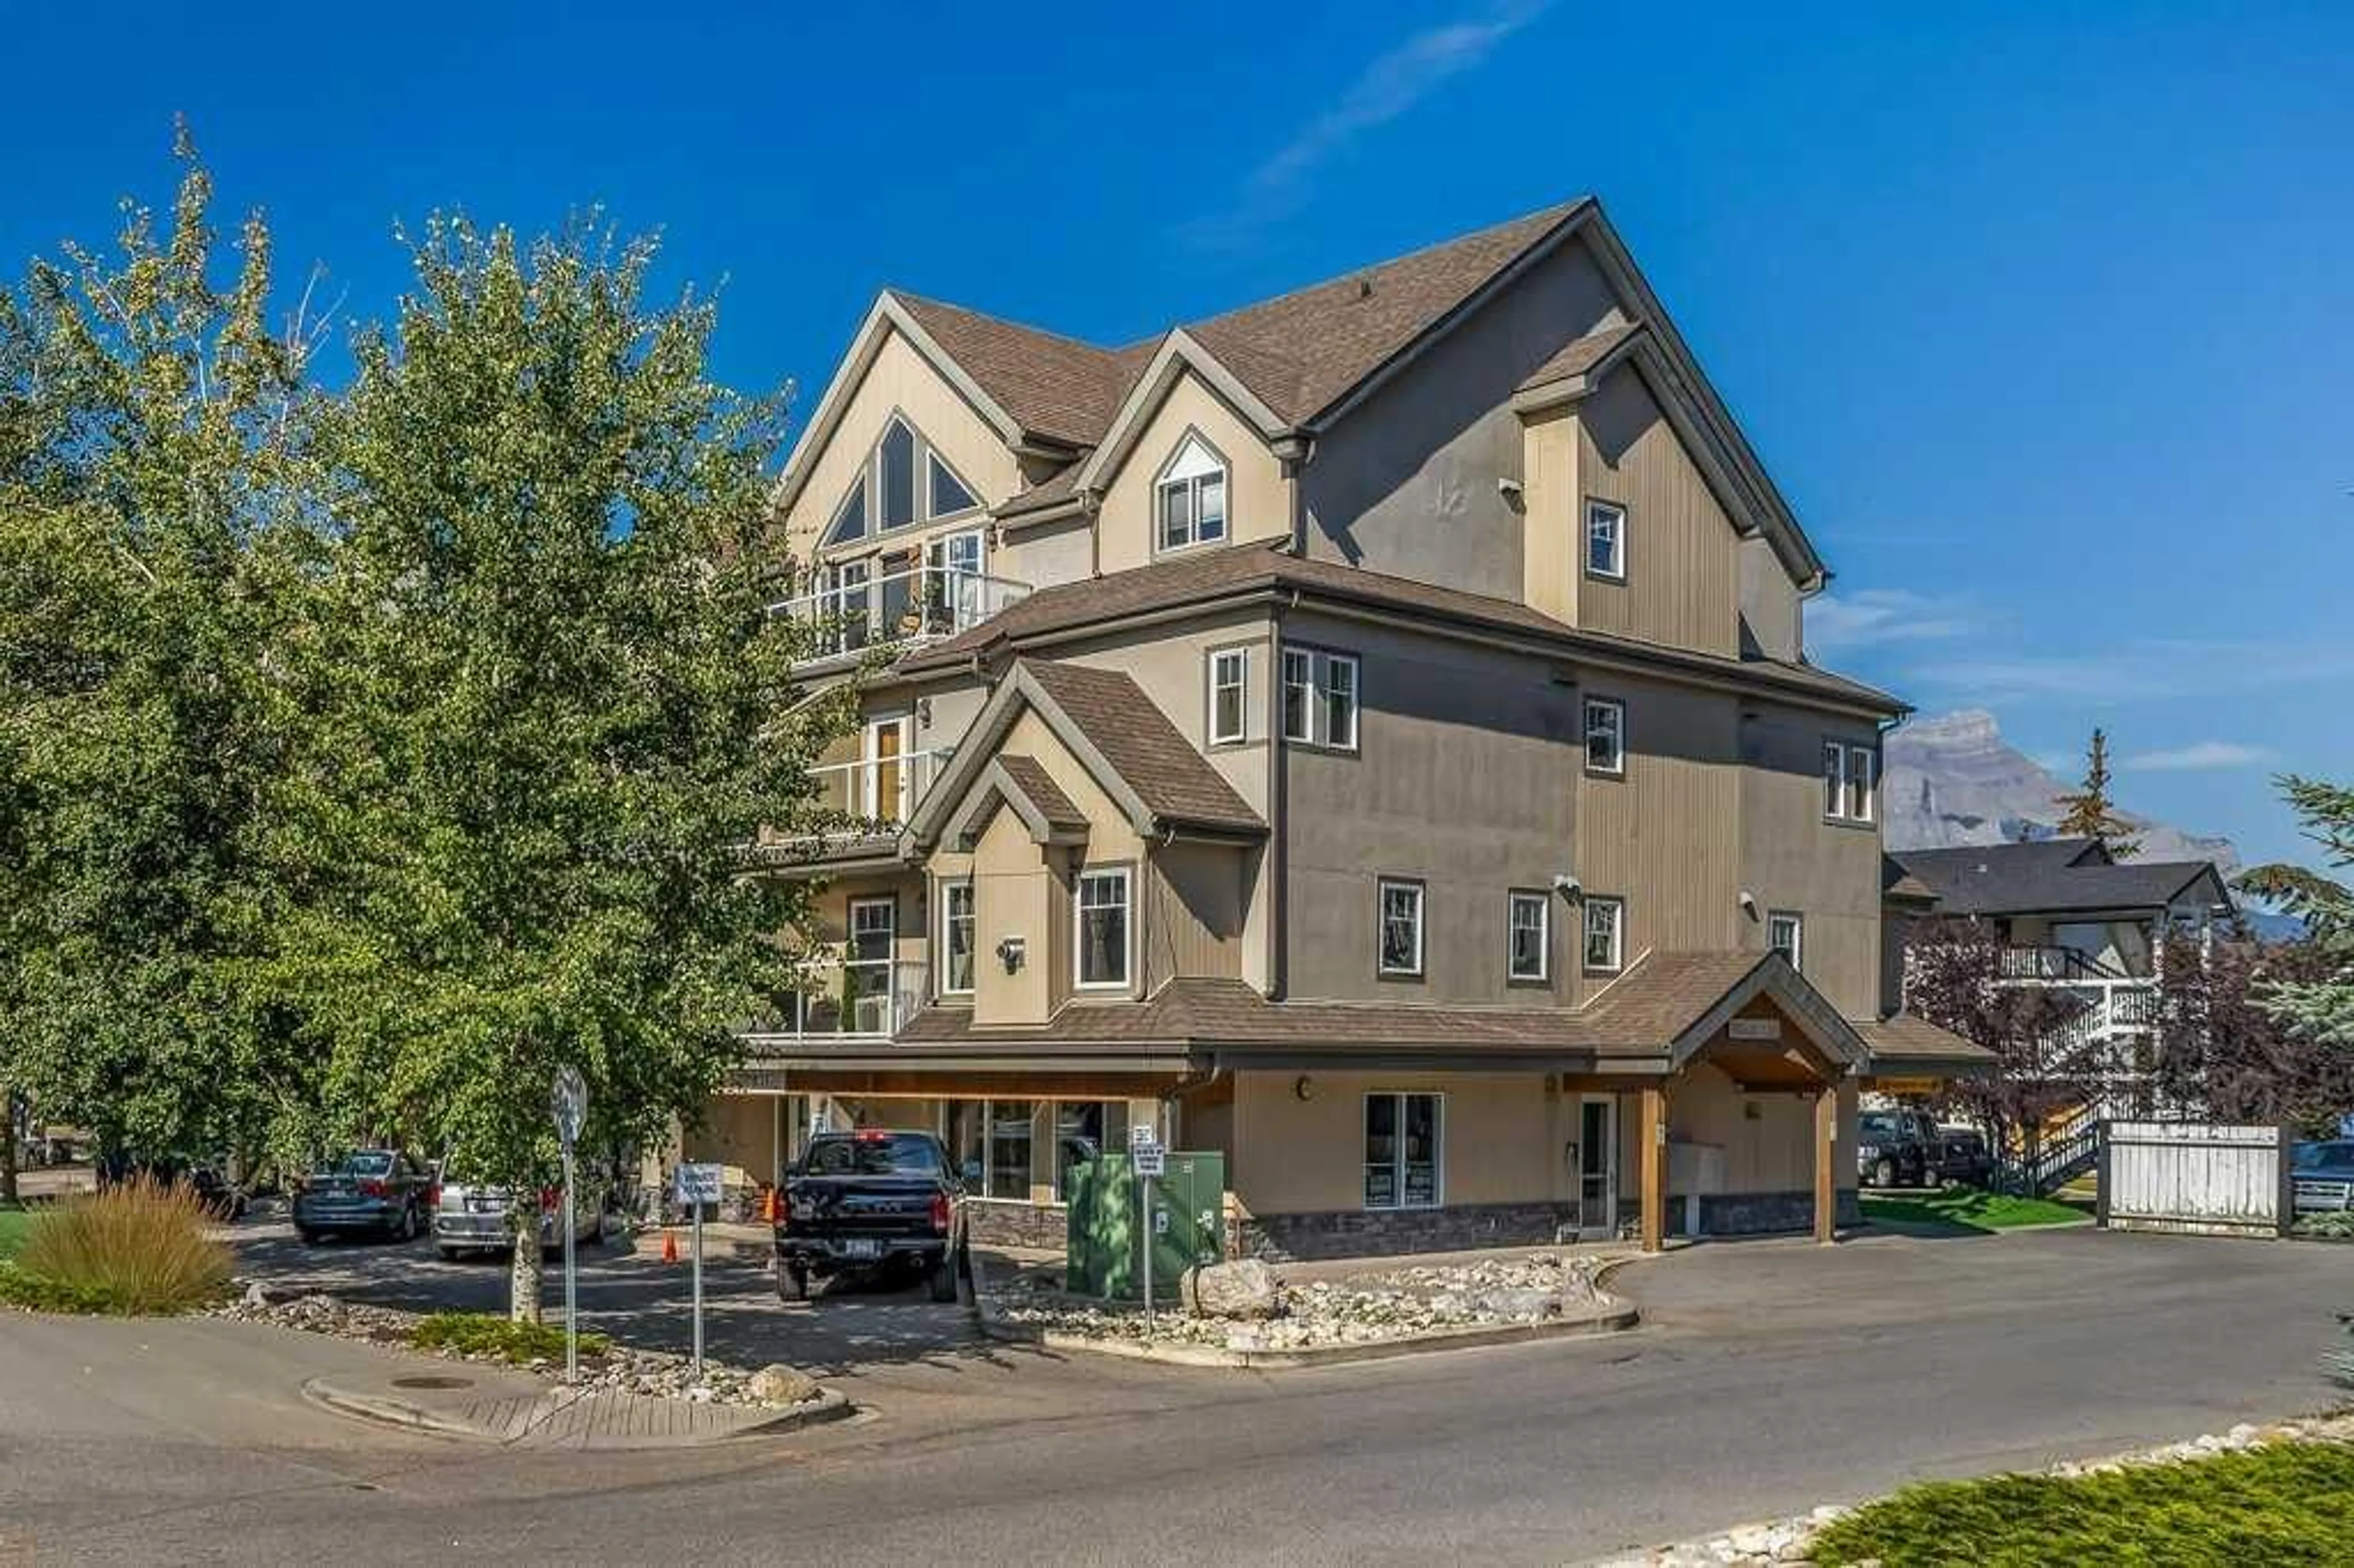
999 Bow Valley Trail Trail #303, Canmore, Alberta T1W1N4
Contact us about this property
Highlights
Estimated valueThis is the price Wahi expects this property to sell for.
The calculation is powered by our Instant Home Value Estimate, which uses current market and property price trends to estimate your home’s value with a 90% accuracy rate.Not available
Price/Sqft$1,126/sqft
Monthly cost
Open Calculator
Description
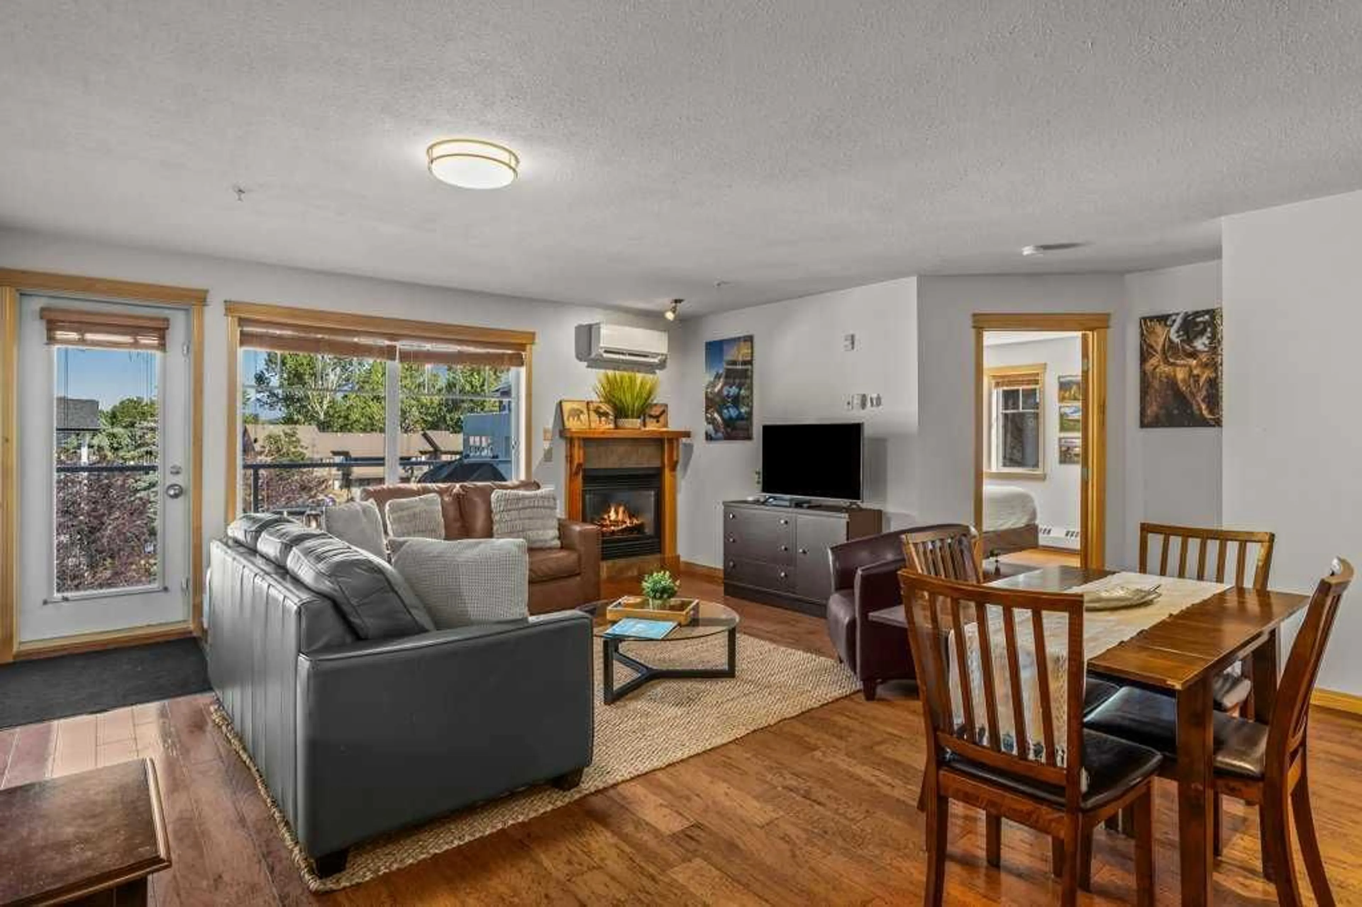
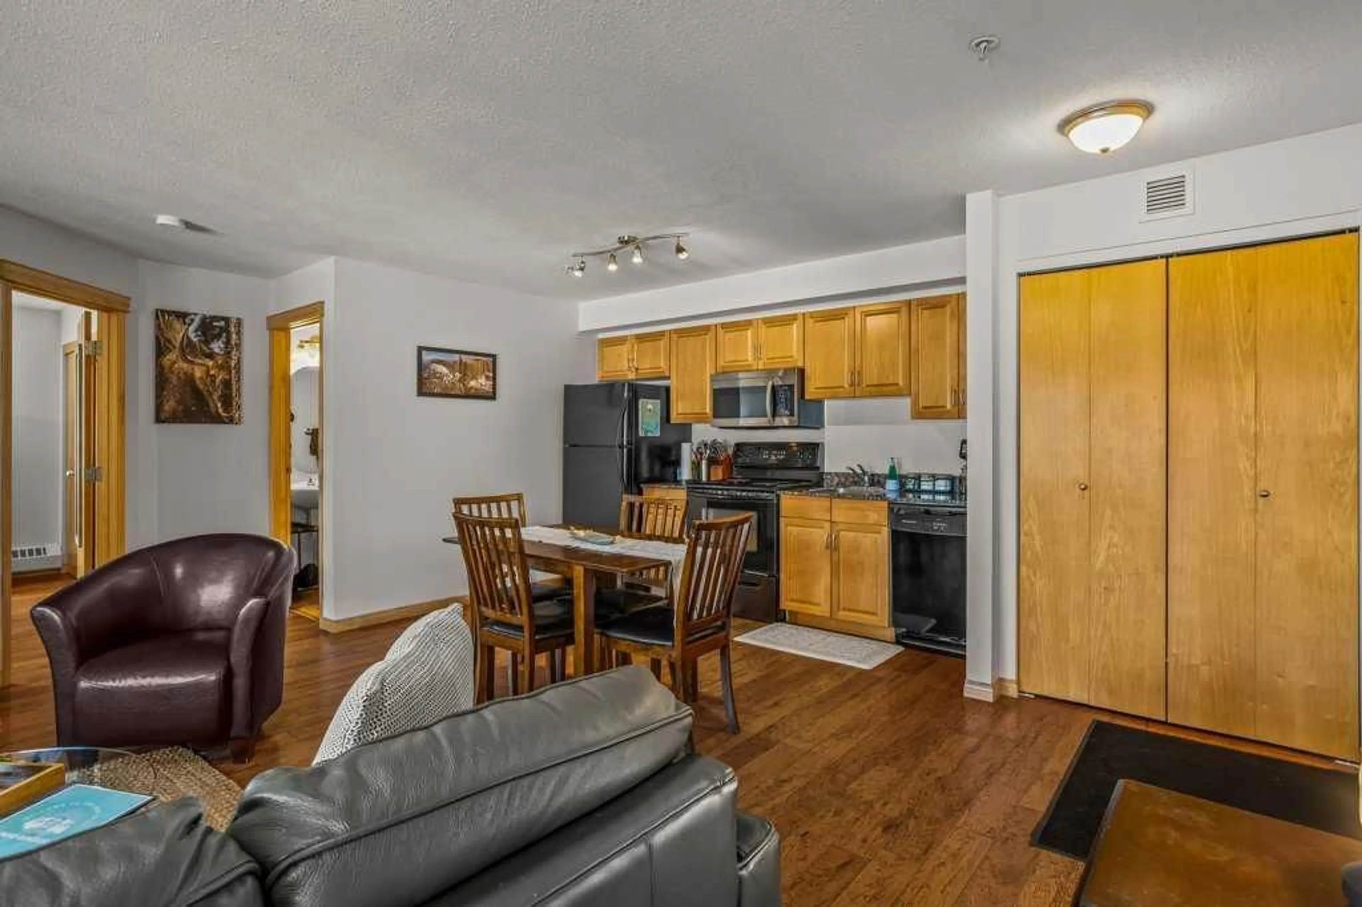
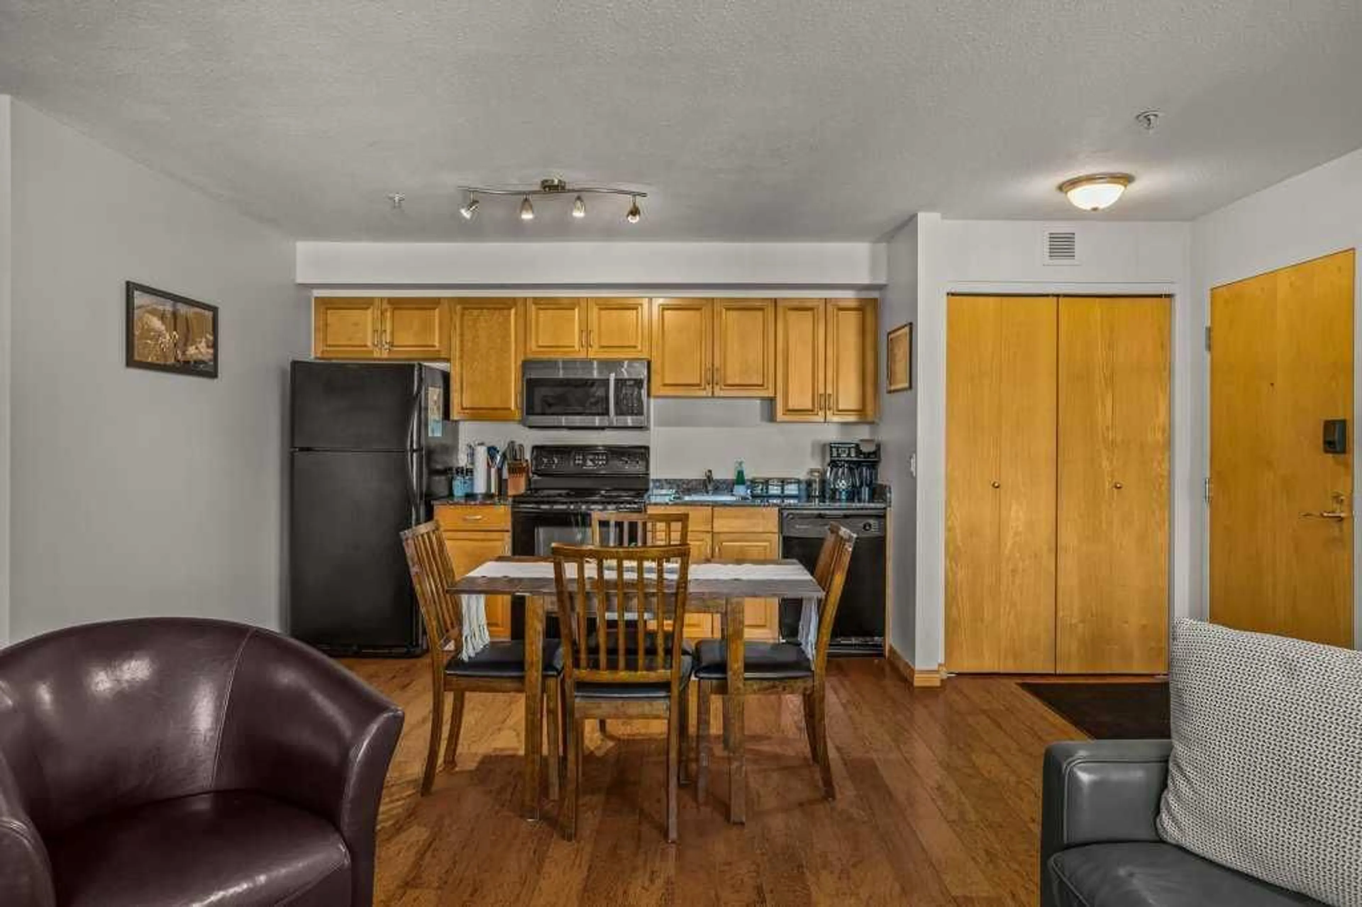
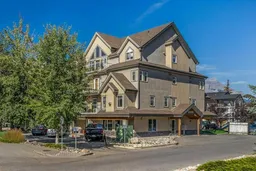
INVESTOR ALERT — Rare Canmore Tourist Home with Mountain Views! A fantastic opportunity to own a 1-bedroom, 1-bathroom Tourist Home offering the flexibility to generate short-term rental income or be enjoyed as a full-time residence. This bright corner unit features a well-designed floorplan, abundant natural light and beautiful wood floors. A gas fireplace creates a cozy Rocky Mountain atmosphere in winter, while A/C provides comfortable summer living. The unit is offered fully furnished and turnkey, including an in-suite washer and dryer, making it ready for immediate personal use or vacation rental. The property is currently successfully self-managed on Airbnb, providing an established rental model for a new owner. The west-facing balcony offers beautiful views across the Rundle Mountain Range toward Bald Head Eagle Peak. An underground parking stall in the neighboring Grand Rockies is included, and guests are permitted to use the indoor pool and fitness facility there. Parkland Plaza is an intimate complex with only 19 units, featuring elevator access and convenient electronic keypad entry—ideal for easy guest access and remote management. Restaurants are nearby and downtown Canmore is an easy walk away. With Tourist Home zoning, short-term rental flexibility, proven rental use, turnkey furnishings, mountain views and an excellent walkable location, this is a rare opportunity for investors seeking both income potential and a personal Rocky Mountain retreat. The list price is incl. 5% GST which most buyers would be able to defer. Consult with your professional accountant!
Property Details
Interior
Features
Main Floor
Living Room
11`2" x 16`4"Balcony
6`2" x 16`4"Dining Room
7`10" x 11`10"Kitchen
3`11" x 11`5"Exterior
Features
Parking
Garage spaces -
Garage type -
Total parking spaces 1
Condo Details
Amenities
Elevator(s), Fitness Center, Indoor Pool, Parking, Spa/Hot Tub
Inclusions
Property History
 31
31

