914 15th St, Canmore, Alberta T1W2X3
Contact us about this property
Highlights
Estimated valueThis is the price Wahi expects this property to sell for.
The calculation is powered by our Instant Home Value Estimate, which uses current market and property price trends to estimate your home’s value with a 90% accuracy rate.Not available
Price/Sqft$2,036/sqft
Monthly cost
Open Calculator
Description
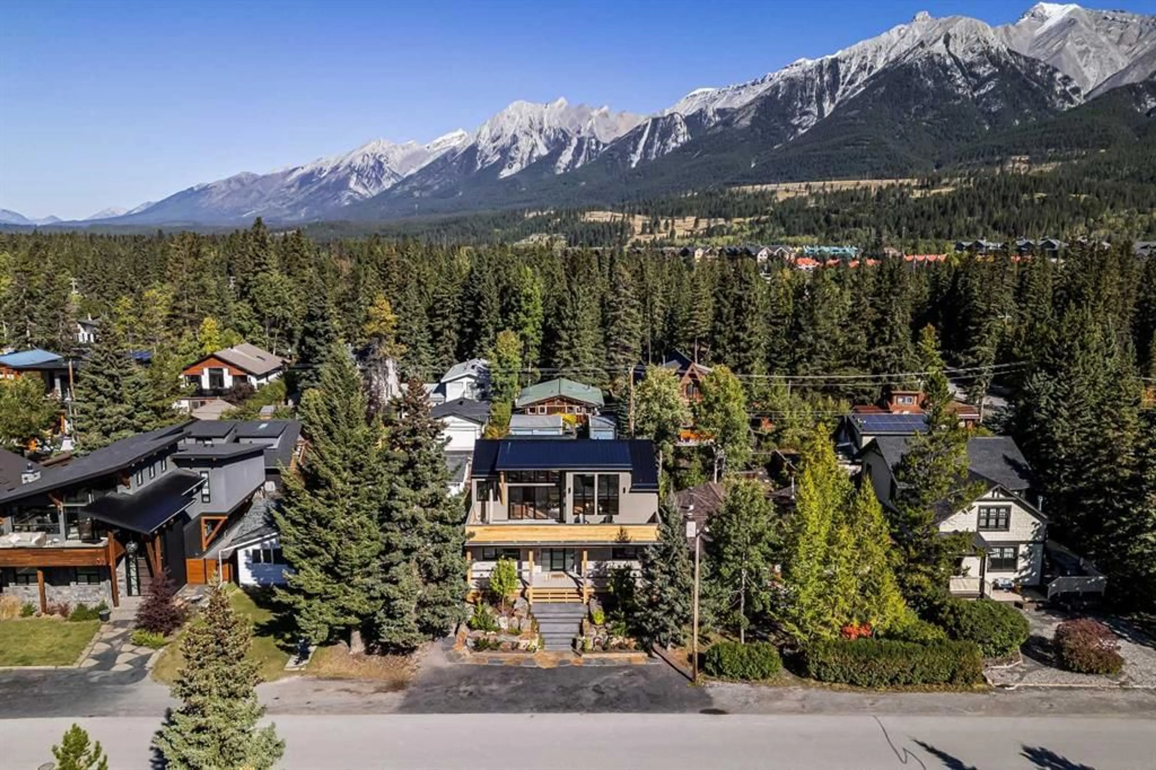
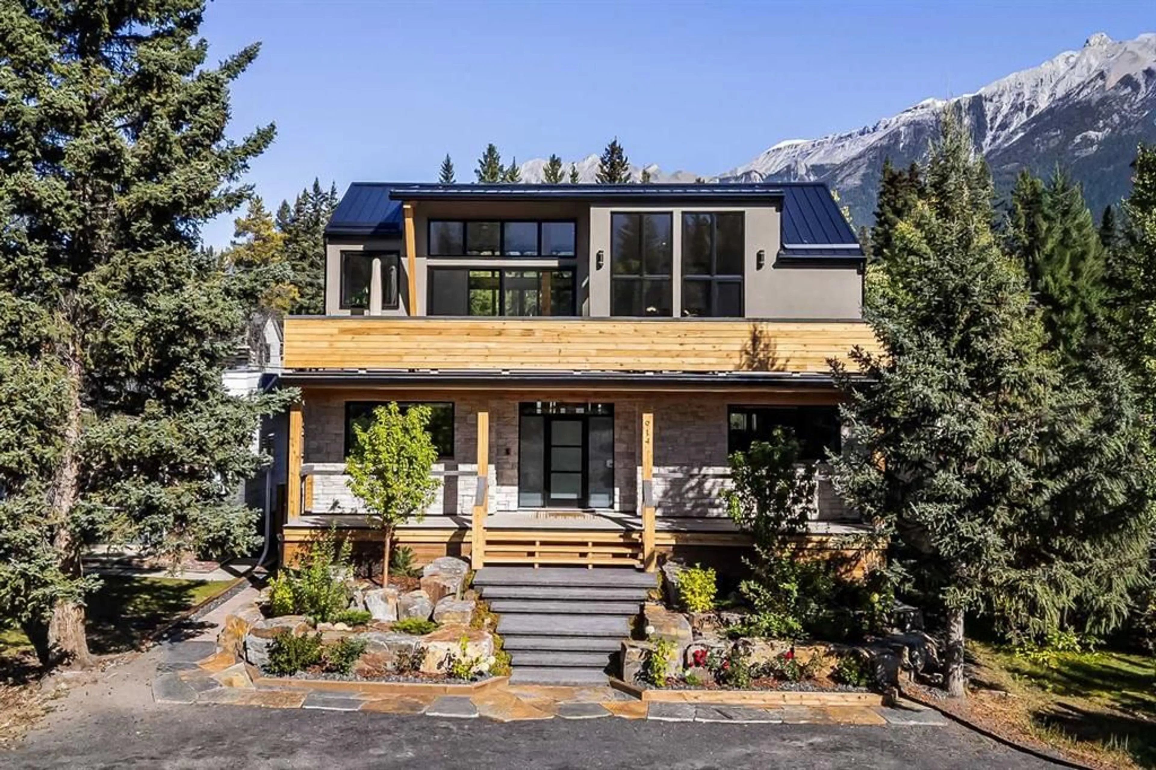
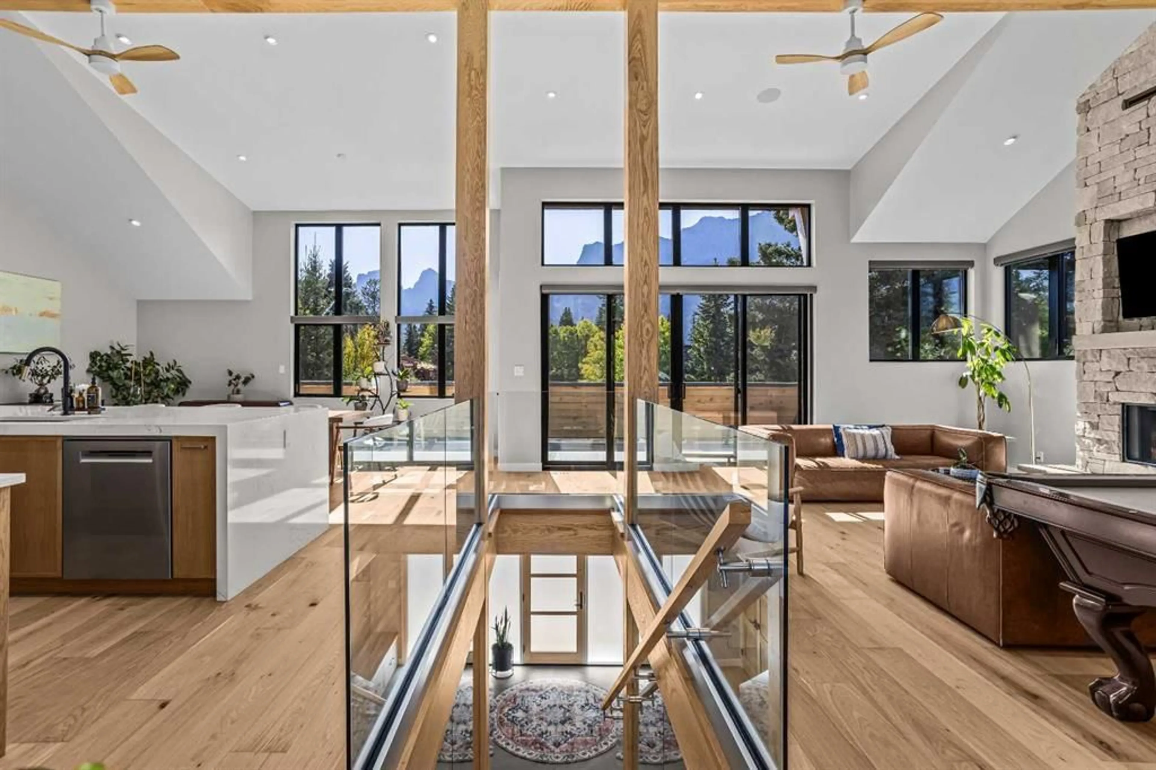
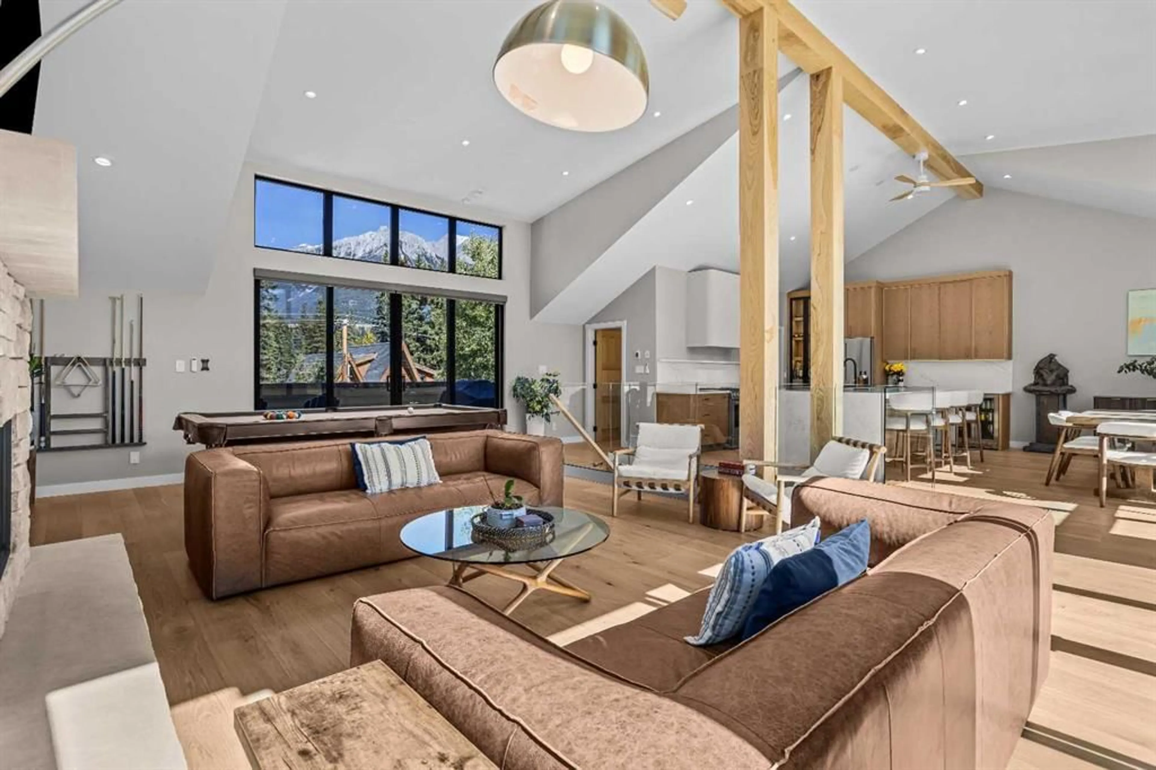
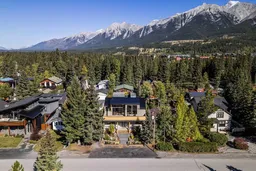
A striking custom residence designed to embrace the mountain landscape, this exceptional 4-bedroom, 4-bathroom home offers over 3,300 sq. ft. of beautifully finished living space across three thoughtfully designed levels. Soaring ceilings, elevated finishes and expansive windows create an impressive sense of scale while drawing the surrounding mountains into nearly every room. Ideally located just four blocks from Main Street, the home offers the perfect balance of tranquility and convenient access to Canmore’s vibrant downtown. The main level is the centrepiece of the home, offering an exceptional open-concept living environment where kitchen, dining and living spaces flow effortlessly together. Soaring ceilings and expansive windows showcase the spectacular, unobstructed mountain views, while a striking floor-to-ceiling fireplace creates a dramatic architectural focal point and adds warmth to the sophisticated interior. The kitchen is both elegant and functional, featuring elevated cabinetry, generous preparation space and stainless steel appliances, with a design that keeps the kitchen connected to the main living and dining areas. Outdoor living spaces extend the home into the landscape, offering beautiful places to enjoy morning coffee, entertain guests or simply take in the ever-changing mountain scenery. The beautifully landscaped yard is equipped with irrigation for easy maintenance and effortless enjoyment throughout the warmer months. The 2nd level features three generously proportioned bedrooms, providing a wonderful sense of space and privacy. The primary suite is a true retreat, complete with a luxurious five-piece ensuite designed with a spa-like aesthetic and generous proportions. Thoughtful details and elevated finishes continue throughout the home, creating a refined yet comfortable mountain residence. The lower level introduces an exceptional degree of flexibility with a fully self-contained suite featuring a full kitchen, spacious bedroom, recreation room and separate entrance. Ideal for extended family, guests or a rental opportunity, this additional living space offers versatility while maintaining privacy from the principal residence. A rare opportunity to experience refined mountain living in a truly exceptional setting, this custom Canmore residence brings together sophisticated design, generous proportions, elevated finishes, breathtaking views and an enviable location just four blocks from Main Street, creating a home that is as impressive in its architecture as it is in its connection to the landscape.
Property Details
Interior
Features
Main Floor
2pc Bathroom
4`11" x 5`0"Balcony
21`9" x 7`9"Balcony
39`3" x 12`2"Dining Room
18`7" x 12`10"Exterior
Features
Parking
Garage spaces 2
Garage type -
Other parking spaces 2
Total parking spaces 4
Property History
 44
44

