905 Spring Creek Dr #208, Canmore, Alberta T1W 0L9
Contact us about this property
Highlights
Estimated valueThis is the price Wahi expects this property to sell for.
The calculation is powered by our Instant Home Value Estimate, which uses current market and property price trends to estimate your home’s value with a 90% accuracy rate.Not available
Price/Sqft$1,650/sqft
Monthly cost
Open Calculator
Description
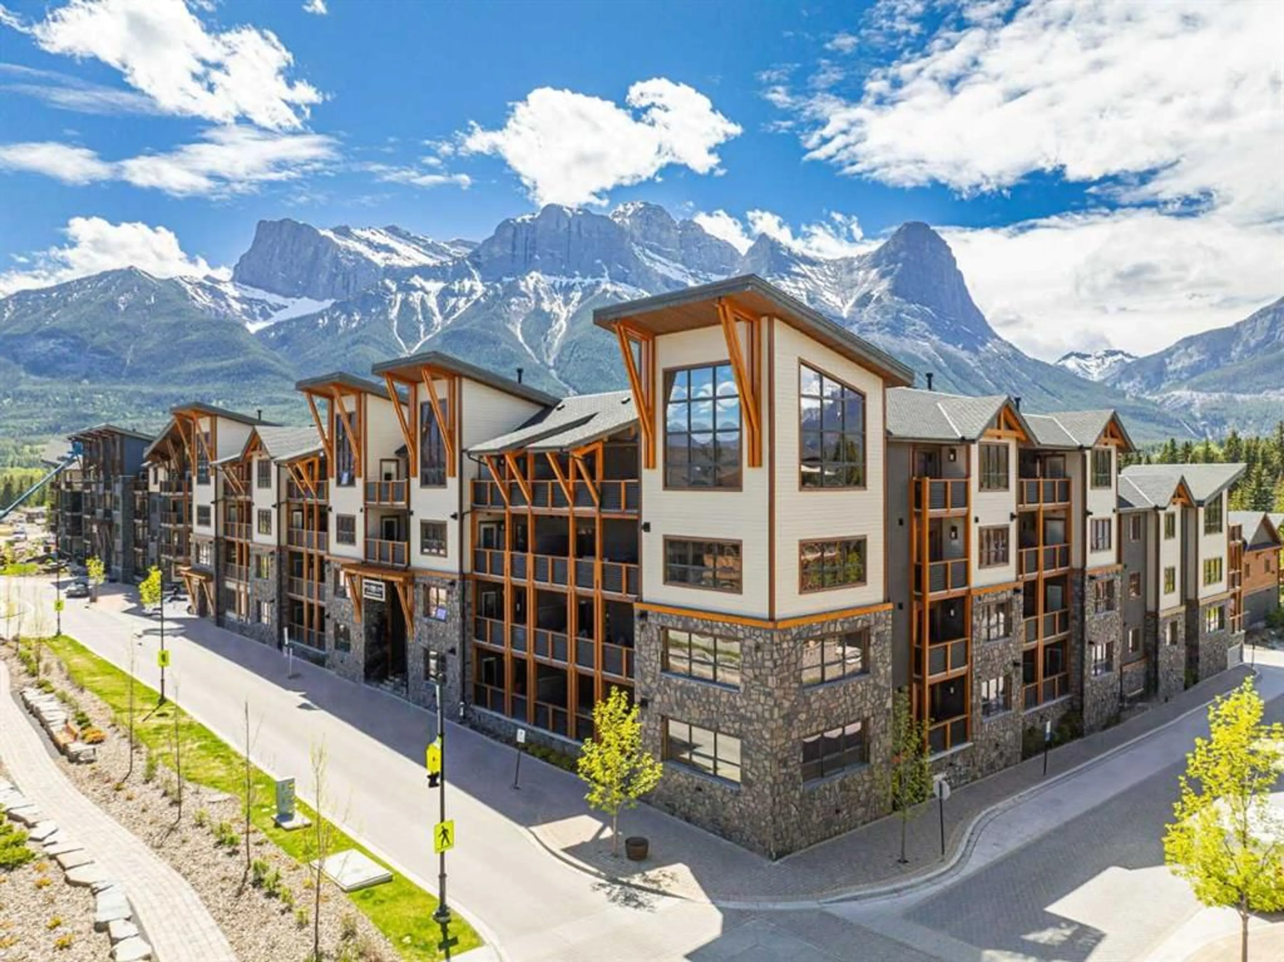
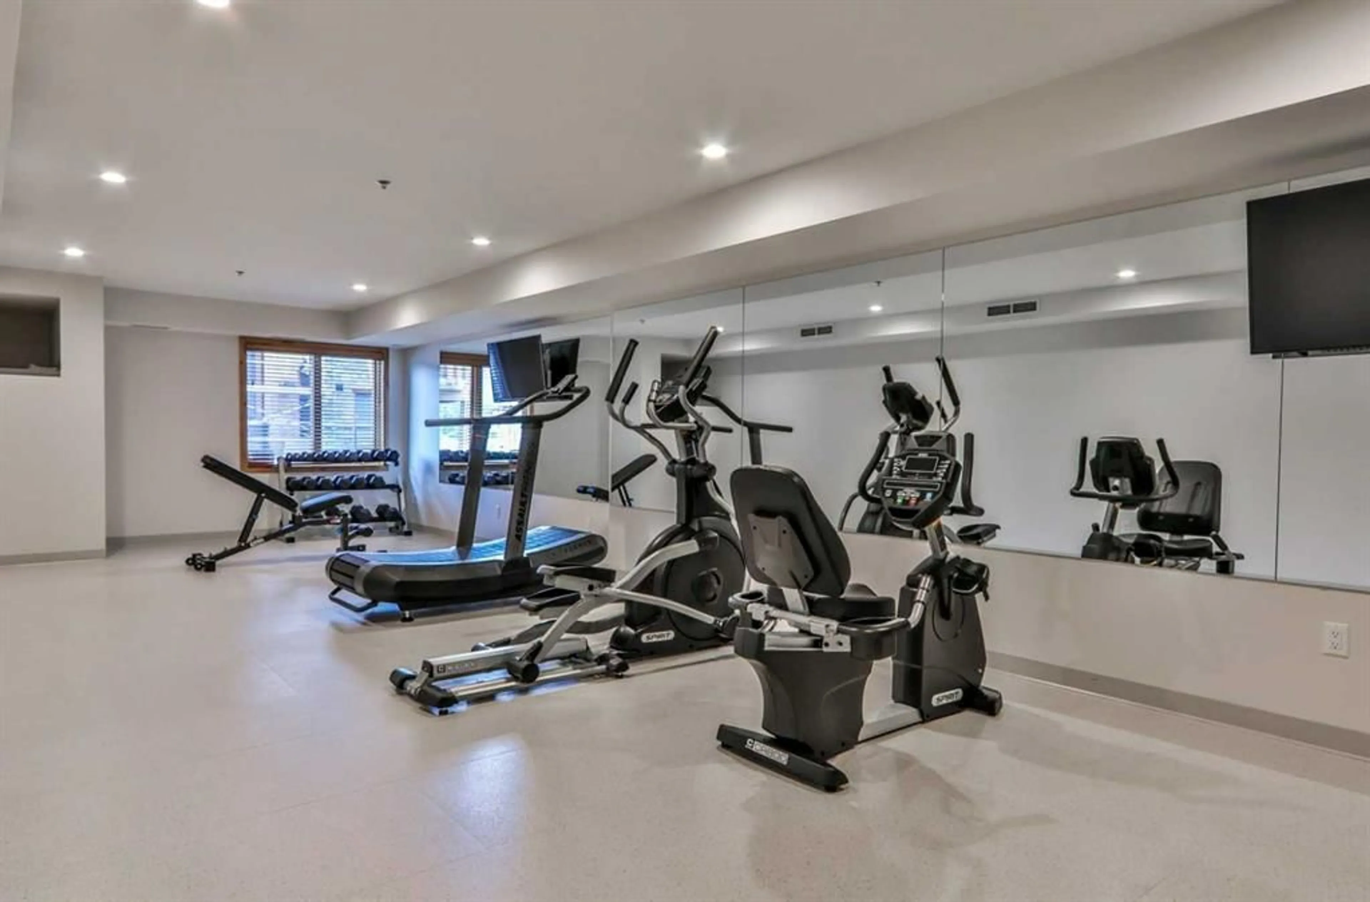
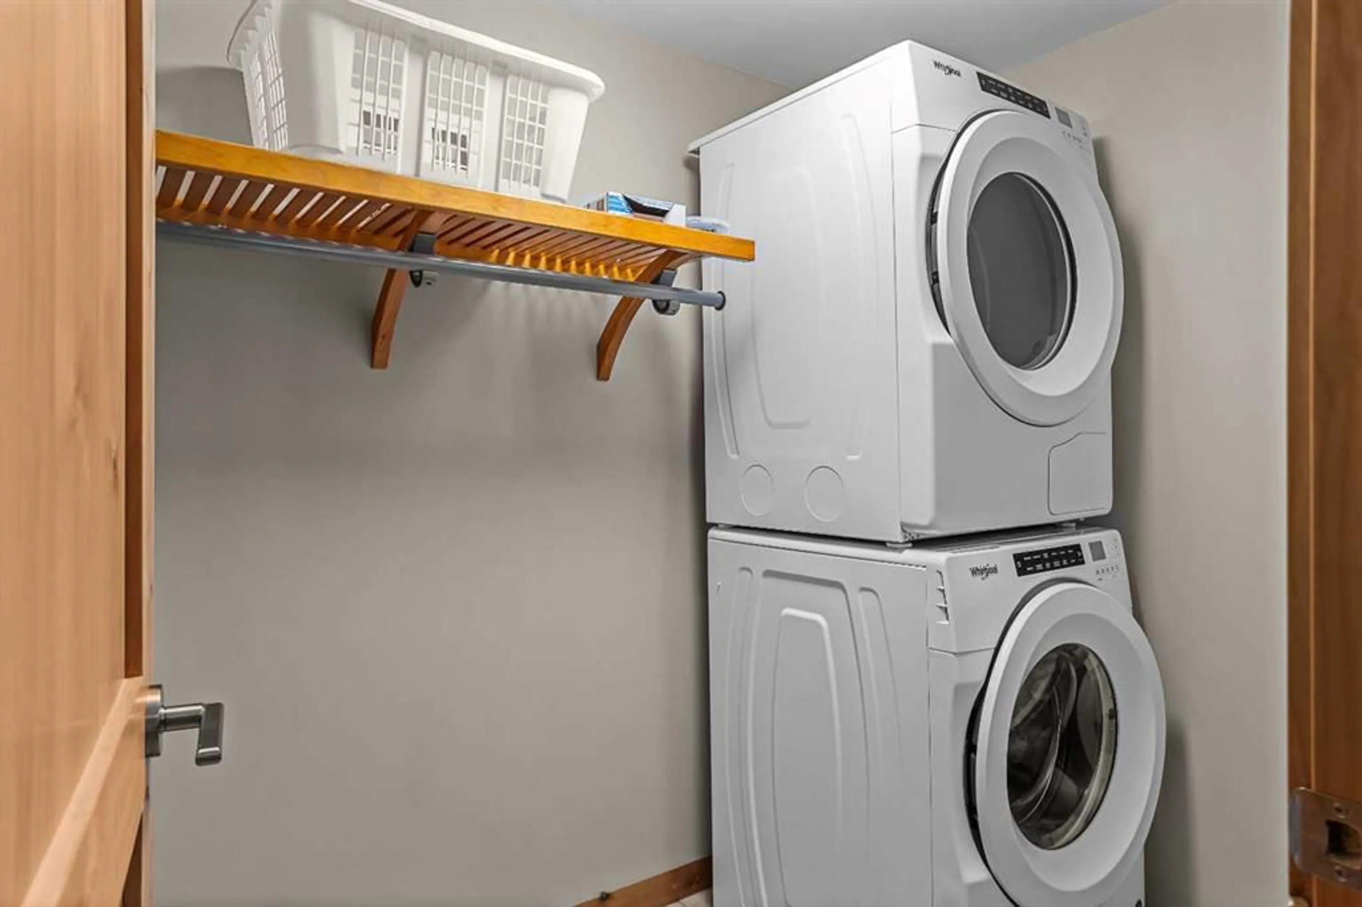
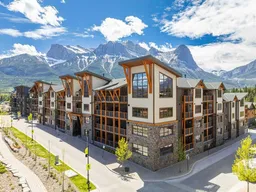
This rare and spacious tourist zoned corner unit delivers 1,686 sq. ft. of exceptional living space on the second floor. The open concept living, dining, and kitchen area is perfect for gatherings, with oversized windows pulling in unbelievable mountain views from nearly every angle. A blend of hardwood and tile flooring runs throughout, complemented by a gas fireplace and a well-equipped kitchen with a pantry and quartz countertops. Step through to the wrap-around balcony, arguably one of the best vantage points anywhere in the development, and enjoy the scenery in every season, complete with a gas bbq. The primary bedroom offers a walk-in closet and 4-piece ensuite, while the two remaining bedrooms are well-sized with their own closets, ideal for family or guests. Being a corner unit, it captures light and views from multiple exposures all day long, comes with 2 titled underground parking stalls, and is being sold fully furnished, including a stacked full size washer and dryer. Residents and guests also have access to a gym and a courtyard featuring an outdoor hot pool. The location can't be beaten, with Bridgette Bar and Hunter right across the street. Downtown Canmore is just a short walk away, as will the soon to be completed Spring Creek Spa. With flexible tourist zoning, this corner unit gives you both a strong income opportunity and the freedom to use it as your own mountain getaway whenever you like. Price is $2,650,000 +GST which may be deferred if using for short term rentals. Please seek independent accounting advice regarding deferral of GST.
Property Details
Interior
Features
Main Floor
3pc Bathroom
9`4" x 6`9"4pc Ensuite bath
9`6" x 8`11"Bedroom
16`5" x 11`8"Bedroom
16`0" x 11`9"Exterior
Features
Parking
Garage spaces -
Garage type -
Total parking spaces 2
Condo Details
Amenities
Fitness Center, Outdoor Pool
Inclusions
Property History
 50
50

