813 5th St #4, Canmore, Alberta T1W 2G1
Contact us about this property
Highlights
Estimated valueThis is the price Wahi expects this property to sell for.
The calculation is powered by our Instant Home Value Estimate, which uses current market and property price trends to estimate your home’s value with a 90% accuracy rate.Not available
Price/Sqft$830/sqft
Monthly cost
Open Calculator
Description
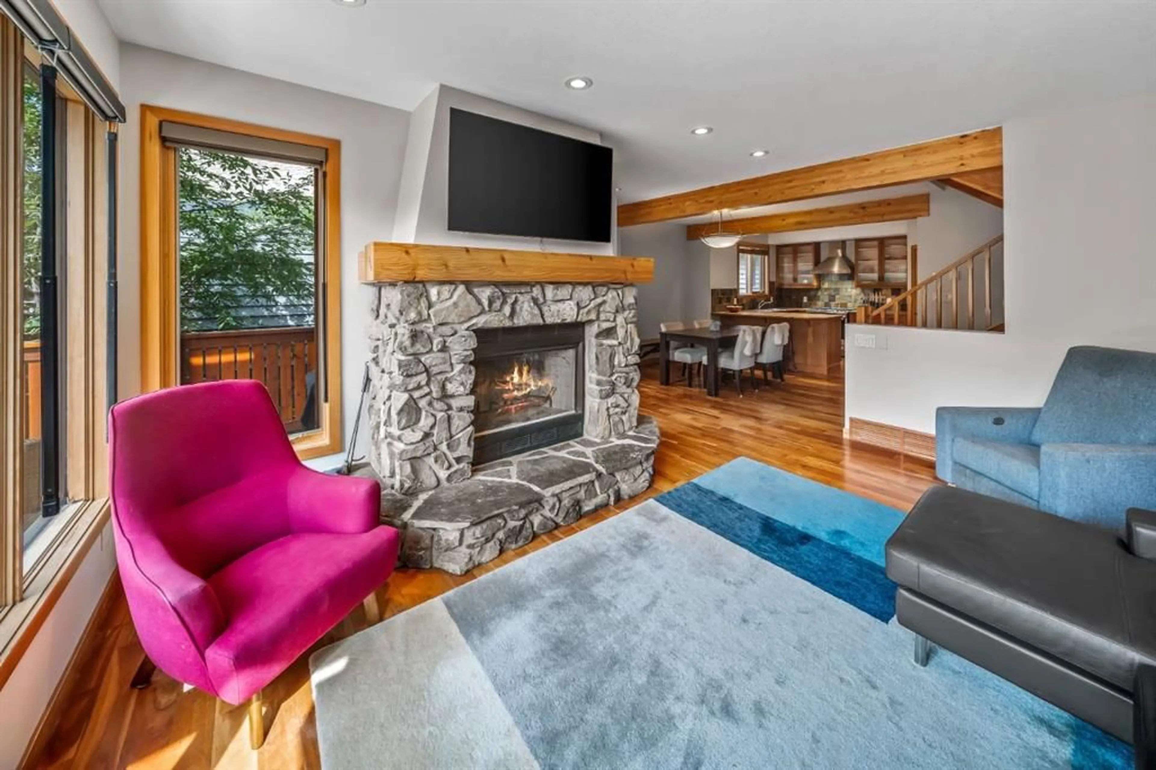
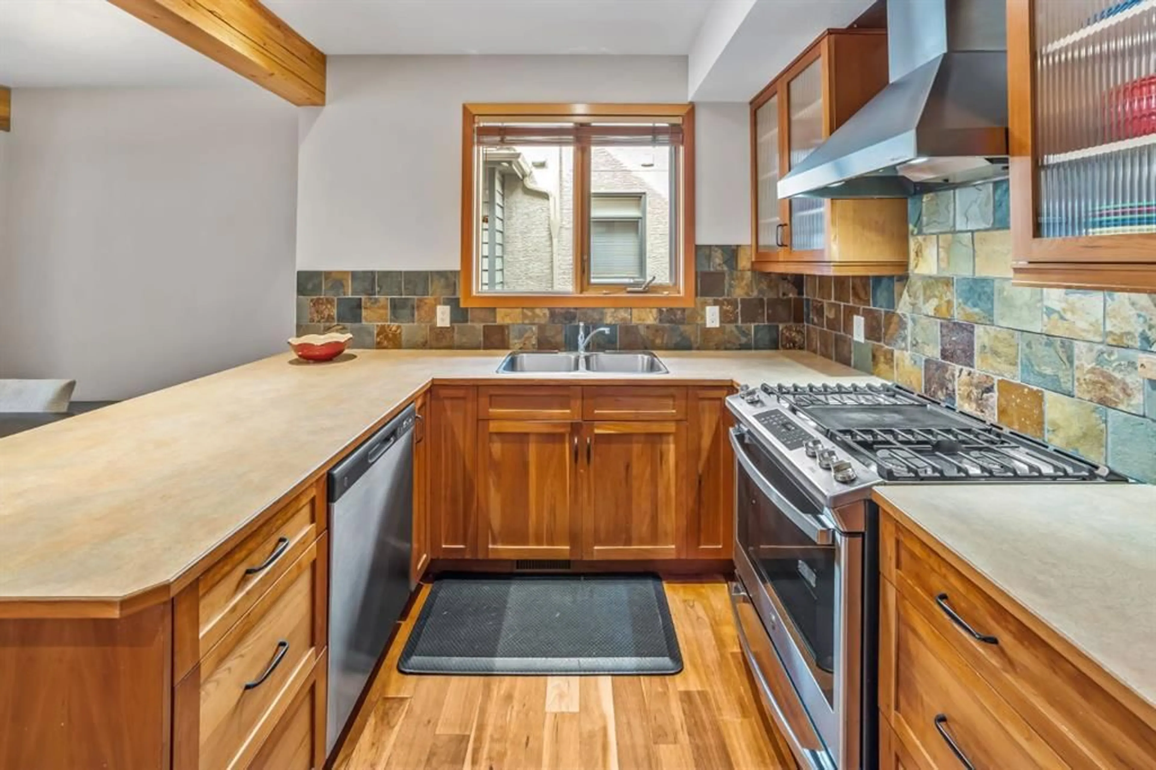
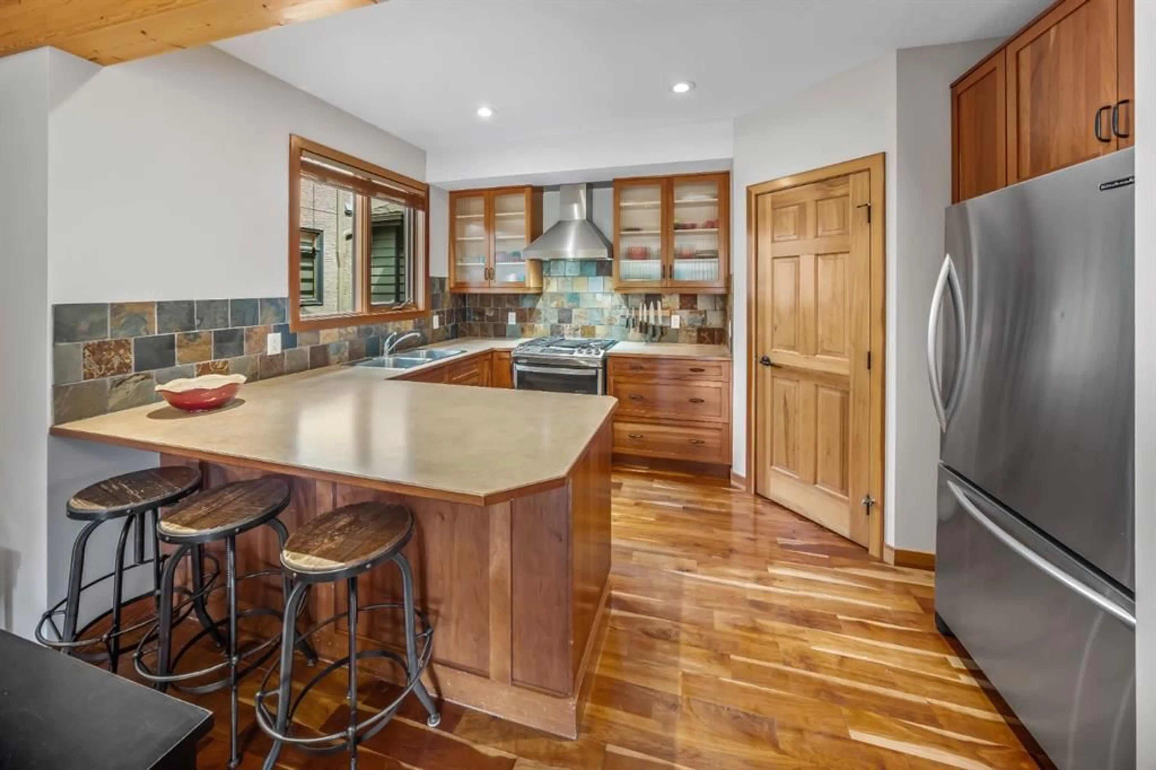
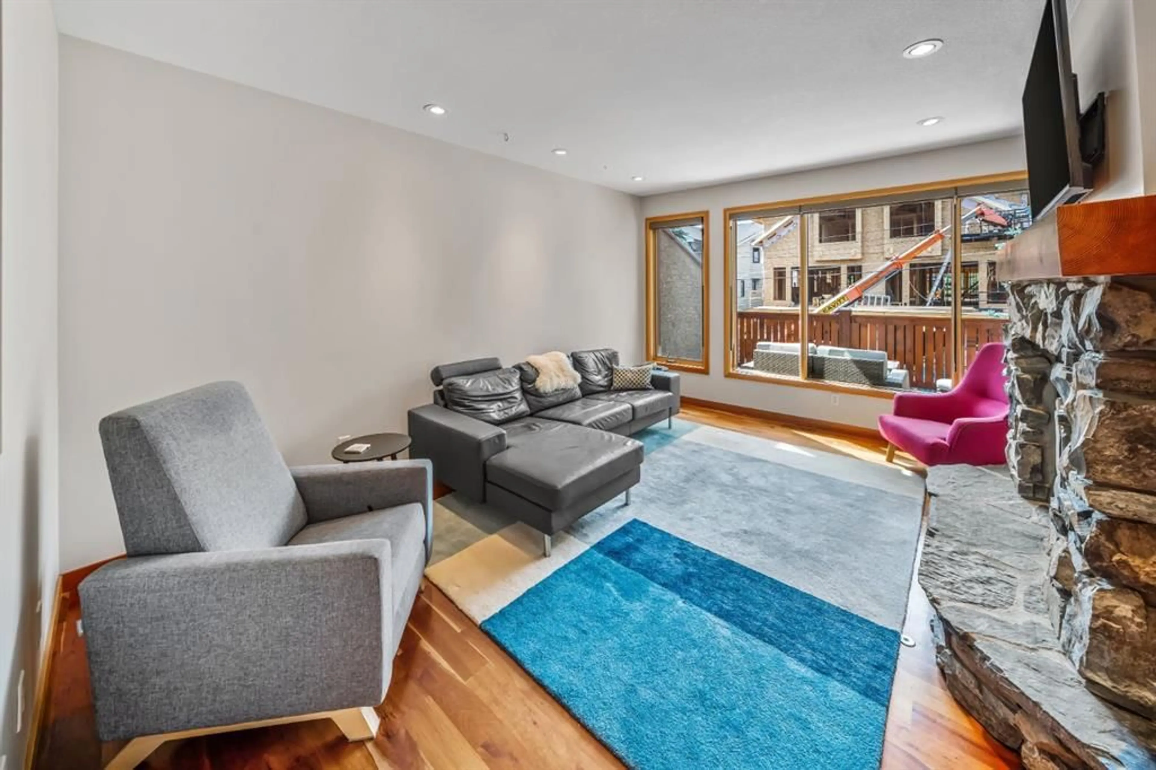
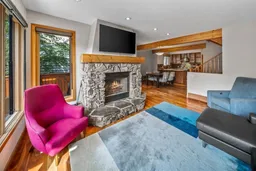
Tucked into the heart of South Canmore, this three bedroom, three bathroom townhouse captures south-facing views of the valley's most iconic peaks—a setting that turns everyday living into something worth pausing for. The open living room draws in the mountain light and leads directly onto a spacious deck, perfect for morning coffee, evening drinks, or simply taking in the ever-changing alpine scenery. It's an easy, natural extension of the living space and a favourite spot to unwind after a day on the trails. Upstairs, the primary bedroom offers a true retreat, complete with its own private deck framing uninterrupted mountain views—a quiet escape to start and end each day. Two additional bedrooms and two more bathrooms provide flexible space for family, guests, or a home office. A single car garage adds everyday convenience, with room for gear, bikes, and all the essentials of mountain-town living. Just steps from South Canmore's trails and pathways, and a short walk or ride to downtown's shops and restaurants, this townhouse offers the rare combination of iconic views, thoughtful design, and an unbeatable location in one of the Bow Valley's most sought-after neighbourhoods.
Upcoming Open House
Property Details
Interior
Features
Third Floor
Bedroom
13`9" x 11`2"Bedroom - Primary
15`11" x 16`3"3pc Ensuite bath
7`4" x 4`11"4pc Ensuite bath
7`5" x 8`5"Exterior
Features
Parking
Garage spaces 1
Garage type -
Other parking spaces 1
Total parking spaces 2
Property History
 41
41

