809 Wilson Way #3, Canmore, Alberta T1W2Y8
Contact us about this property
Highlights
Estimated valueThis is the price Wahi expects this property to sell for.
The calculation is powered by our Instant Home Value Estimate, which uses current market and property price trends to estimate your home’s value with a 90% accuracy rate.Not available
Price/Sqft$815/sqft
Monthly cost
Open Calculator
Description
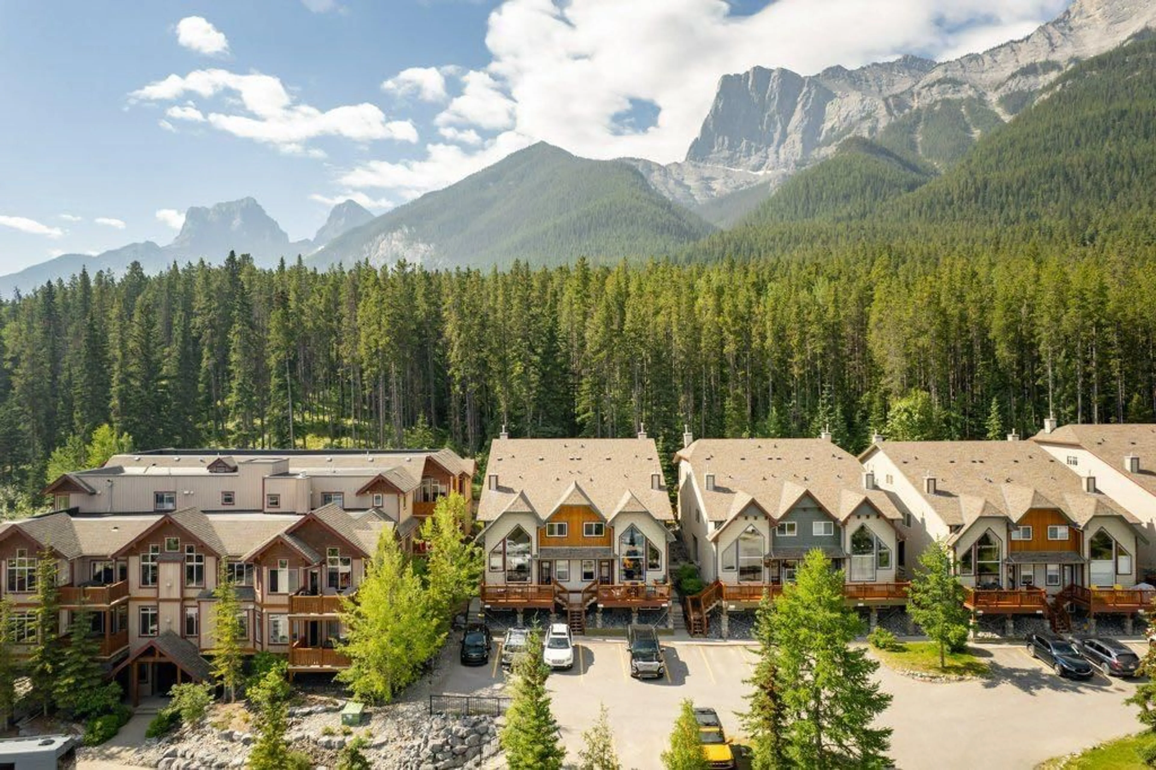
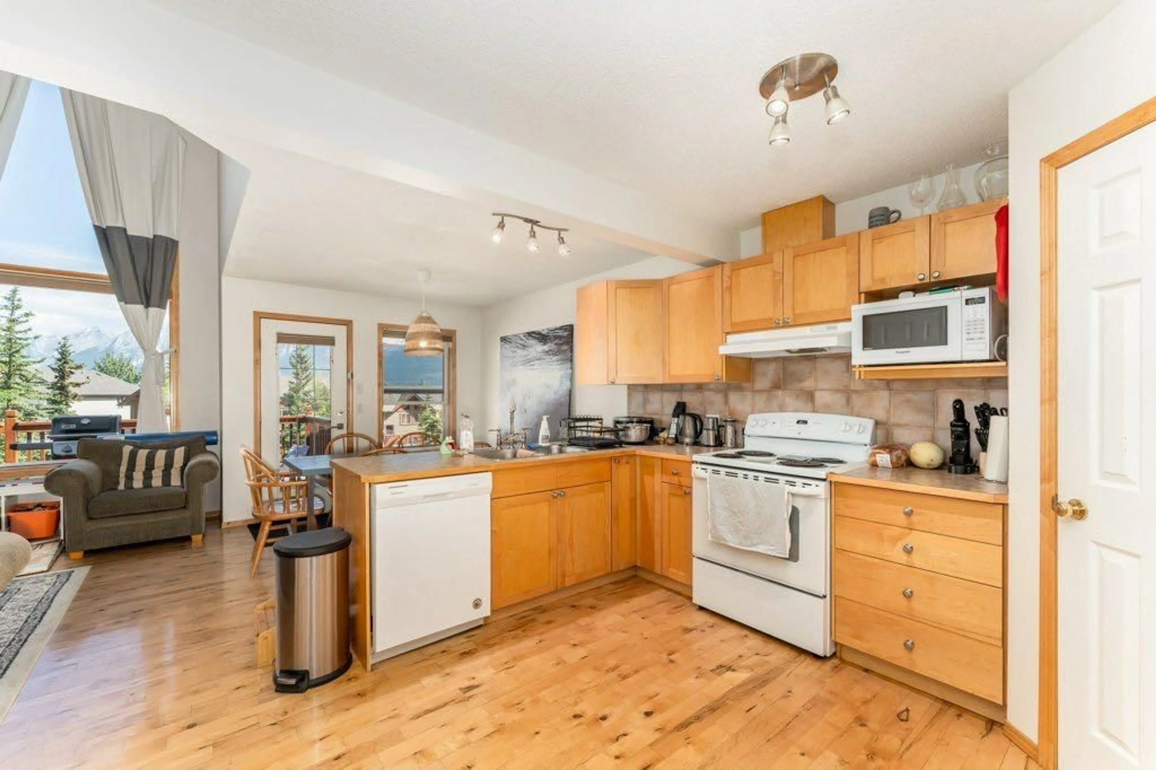
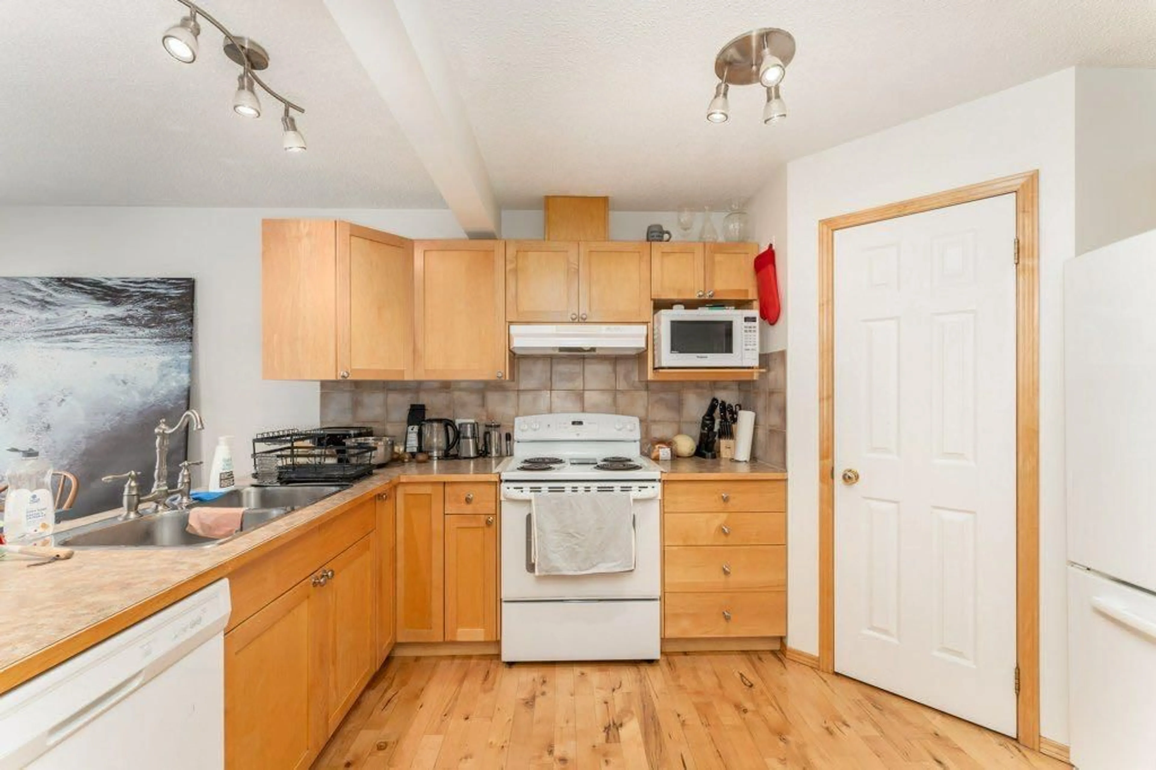
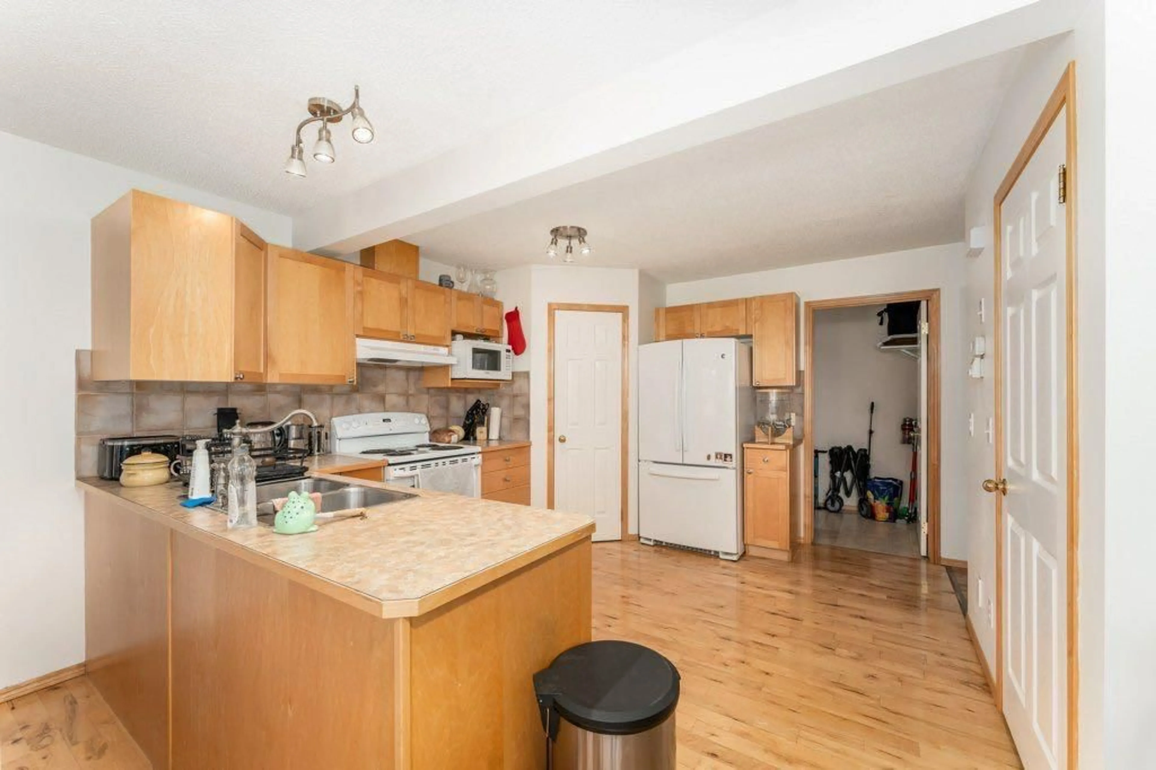
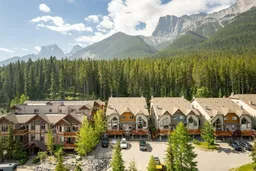
Backing onto a forested green space and surrounded by an extensive trail network, this home is perfectly positioned to enjoy everything Peaks of Grassi has to offer. With schools, parks and downtown Canmore just minutes away, it's an ideal home for families, professionals and anyone looking to embrace life in the Bow Valley. The bright and functional main floor is designed for everyday living. Soaring vaulted ceilings and dramatic floor-to-ceiling windows fill the living room with natural light while showcasing the incredible mountain views. The open-concept kitchen, dining and living areas create an ideal gathering space for family and friends, while the stone-faced gas fireplace adds warmth and character throughout the seasons. Upstairs, the spacious primary bedroom features a walk-in closet and private ensuite, while a second bedroom completes the upper level. The fully developed lower level offers two additional bedrooms and a generous recreation room, providing flexible space for children, guests, a home office or hobbies. Whether you're looking for your first home in Canmore, more space for a growing family or a place to enjoy the Bow Valley year-round, this home is ready to welcome its next owners.
Property Details
Interior
Features
Main Floor
2pc Bathroom
4`10" x 4`11"Dining Room
9`1" x 8`10"Kitchen
11`7" x 12`10"Laundry
11`8" x 4`9"Exterior
Features
Parking
Garage spaces -
Garage type -
Total parking spaces 1
Property History
 43
43

