505 Spring Creek Dr #404, Canmore, Alberta T1W 0C5
Contact us about this property
Highlights
Estimated valueThis is the price Wahi expects this property to sell for.
The calculation is powered by our Instant Home Value Estimate, which uses current market and property price trends to estimate your home’s value with a 90% accuracy rate.Not available
Price/Sqft$999/sqft
Monthly cost
Open Calculator
Description
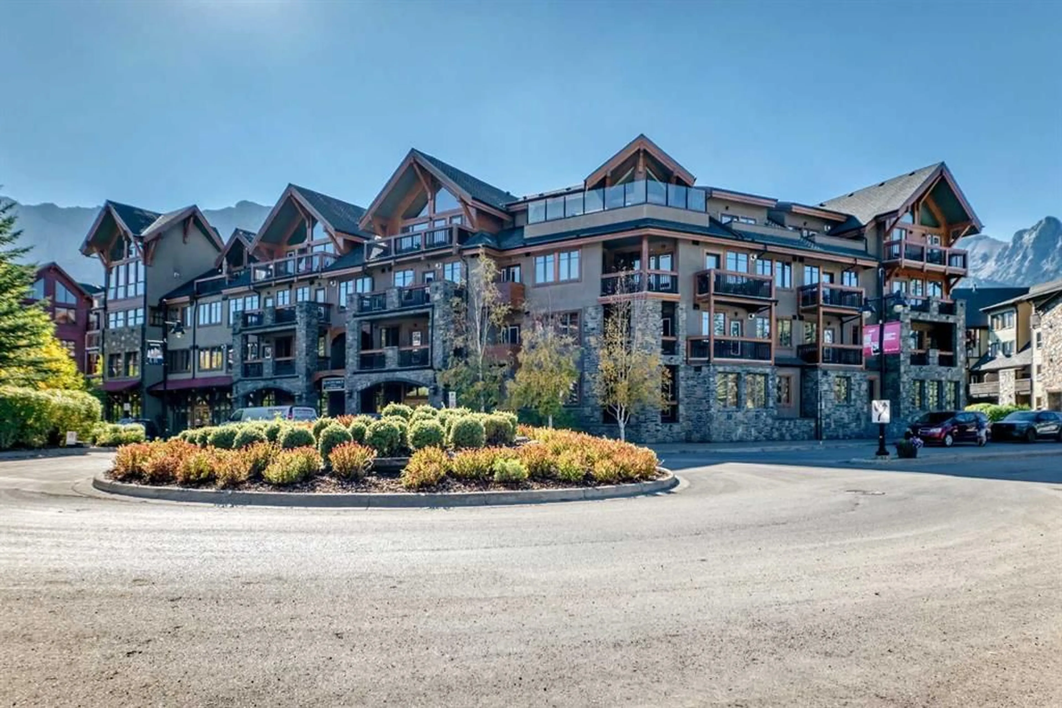
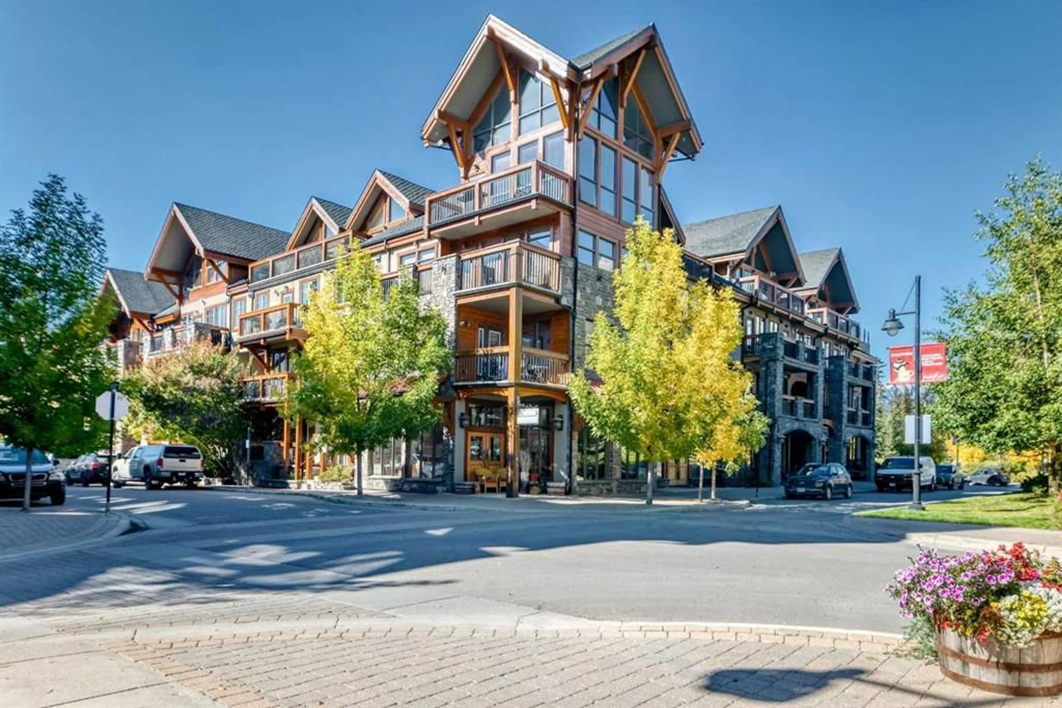
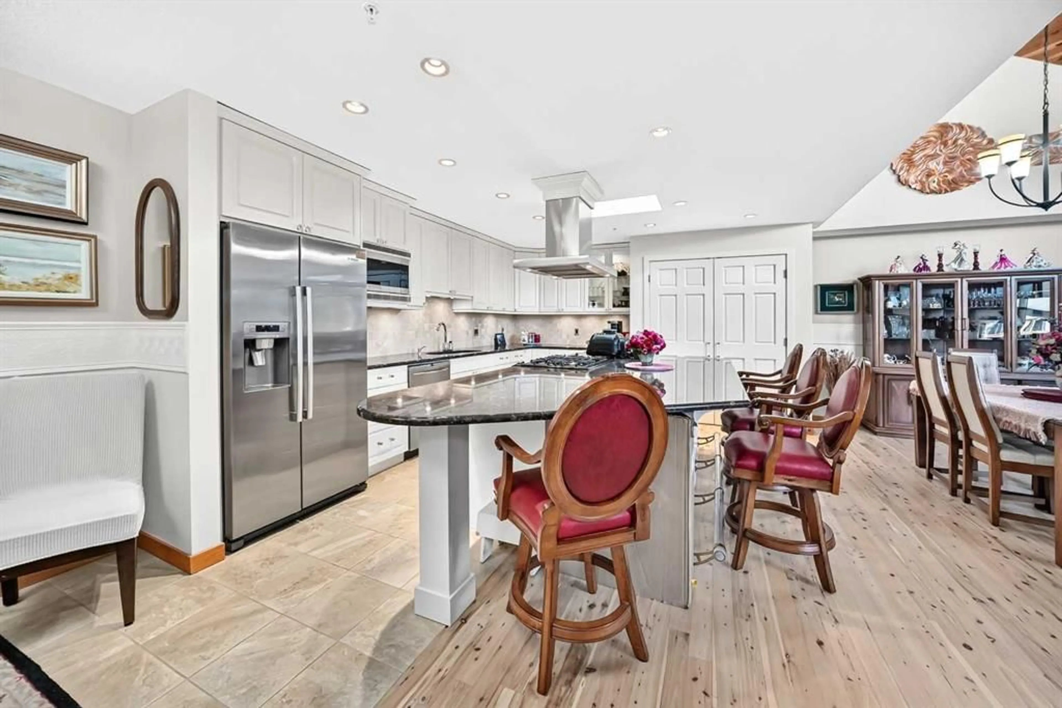
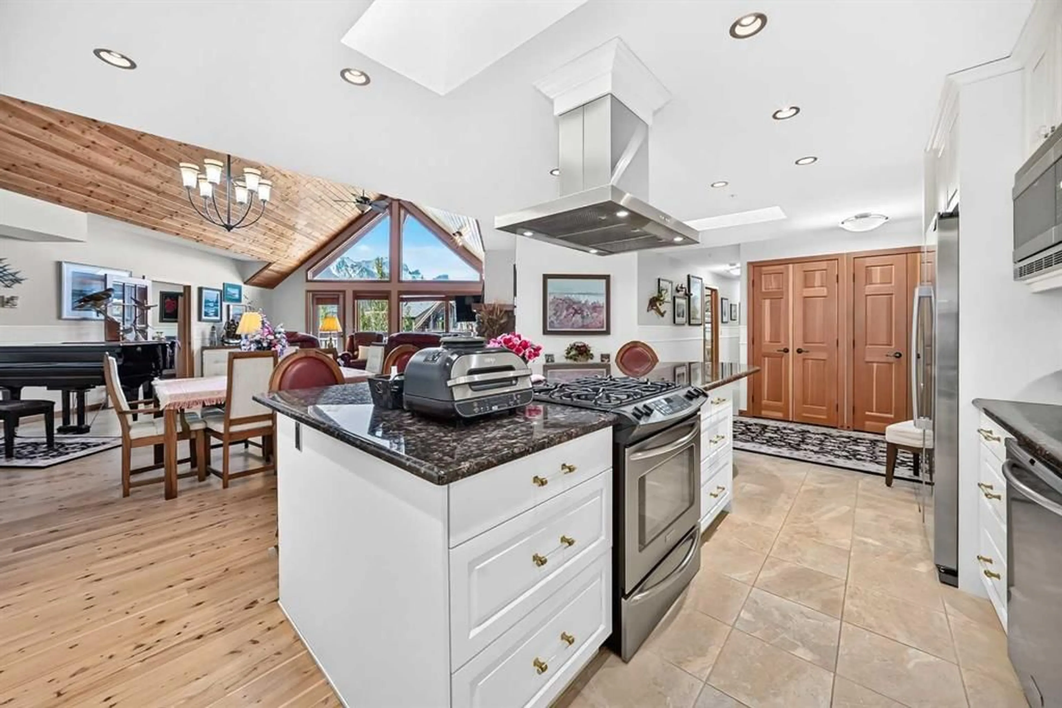
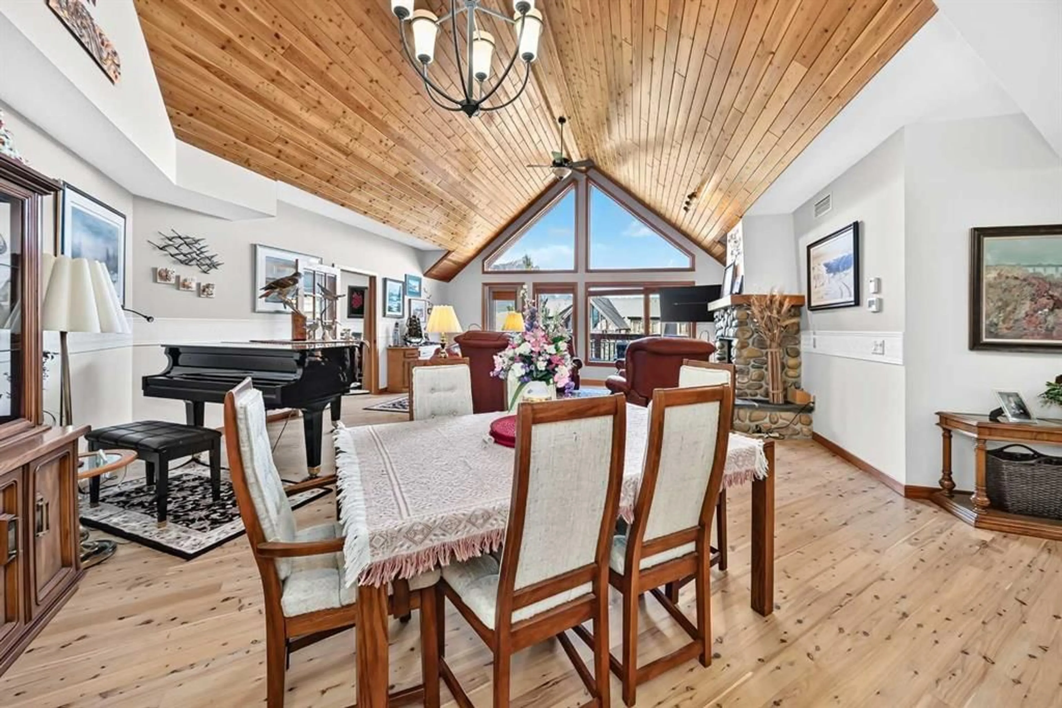
Visit REALTOR® website for additional information. Experience exceptional penthouse living in “The Castle,” an extraordinary single-level residence in Canmore’s sought-after Spring Creek Mountain Village. Offering over 2,295 sq. ft. of living space, this remarkable home is the largest unit ever built in the community and showcases spectacular panoramic mountain views from nearly every room. Two expansive west-facing decks provide exceptional outdoor living and entertaining spaces, with unforgettable Canmore sunsets as the backdrop. Inside, the grand open-concept living area features soaring vaulted wood ceilings, rich hardwood floors, a striking stone fireplace, and expansive windows framing the surrounding peaks. The spacious living and dining areas flow seamlessly together, creating an inviting setting for both relaxing and entertaining. The gourmet kitchen combines style and functionality with stainless steel appliances, custom cabinetry, and granite countertops. Two spacious vaulted primary suites each offer a private ensuite, walk-in closet, and direct deck access. A generous third bedroom includes its own fireplace, deck access, and beautiful sunset views, with a third full bathroom conveniently nearby. A bright den offers an ideal home office or the flexibility to serve as a fourth bedroom. Additional features include in-unit laundry, two heated underground parking stalls, dedicated storage, and access to the owners’ fitness gym. Over 2,295 sq. ft. | Single-level living | 3 bedrooms + den | 3 full bathrooms | 2 expansive west-facing decks | 2 heated underground parking stalls A rare opportunity to enjoy space, privacy, indoor-outdoor living, and breathtaking mountain scenery in one exceptional Canmore penthouse.
Property Details
Interior
Features
Main Floor
Bedroom - Primary
26`0" x 13`7"5pc Ensuite bath
7`0" x 13`6"Other
10`5" x 10`6"4pc Ensuite bath
11`11" x 5`8"Exterior
Features
Parking
Garage spaces -
Garage type -
Total parking spaces 2
Condo Details
Amenities
None
Inclusions
Property History
 20
20

