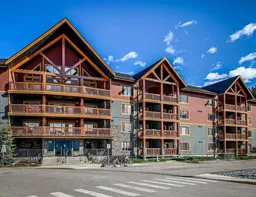
1 day on Market

300 Palliser Lane #120, Canmore, Alberta T1W 0H5

In the same building:
-
Condo
2
1
~787.00 sqft
$574,000
Get pre-qualifiedPowered by nesto
Condo
2
1
~787.00 sqft

Contact us about this property

Call

Highlights

Property Estimate

Days on market1 day

Estimated valueNot available

Price/Sqft$729/sqft

Monthly cost

Open Calculator

Description

Freshly painted, sunny apartment In Palliser. Welcome to this bright and inviting ground floor apartment in the Blakiston complex. Situated in the corner of the building tucked against the forest, making it a quiet location with little traffic. Designed with comfort and functionality in mind, this property features an open concept living and dining area that flows seamlessly into a spacious kitchen, creating the perfect space for everyday living and entertaining. The generous primary bedroom includes a large closet, while the versatile den is ideal as as second bedroom or home office. Enjoy sunny southeast exposure from your covered patio, where you'll take in views of the iconic Three Sisters mountain range. This well appointed unit has just been freshly painted throughout. A few more updates include new fixtures, new stove, dishwasher and fridge. Well managed complex with excellent amenities including a gym, huge common room with a deck, ideal for social gatherings and events, plus a dedicated tune up room for bikes and skis as well as a workshop/tune up room - great for woodworking or DIY projects. Assigned surface parking plus secure underground storage offer added convenience for mountain living. Note: seller is a licensed associate in the Province of Alberta.


Property Details

StyleApartment-Single Level Unit
View-
Age of property2009
SqFt~787.00 SqFt
Lot Size-
Parking Spaces1
MLS ®NumberA2333371
Community NameCanmore
Data SourcePILLAR 9
Listing byCentury 21 Nordic Realty

Features

Heating: In Floor,Natural Gas

Main Floor

Kitchen

10`8" x 11`11"

Dining Room

7`9" x 11`11"

Living Room

14`3" x 11`11"

Bedroom - Primary

9`11" x 11`2"


Features

Patio: Balcony(s)
Balcony: Balcony(s)

Parking

Garage spaces -

Garage type -

Total parking spaces 1


4Story
Elevator
Amenities

Bicycle Storage, Dog Run, Elevator(s), Fitness Center, Parking, Party Room

Inclusions
Hydro
Water
Parking
Cable
Heat

Property History

Jul 30, 2026
ListedActive
$574,000
1 day on market
history photo preview44
Listing by pillar 9®
Property listed by Century 21 Nordic Realty, Brokerage
Agent Banner Image
Interested in this property?Get in touch to get the inside scoop.

Market Data - Canmore

Geo Zone Map ThumbnailCanmore

Balanced Market

View Market Data

Condo - for the past 30 days

Buyer's market Seller's market

Avg. Days on Market

Past 30 days

63 days

Compared to

2025

30 days

2024

42 days

2023

46 days

New Listings

Past 30 days

31 listings

Compared to

2025

20 listings

2024

24 listings

2023

35 listings

Units sold

Past 30 days

18 units

Compared to

2025

14 units

2024

24 units

2023

16 units

Median Sold Price

Past 30 days

$782,725

Compared to

2025

$866,250

2024

$712,250

2023

$639,000


Population and Demographics

Overview

Total population 13667
Average household income $166,202

Age (%)

0 to 19
17%
20 to 34
21%
35 to 49
23%
50 to 64
22%
65 and plus
17%

Household composition (%)

Single family
65%
Single person
28%
Multi person
7%
Multi family
0%

Mother tongue (%)

English
83%
French
5%
Others
4%
Tagalog (Pilipino, Filipino)
3%
Japanese
1%
German
1%
Spanish
1%

House tenancy (%)

Owners
66%
Renters
34%

What’s nearby?Essentials within 5 km

Local Logic

Transportation Scores

Estimated Budget