300 Eagle Terrace Rd #25, Canmore, Alberta T1W 3E5
Contact us about this property
Highlights
Estimated valueThis is the price Wahi expects this property to sell for.
The calculation is powered by our Instant Home Value Estimate, which uses current market and property price trends to estimate your home’s value with a 90% accuracy rate.Not available
Price/Sqft$985/sqft
Monthly cost
Open Calculator
Description
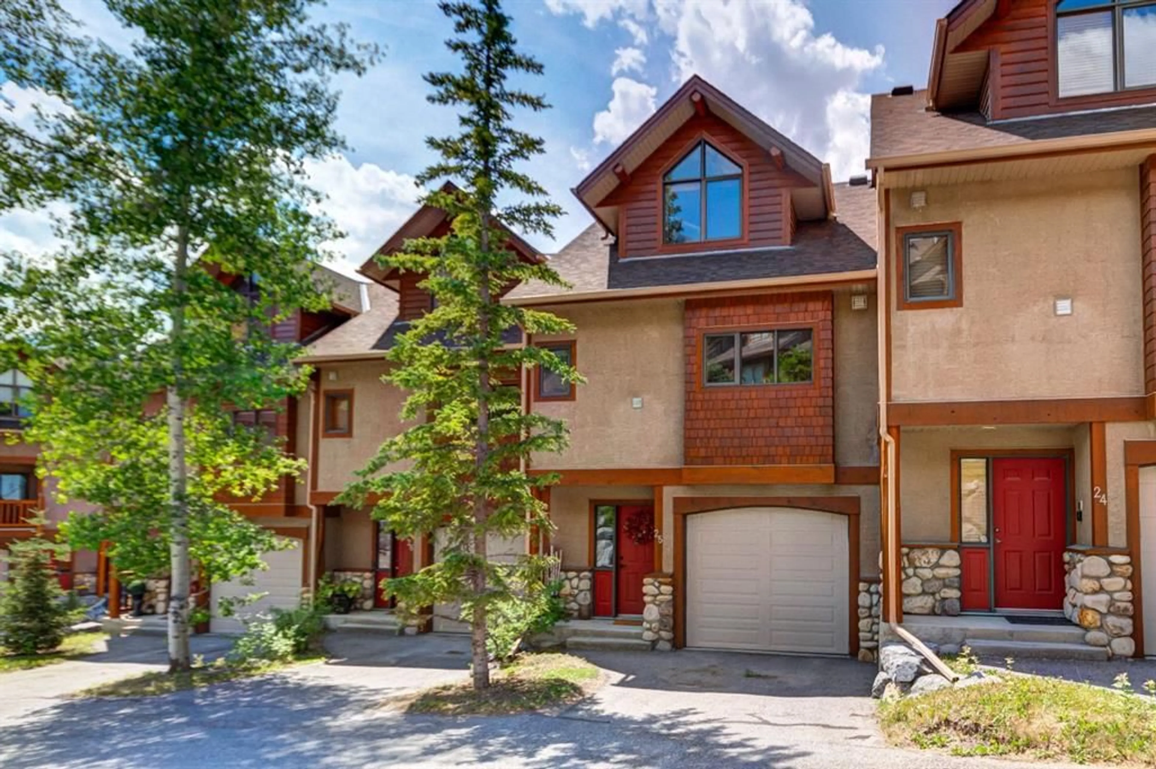
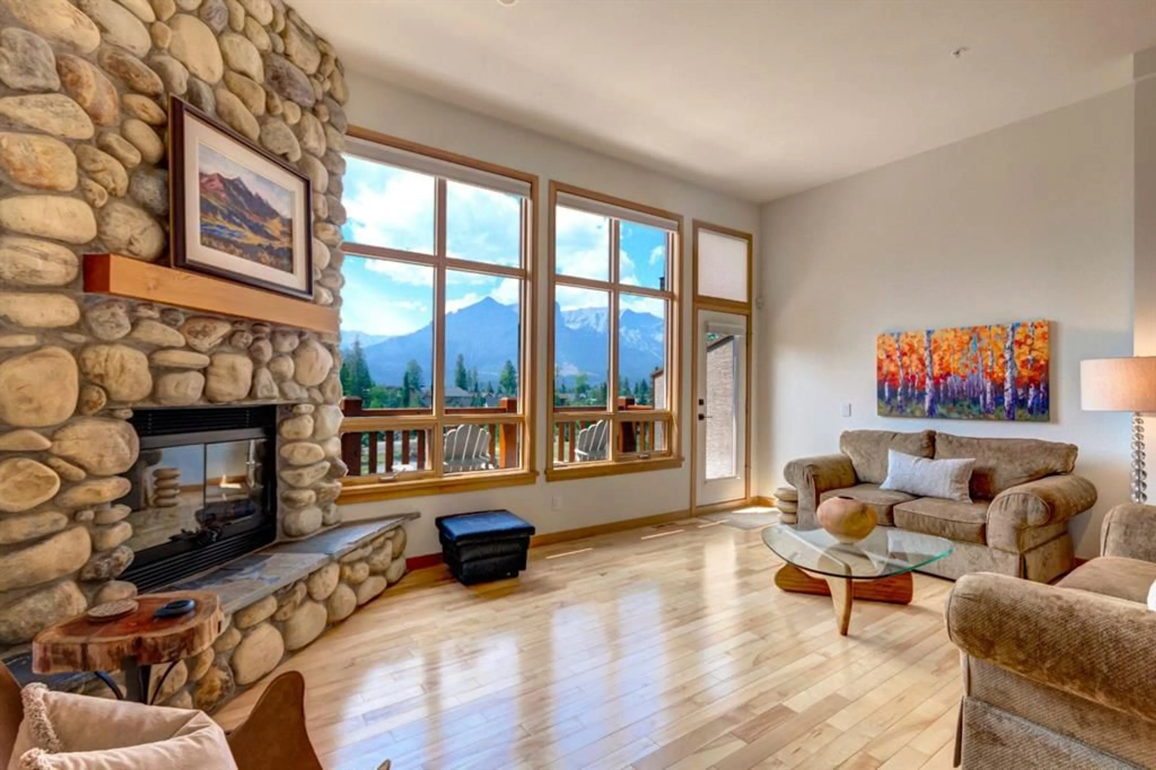
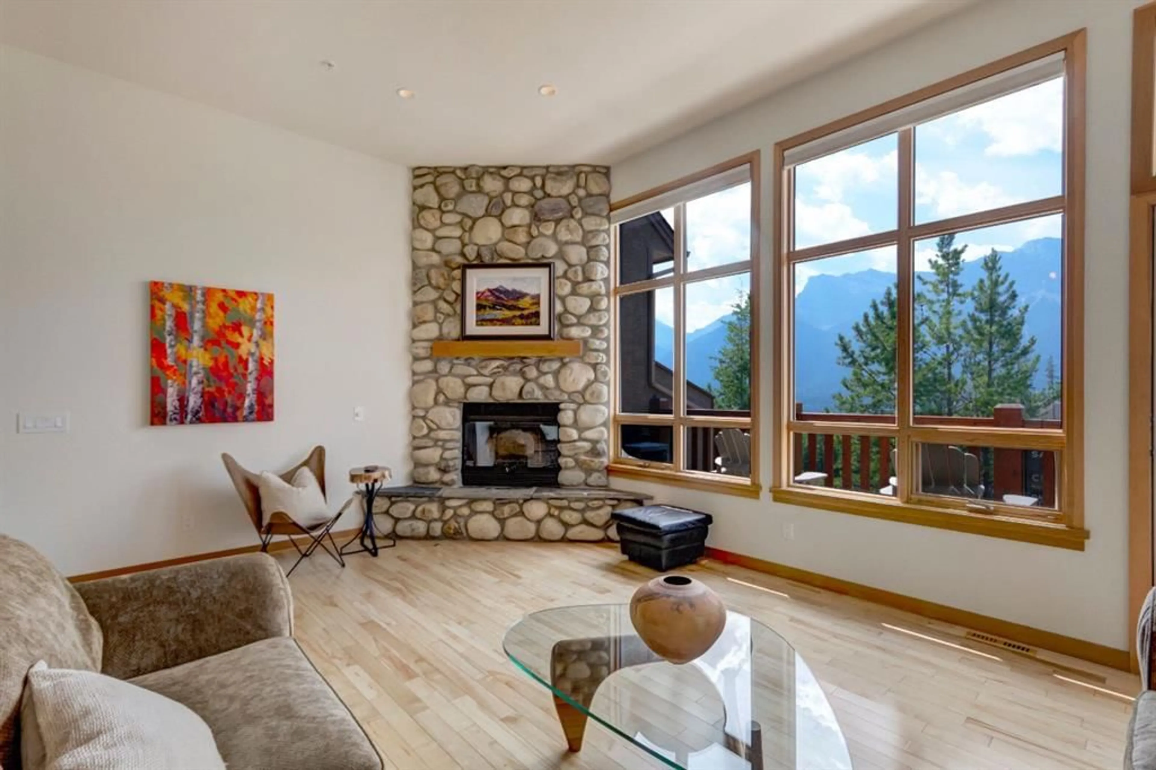
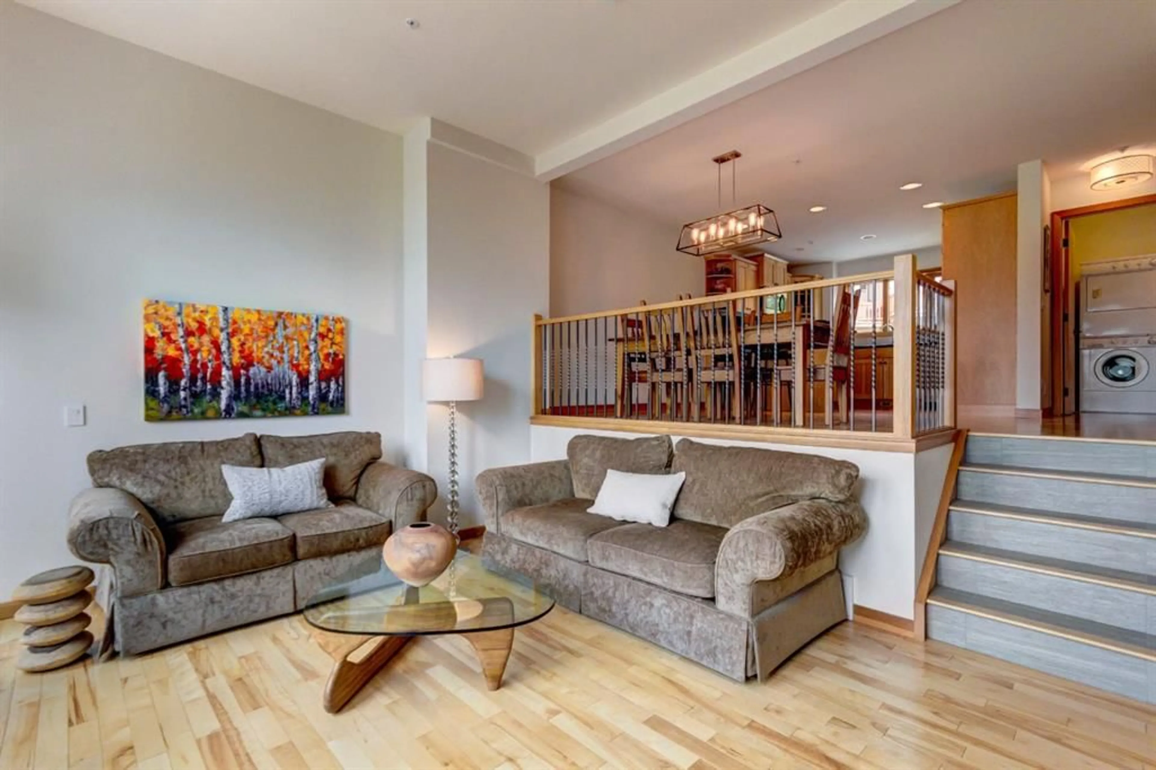
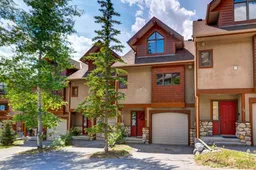
Stunning townhome with spectacular mountain views. Nestled in the desirable Eagle Terrace neighbourhood, on the sunny side of the valley, this beautifully newly renovated and meticulously maintained townhome offers the perfect balance of comfort, space and mountain living. Featuring 2,545 square feet of finished living space, three bedrooms, three bathrooms and bright, inviting living spaces, with hardwood flooring throughout, this home is equally suited as a full time residence or weekend retreat. Situated above Eagle Terrace Park, the home enjoys a peaceful setting with scenic views from both the ground level patio and multiple decks. The main living level showcases an open concept design, seamlessly connecting the kitchen, dining and living areas. The inviting living room is anchored by a striking floor to ceiling stone fireplace and framed by expansive windows that capture breathtaking mountain views. A private primary suite occupies its own level, complete with a spacious walk in closet and a well appointed ensuite. On the entry level, you'll find a generous foyer with direct access to the attached garage, along with two spacious guest bedrooms and full bathroom. The lower level walkout offers a large family room with a stone fireplace that can easily serve as a fourth bedroom, home office, or recreation space, plus abundant storage for all your mountain gear. Ideally located on Canmore's sunny side, this exceptional home is just steps from an extensive network of hiking and biking trails, offering year round access to the outdoor lifestyle that makes Canmore so special.
Property Details
Interior
Features
Third Floor
Bedroom - Primary
10`11" x 17`5"4pc Ensuite bath
0`0" x 0`0"Exterior
Features
Parking
Garage spaces 1
Garage type -
Other parking spaces 1
Total parking spaces 2
Property History
 46
46

