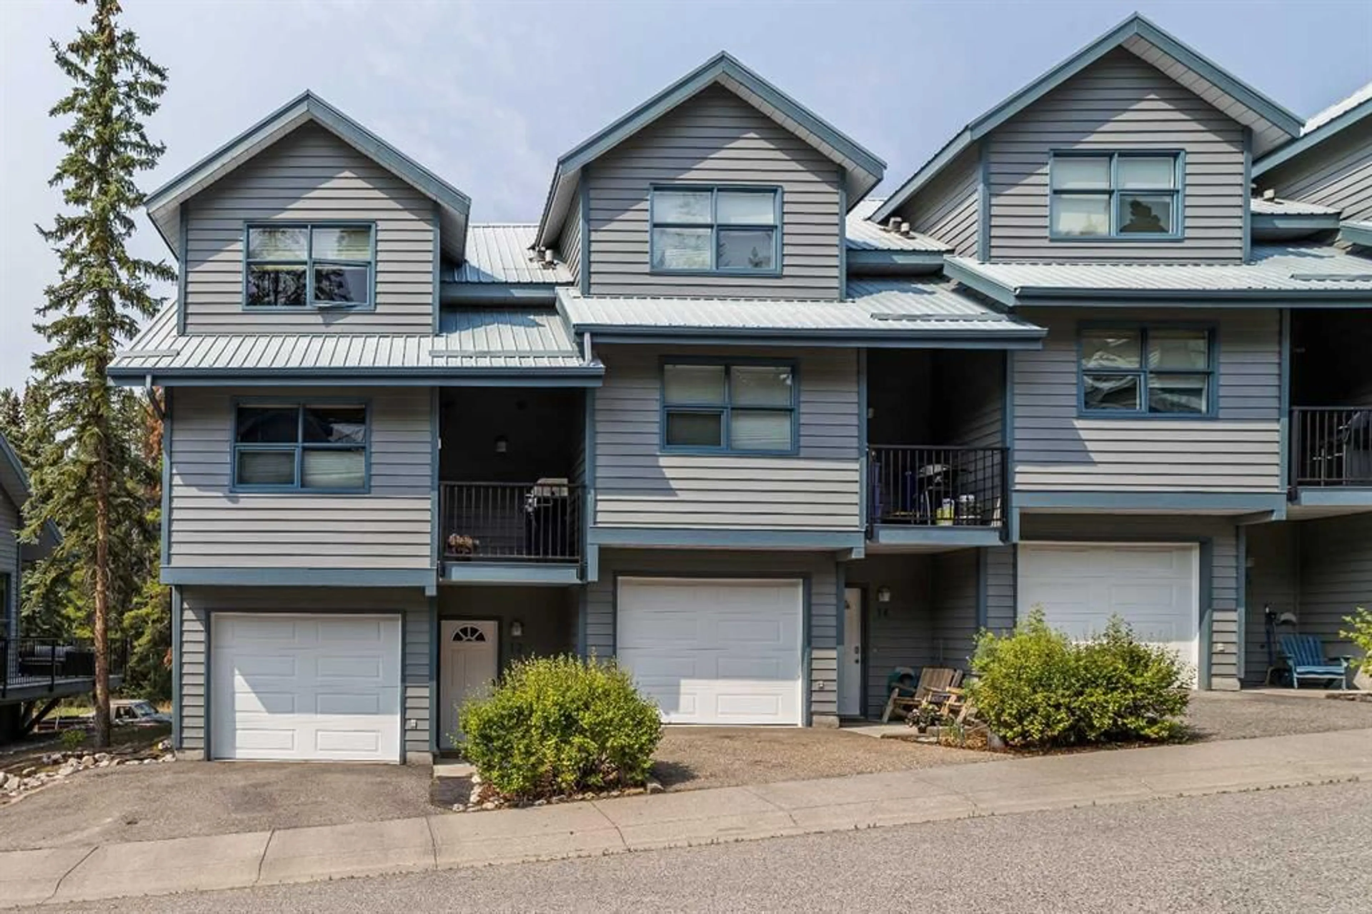
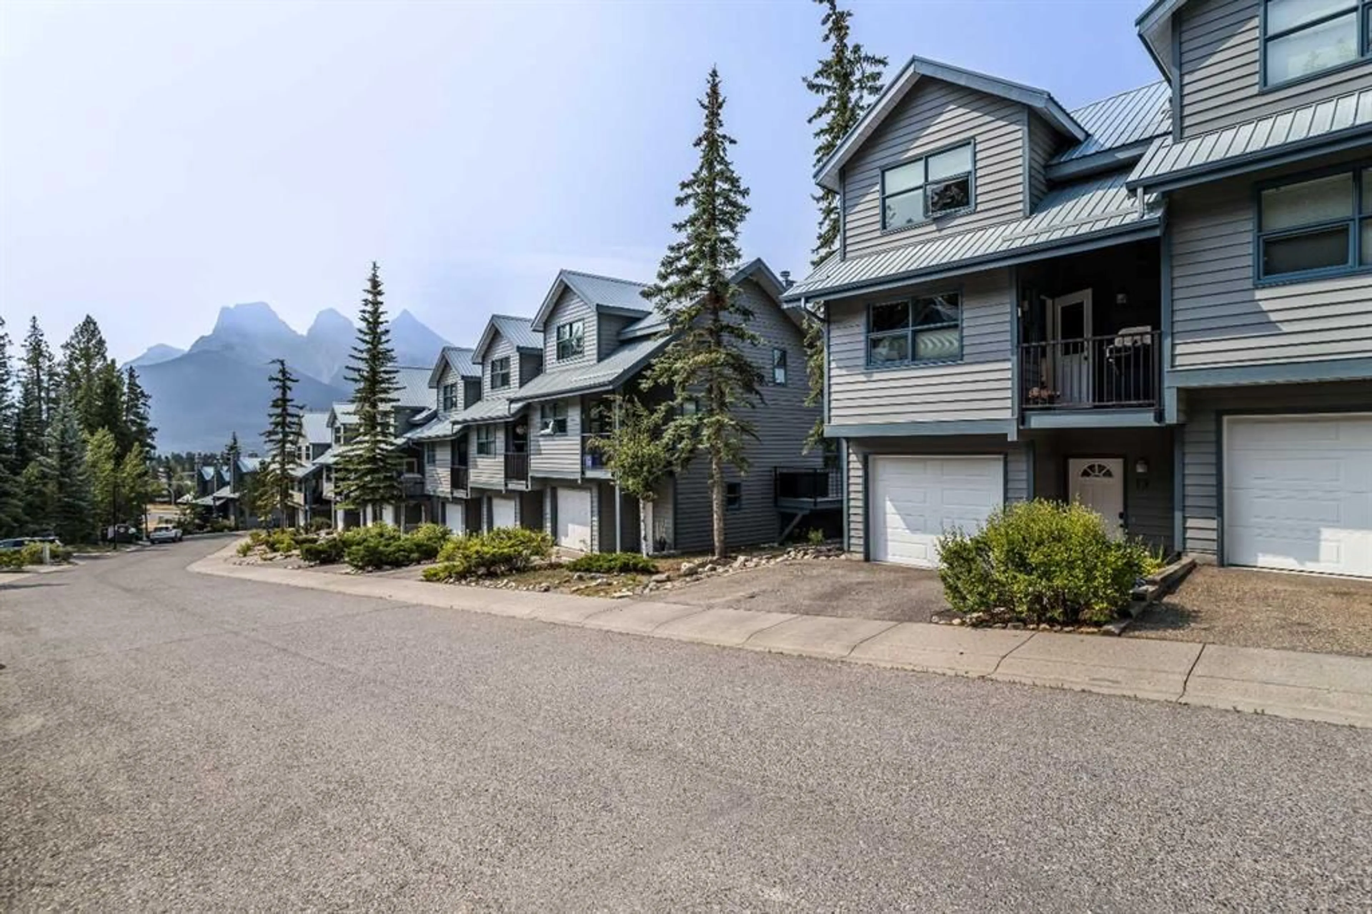

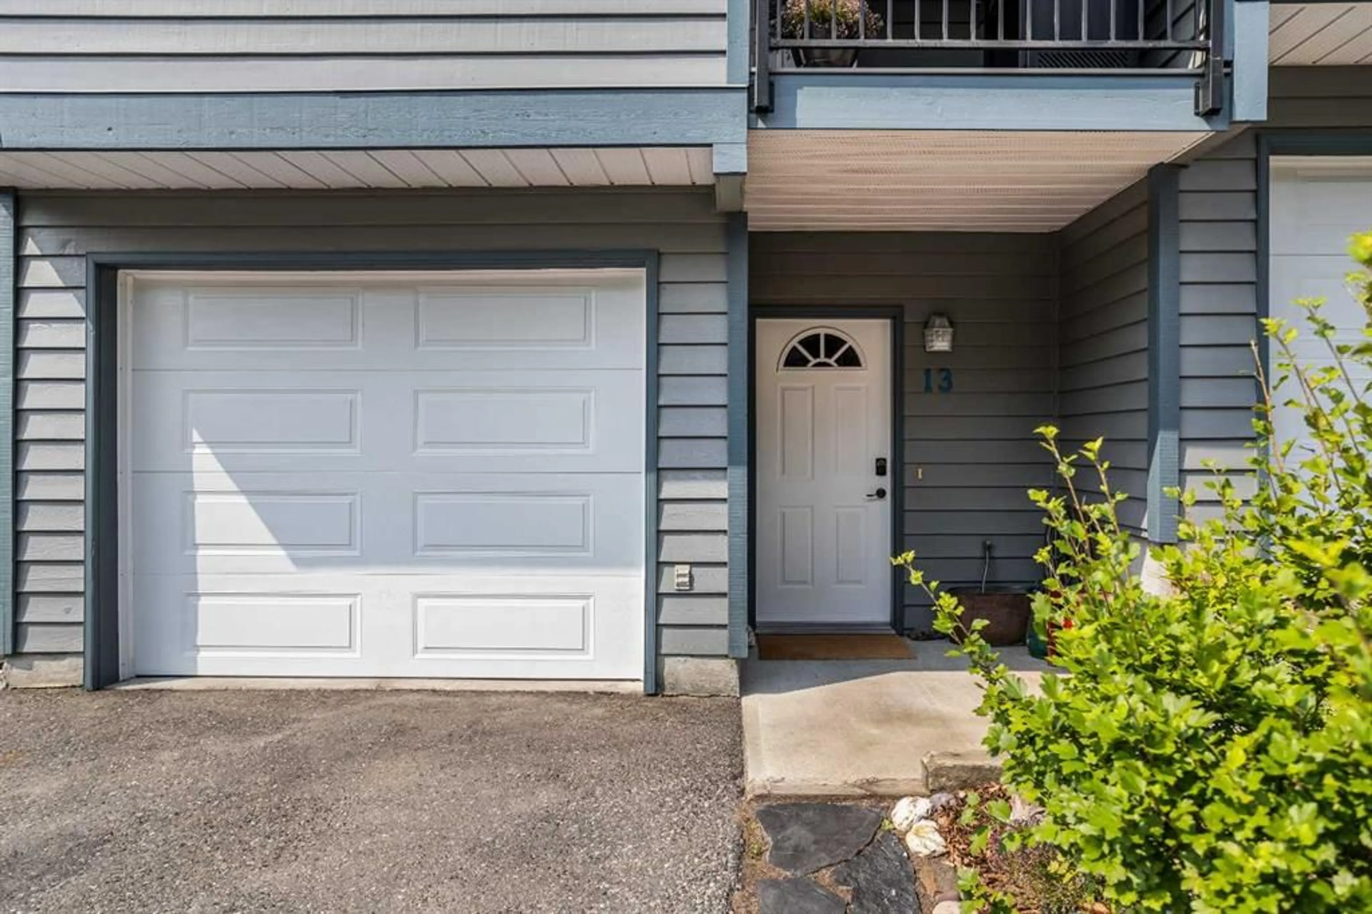
242 Benchlands Terr #13, Canmore, Alberta T1W 3K6
Contact us about this property
Highlights
Estimated valueThis is the price Wahi expects this property to sell for.
The calculation is powered by our Instant Home Value Estimate, which uses current market and property price trends to estimate your home’s value with a 90% accuracy rate.Not available
Price/Sqft$843/sqft
Monthly cost
Open Calculator
Description
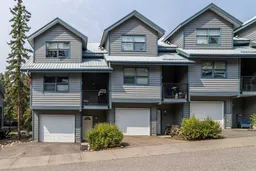
Beautifully updated and bright end unit with 3-bedroom, 2.5 bathroom townhome offering over 1,500 sq. ft. of living space, southwest views, a single attached garage and two additional parking pads. Professionally renovated in 2012, this home showcases quality craftsmanship and timeless finishes throughout. Features include Japanese cherry hardwood flooring and oak hardwood nosing paired with limestone on the stairs. Heated limestone floors in the kitchen, half bath and basement. Rich vertical-grain fir details include the baseboards, window and door casings, and railings, complemented by updated three-panel doors. The kitchen offers wood shaker-style cabinetry, slate slab countertops and an under mount sink. The primary and secondary bathrooms feature travertine tile and slab countertops. The inviting living area is highlighted by a Rundle stone gas fireplace with a fir beam mantle. Additional updates include windows replaced in 2017 and decks replaced in 2024
Property Details
Interior
Features
Main Floor
2pc Bathroom
6`8" x 4`11"Dining Room
11`2" x 9`10"Kitchen
10`11" x 12`1"Living Room
18`0" x 12`4"Exterior
Features
Parking
Garage spaces 1
Garage type -
Other parking spaces 2
Total parking spaces 3
Property History
 49
49

