22 Pinewood Cres, Canmore, Alberta T1W 1P8
Contact us about this property
Highlights
Estimated valueThis is the price Wahi expects this property to sell for.
The calculation is powered by our Instant Home Value Estimate, which uses current market and property price trends to estimate your home’s value with a 90% accuracy rate.Not available
Price/Sqft$946/sqft
Monthly cost
Open Calculator
Description
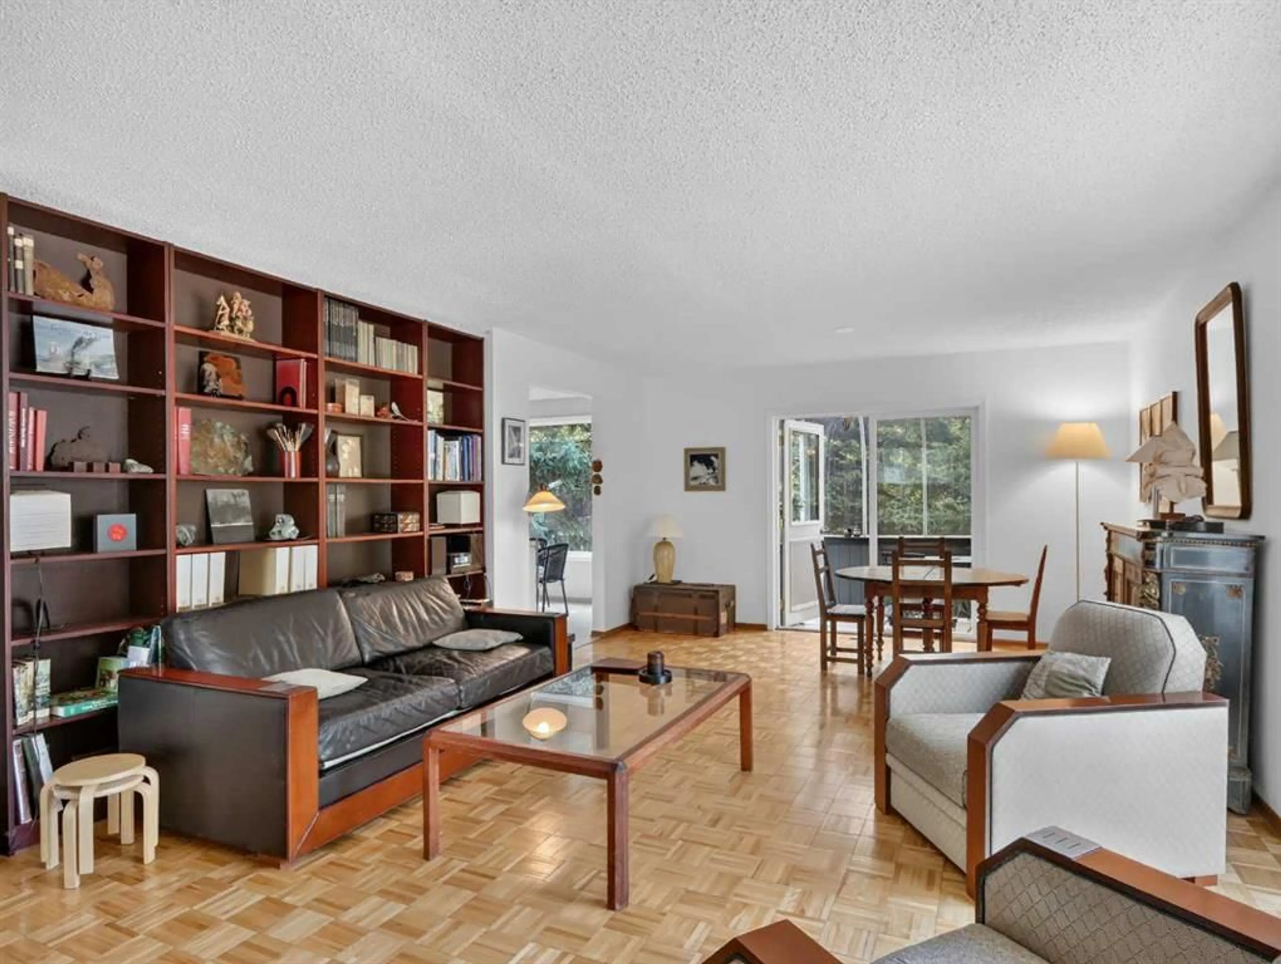
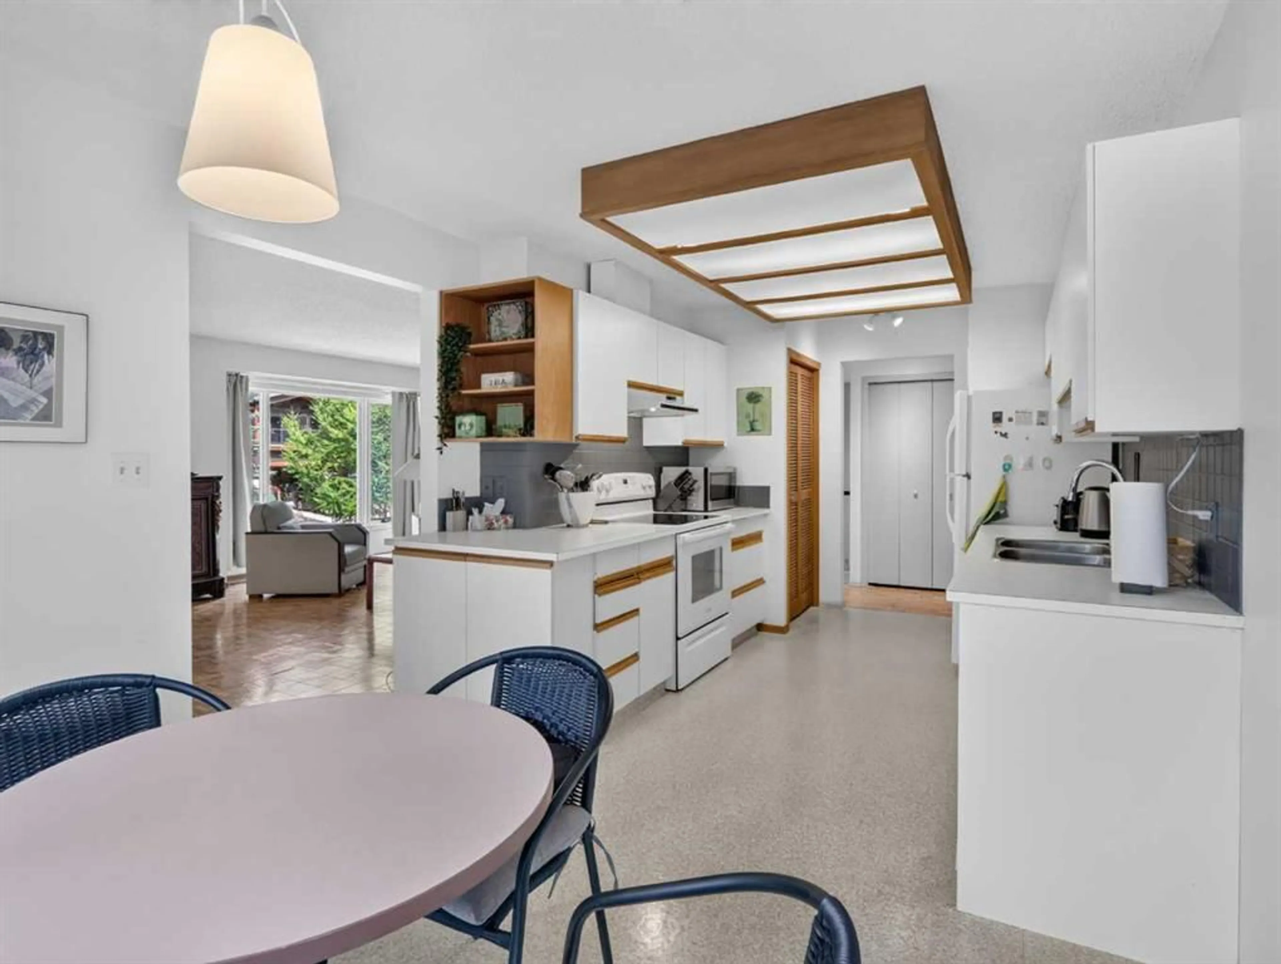
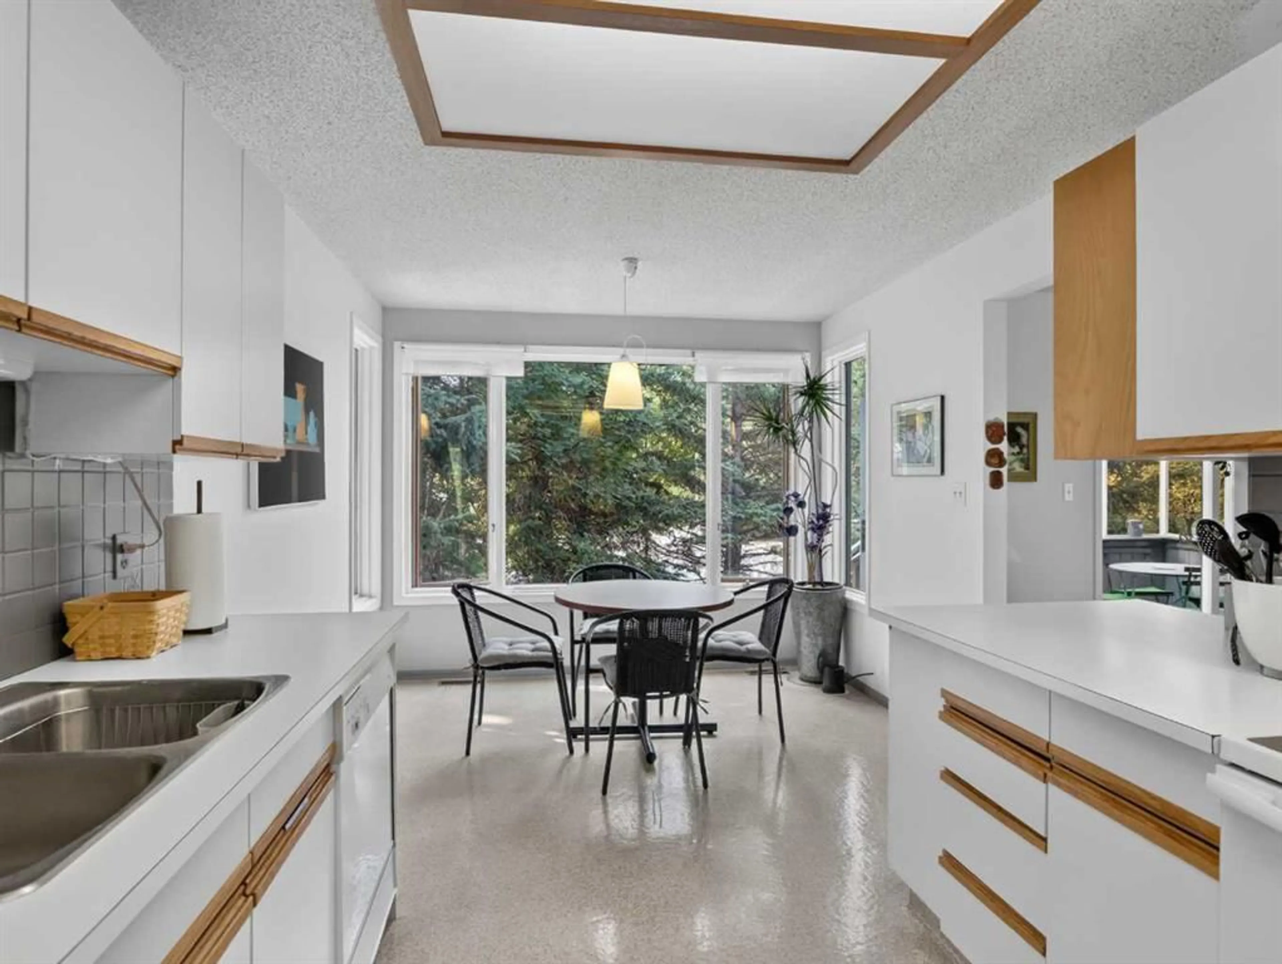
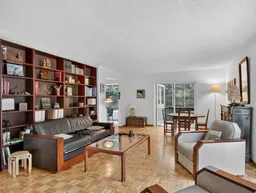
Set on the valley floor just steps from Canmore’s extensive trail system and vibrant downtown, this versatile 3,008 sqft 4+ bedroom, 2 bath home offers an exceptional combination of location, space and character. The upper level features a generous living room, dining area, kitchen and bright sunroom, along with the primary bedroom, laundry, full bathroom and an additional office/bedroom. From here, step into the impressive artist studio, a light-filled space with vaulted ceilings, skylights, expansive windows and stunning mountain views, offering excellent potential as a studio, home office or future primary retreat. The lower level provides a spacious family room, two additional bedrooms, full bathroom and plenty of storage. A double attached garage adds room for all your mountain toys while the fully fenced backyard provides a private space to relax, entertain or enjoy Canmore’s mountain setting. A unique home with flexibility, natural light and an outstanding central location.
Property Details
Interior
Features
Main Floor
Living Room
16`4" x 17`0"Dining Room
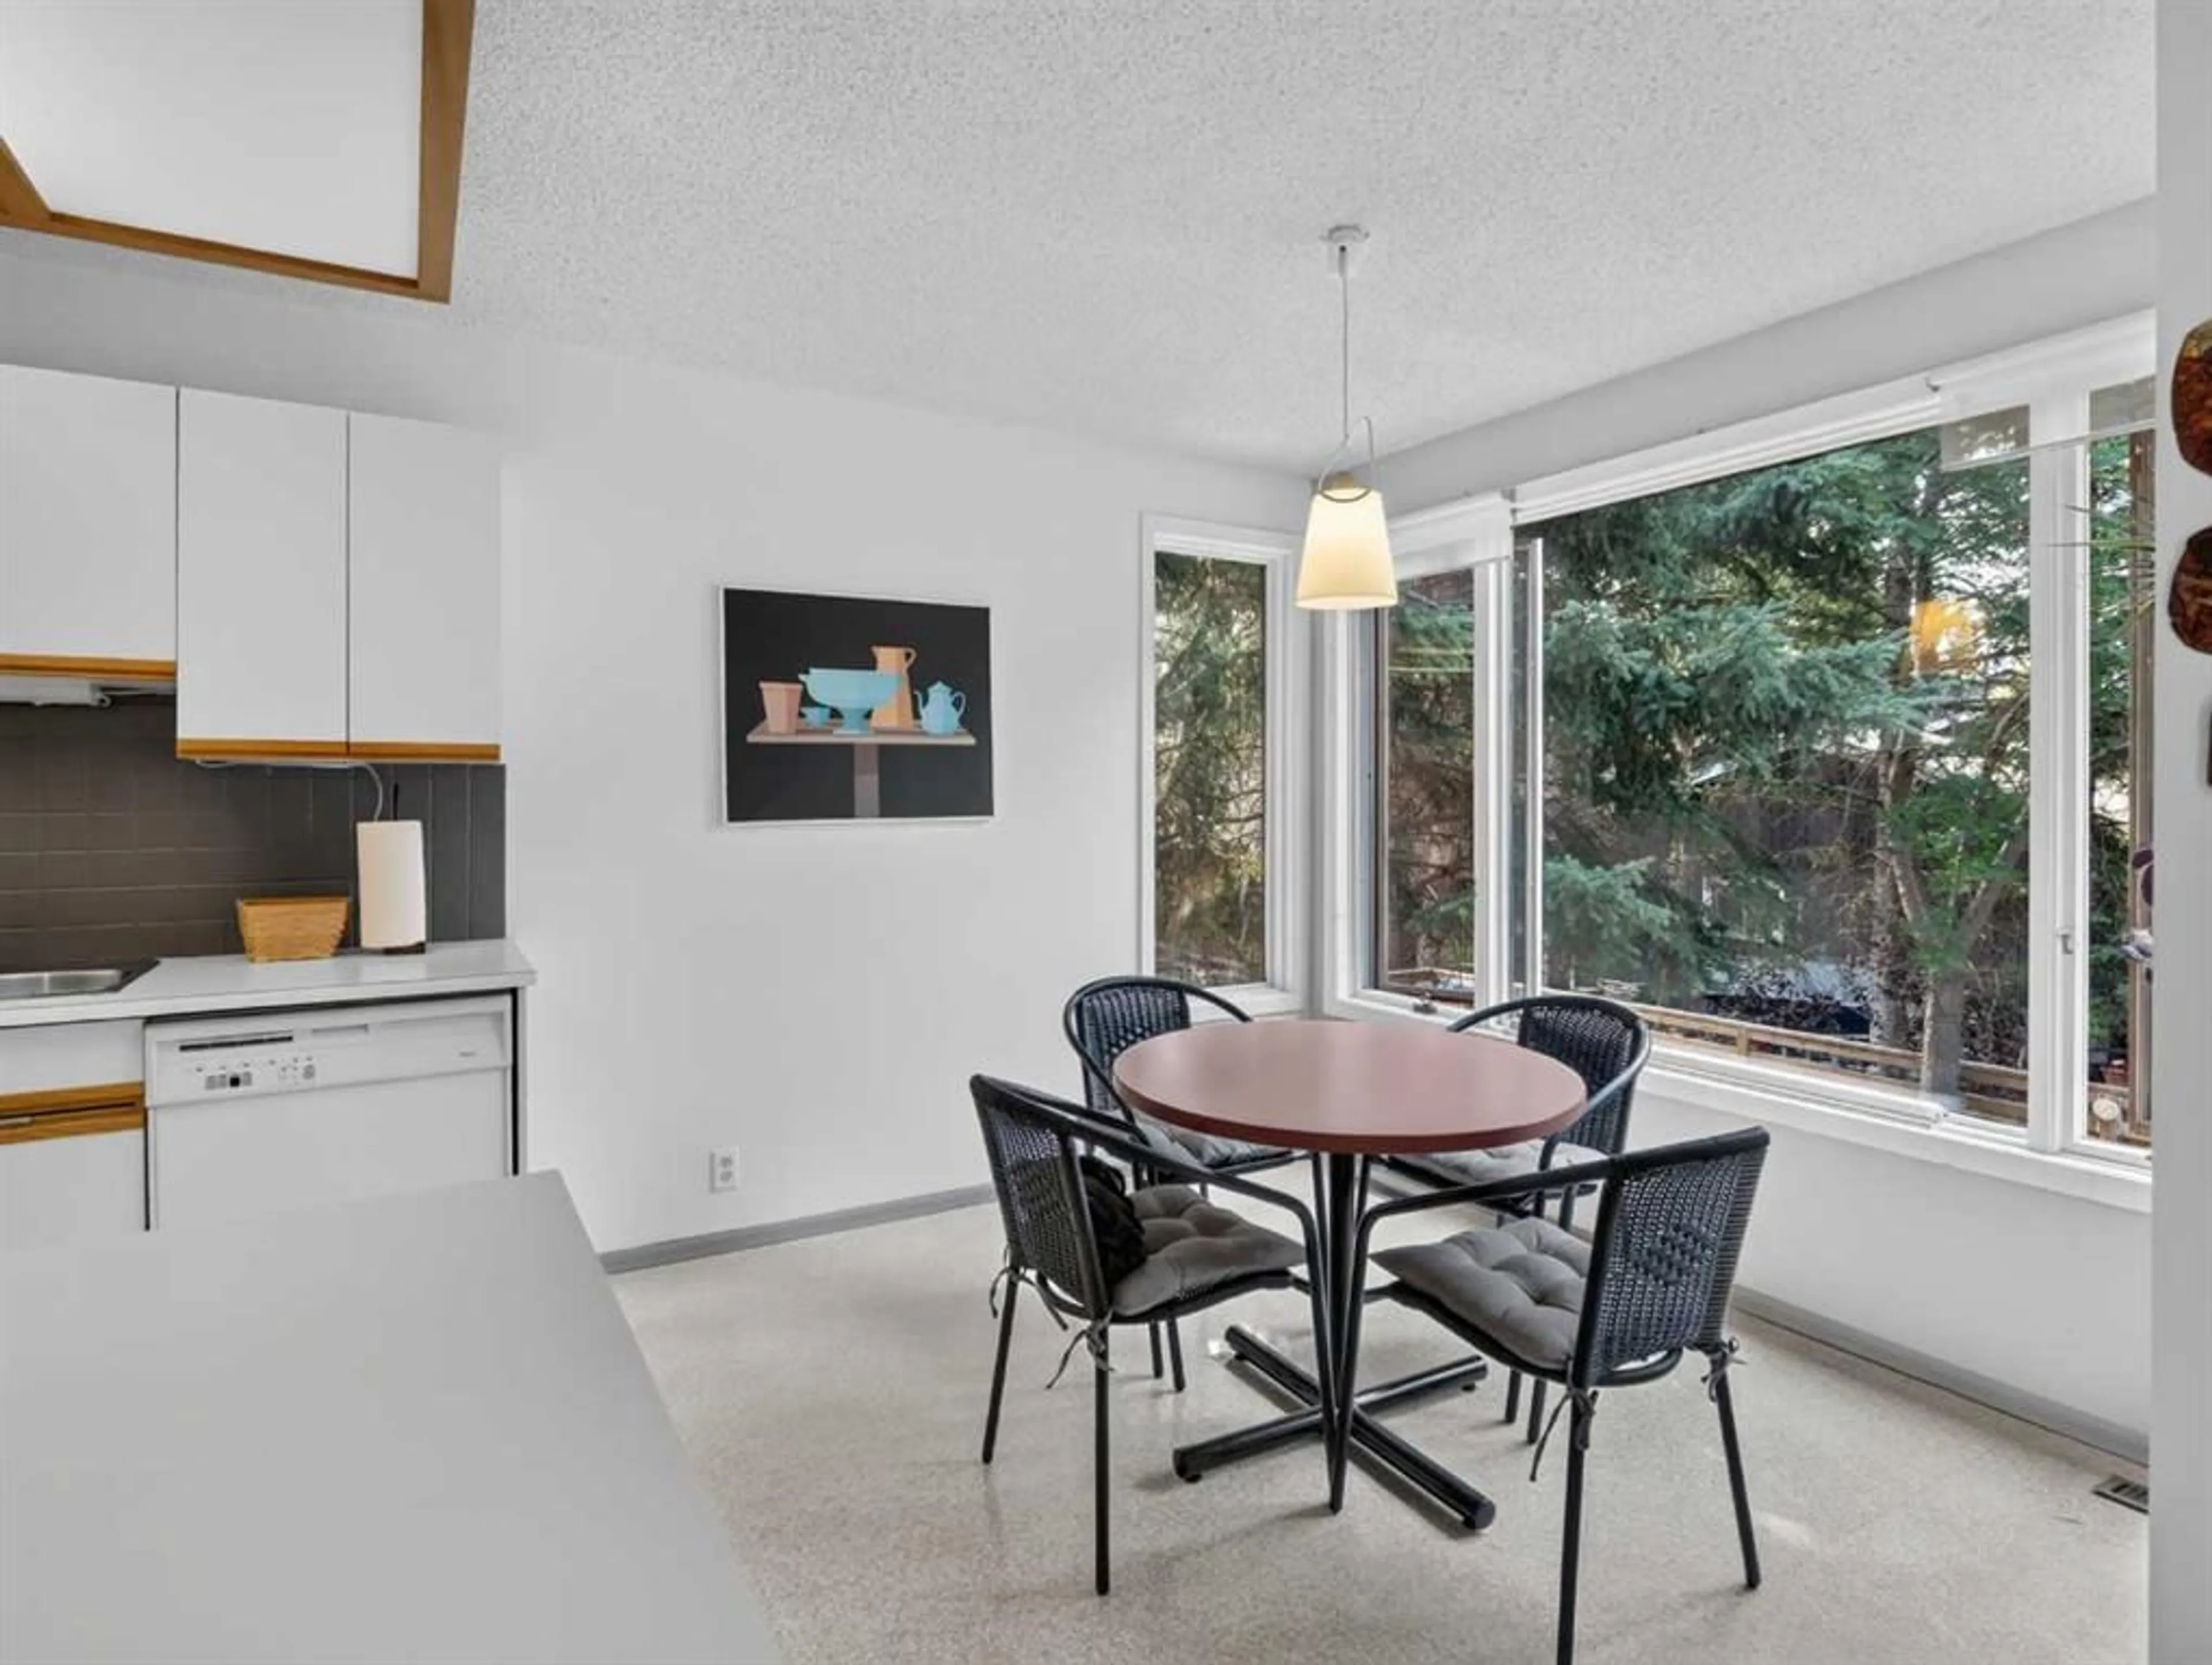
13`8" x 8`5"Breakfast Nook
10`0" x 8`10"Kitchen
10`0" x 12`3"Exterior
Features
Parking
Garage spaces 2
Garage type -
Other parking spaces 2
Total parking spaces 4
Property History
 32
32

