191 Kananaskis Way #103, Canmore, Alberta T1W 0A3
Contact us about this property
Highlights
Estimated valueThis is the price Wahi expects this property to sell for.
The calculation is powered by our Instant Home Value Estimate, which uses current market and property price trends to estimate your home’s value with a 90% accuracy rate.Not available
Price/Sqft$1,009/sqft
Monthly cost
Open Calculator
Description
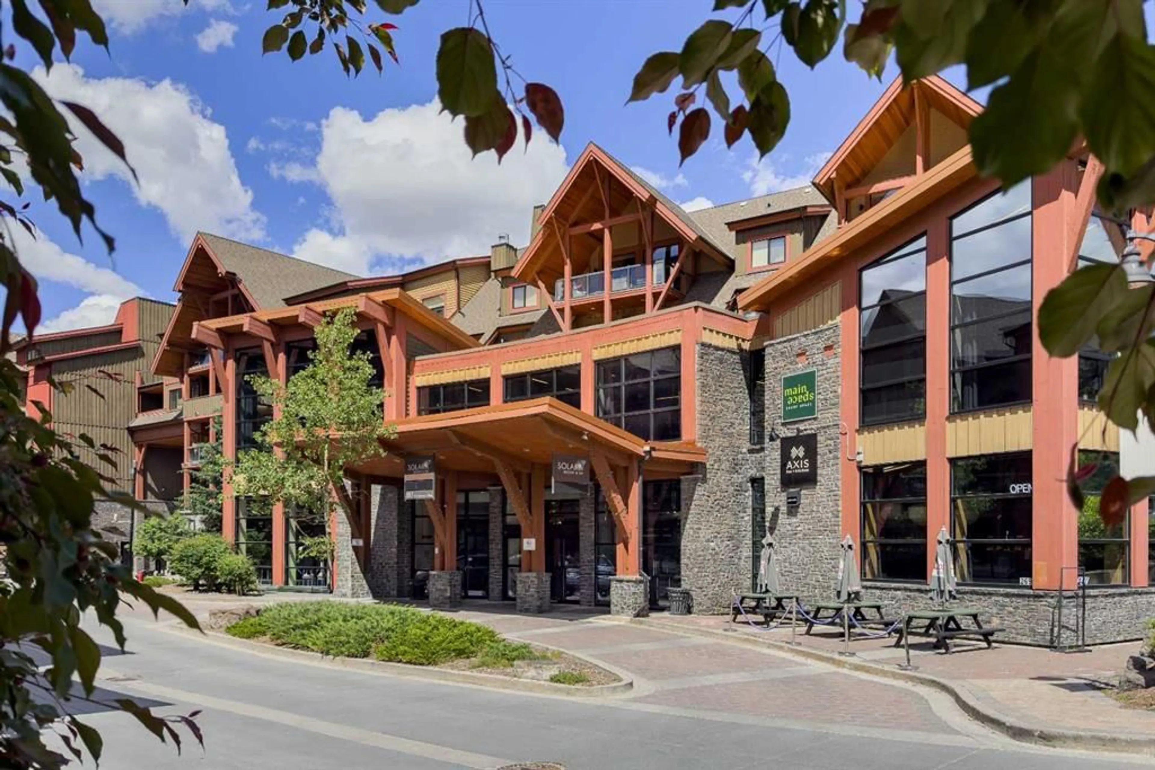
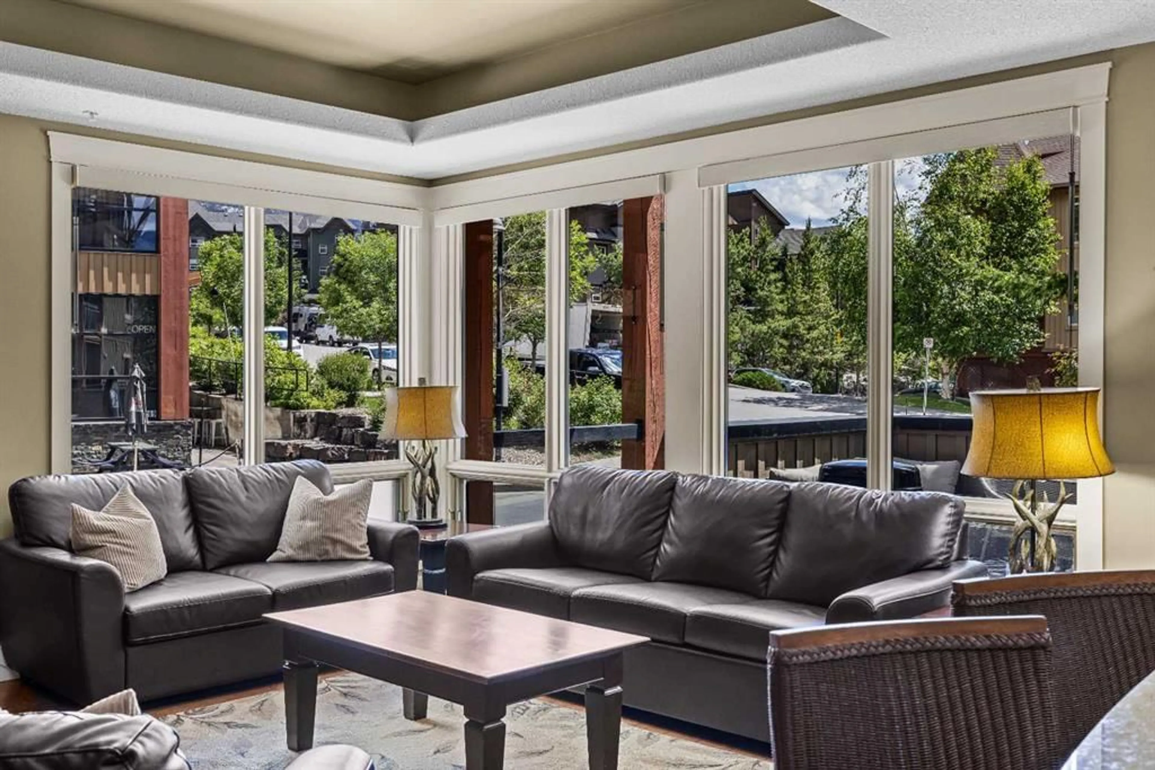
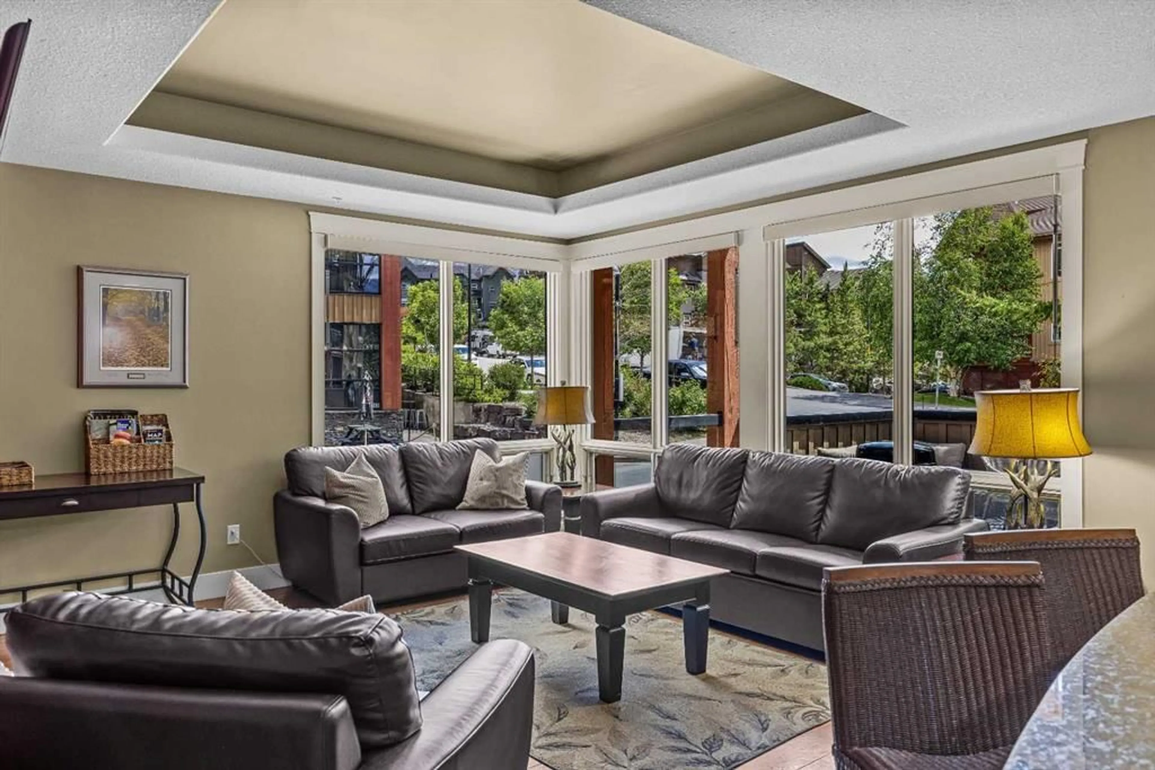
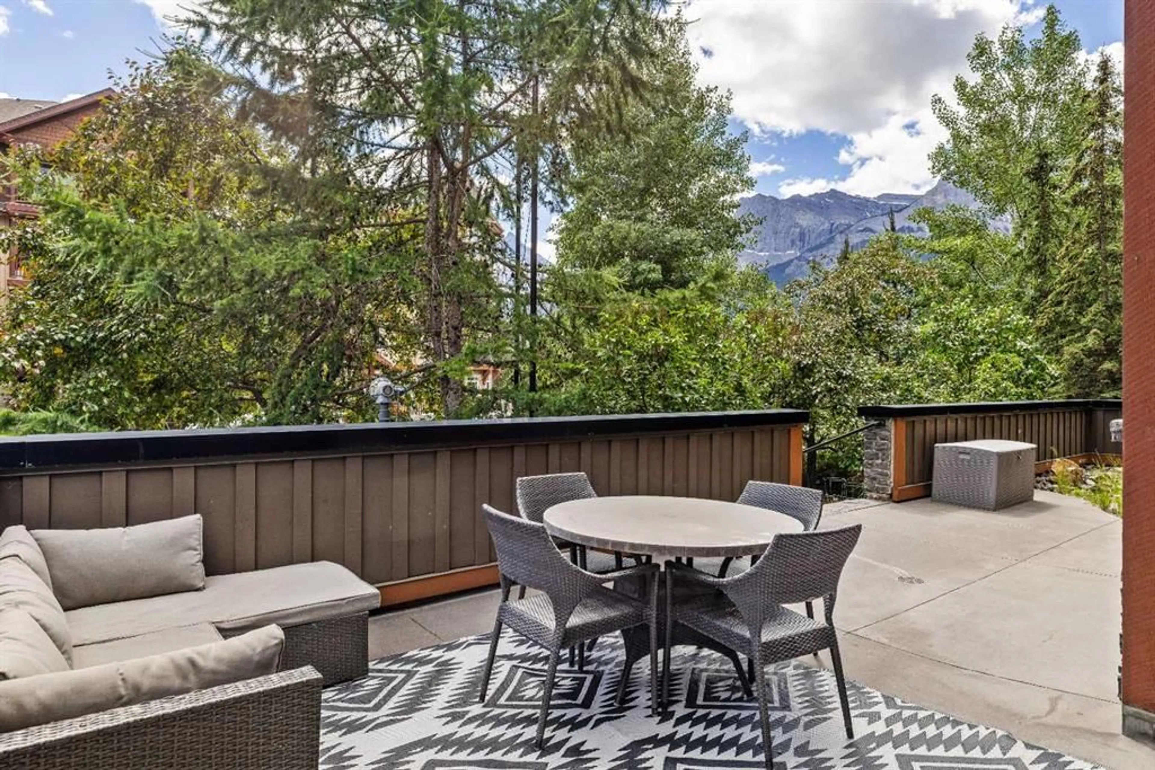
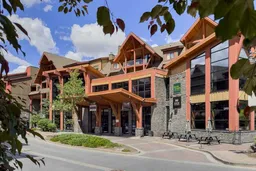
** ZONED FOR SHORT TERM RENTALS (Airbnb) ** Exceptional Ground-Floor Suite at Solara Resort & Spa. Rarely does a ground-floor unit offer this much space, privacy, and outdoor living. This beautifully appointed two-bedroom, two-bathroom suite at Solara Resort & Spa spans 1,222 square feet and comes with one of the most coveted features in the building — an oversized wraparound deck with stunning mountain views, mature trees, a fully furnished outdoor lounge, dining area, BBQ, and direct access to the resort's landscaped grounds. Inside, the open-concept living area is anchored by a striking gas fireplace with slate surround and warm wood mantle, set against a bold feature wall and framed by a tray ceiling. Floor-to-ceiling wraparound windows flood the space with natural light and draw the outside in. The well-appointed kitchen features rich warm cabinetry, dark granite countertops, stainless appliances including a beverage fridge, and a peninsula with bar seating — ideal for entertaining. A separate dining area seats six comfortably beneath a classic chandelier. The primary suite is a true retreat, complete with its own private gas fireplace with walnut surround, corner bay windows framing a gorgeous mountain peak, and a sleigh bed adding warmth and character. The second bedroom is equally comfortable. In-unit LG stacked laundry completes the package. As an owner at Solara, you have access to the full resort amenities including pool, hot tub, fitness centre, Axis Bar & Kitchen, and Main Seeds Event Space — all steps from your front door and within easy walking distance of downtown Canmore.
Property Details
Interior
Features
Main Floor
Bedroom - Primary
24`8" x 11`2"4pc Ensuite bath
13`0" x 6`7"4pc Bathroom
6`11" x 10`7"Kitchen
18`2" x 10`8"Exterior
Features
Parking
Garage spaces -
Garage type -
Total parking spaces 1
Condo Details
Amenities
Elevator(s), Fitness Center, Indoor Pool, Park, Parking, Playground
Inclusions
Property History
 50
50

