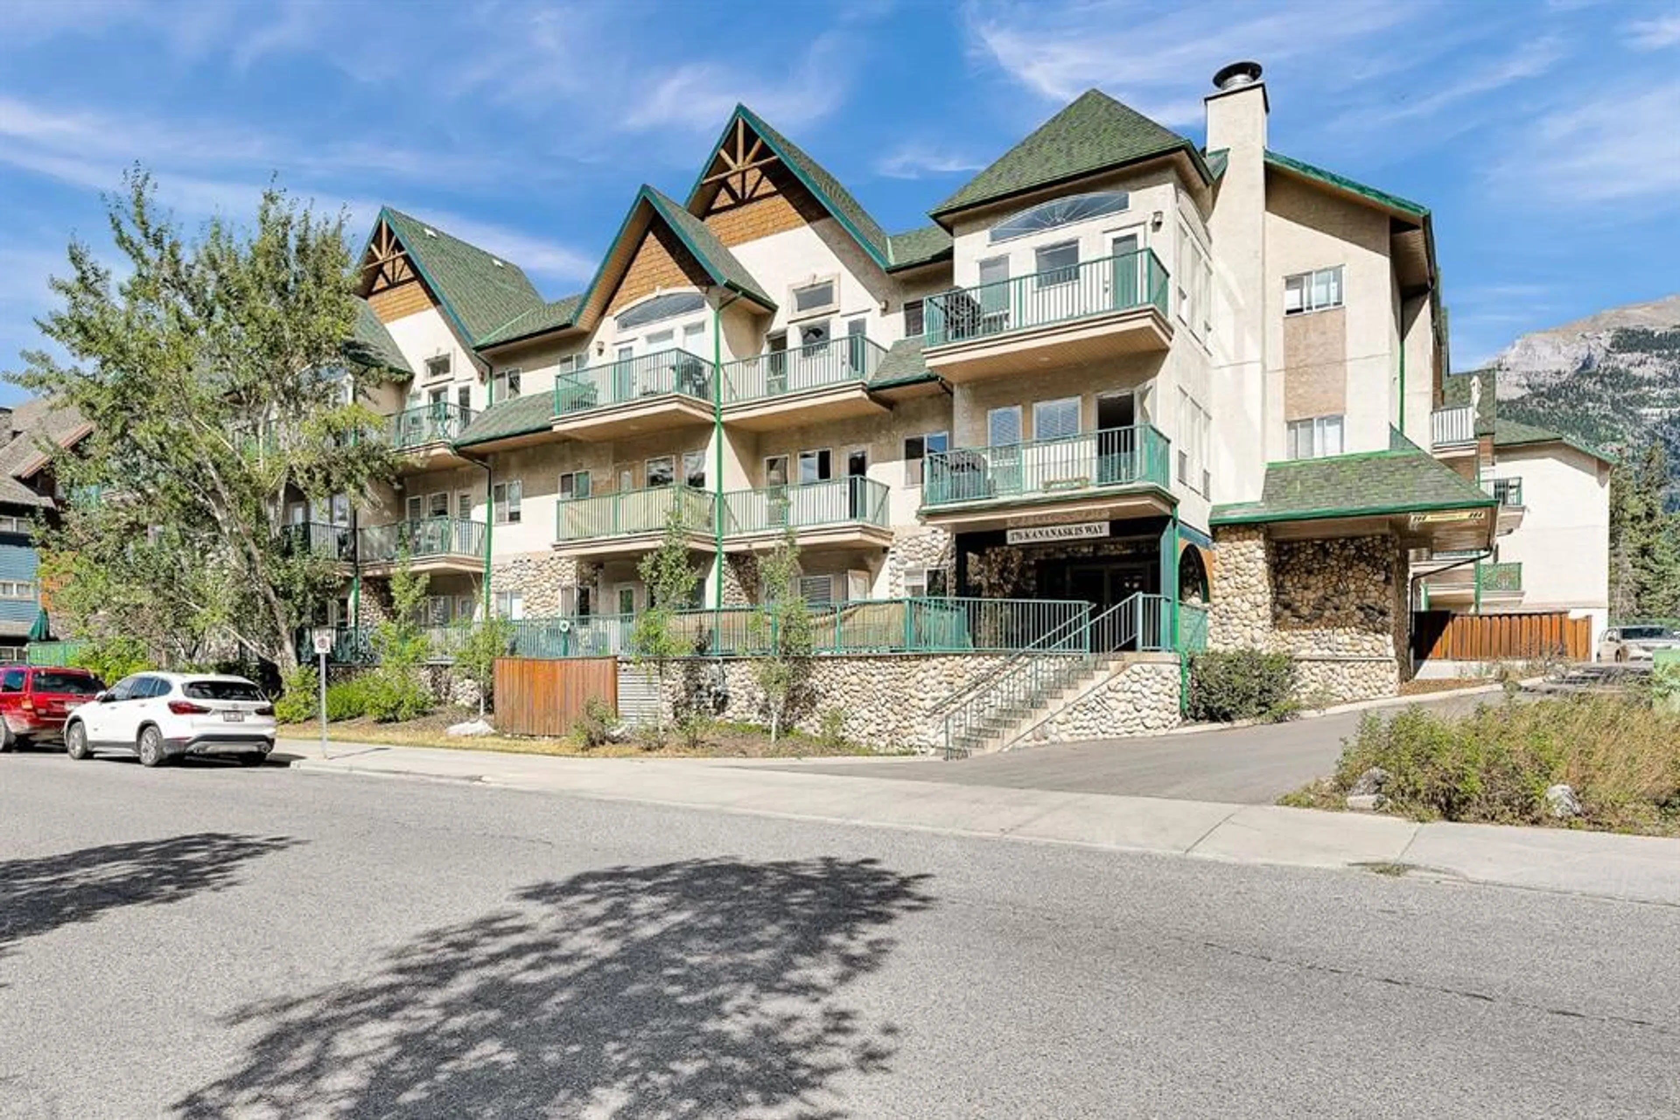
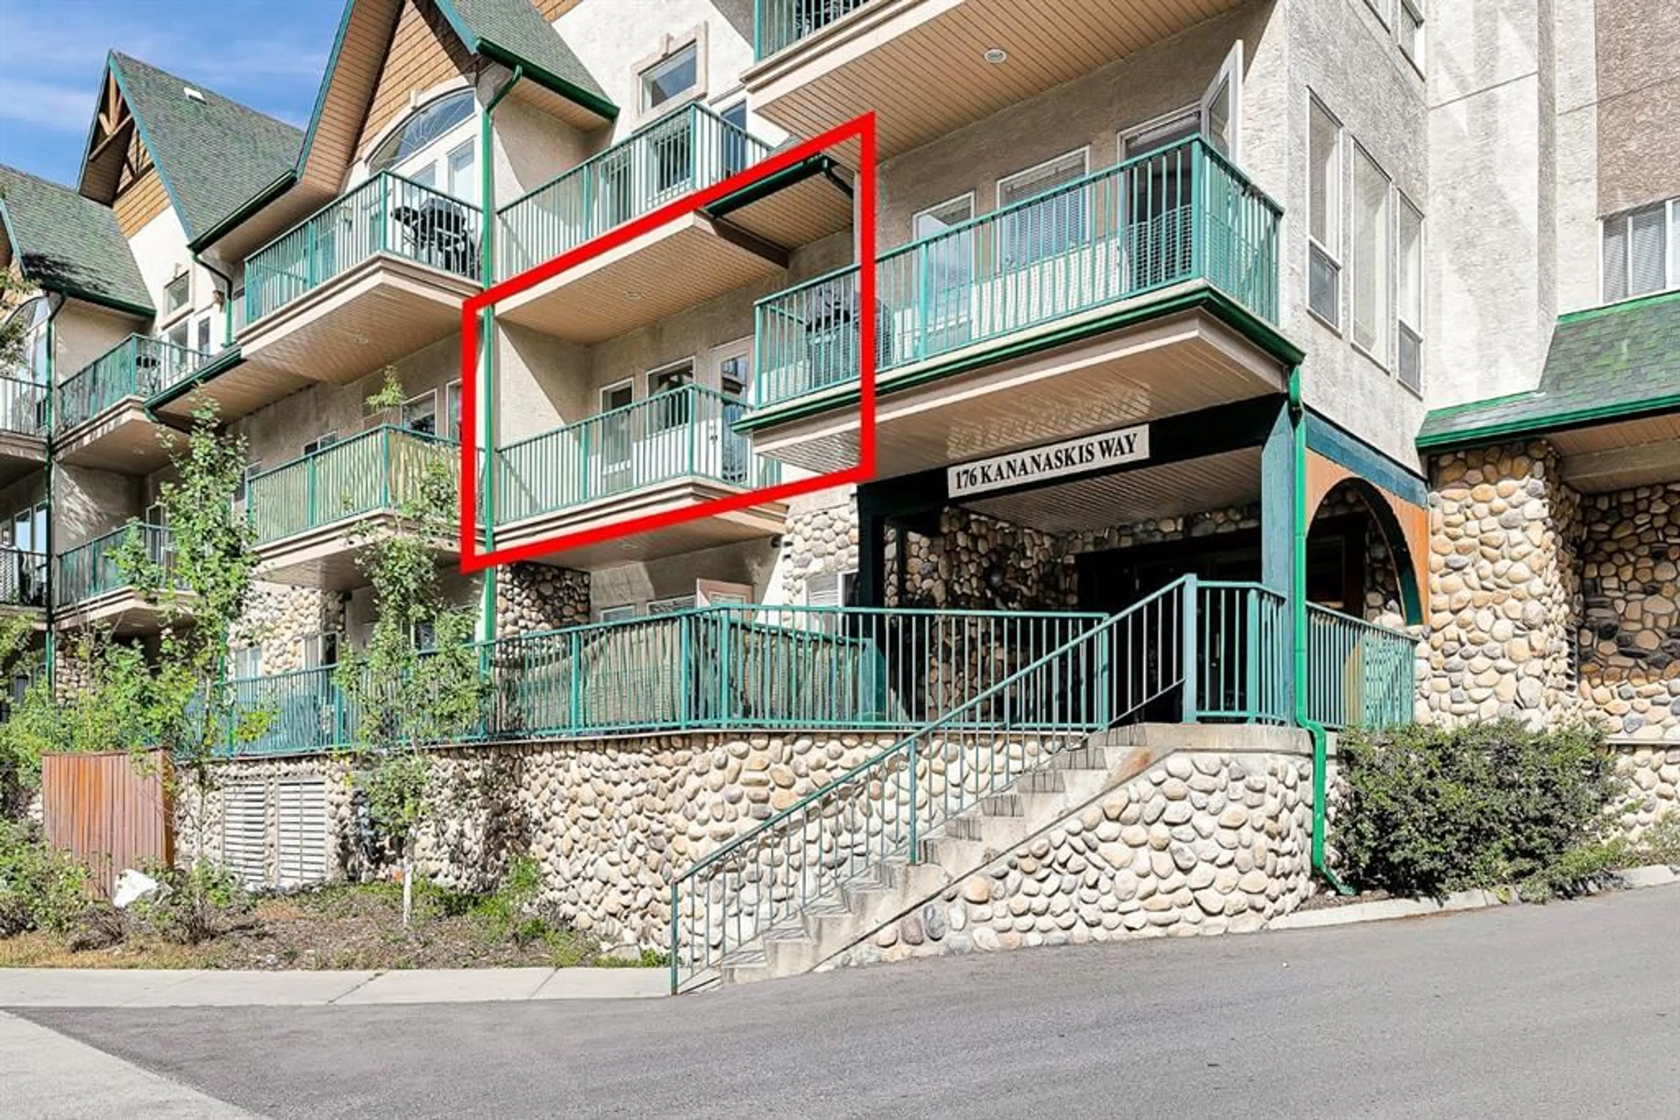
176 Kananaskis Way #201, Canmore, Alberta T1W 3E4
Contact us about this property
Highlights
Estimated valueThis is the price Wahi expects this property to sell for.
The calculation is powered by our Instant Home Value Estimate, which uses current market and property price trends to estimate your home’s value with a 90% accuracy rate.Not available
Price/Sqft$708/sqft
Monthly cost
Open Calculator
Description
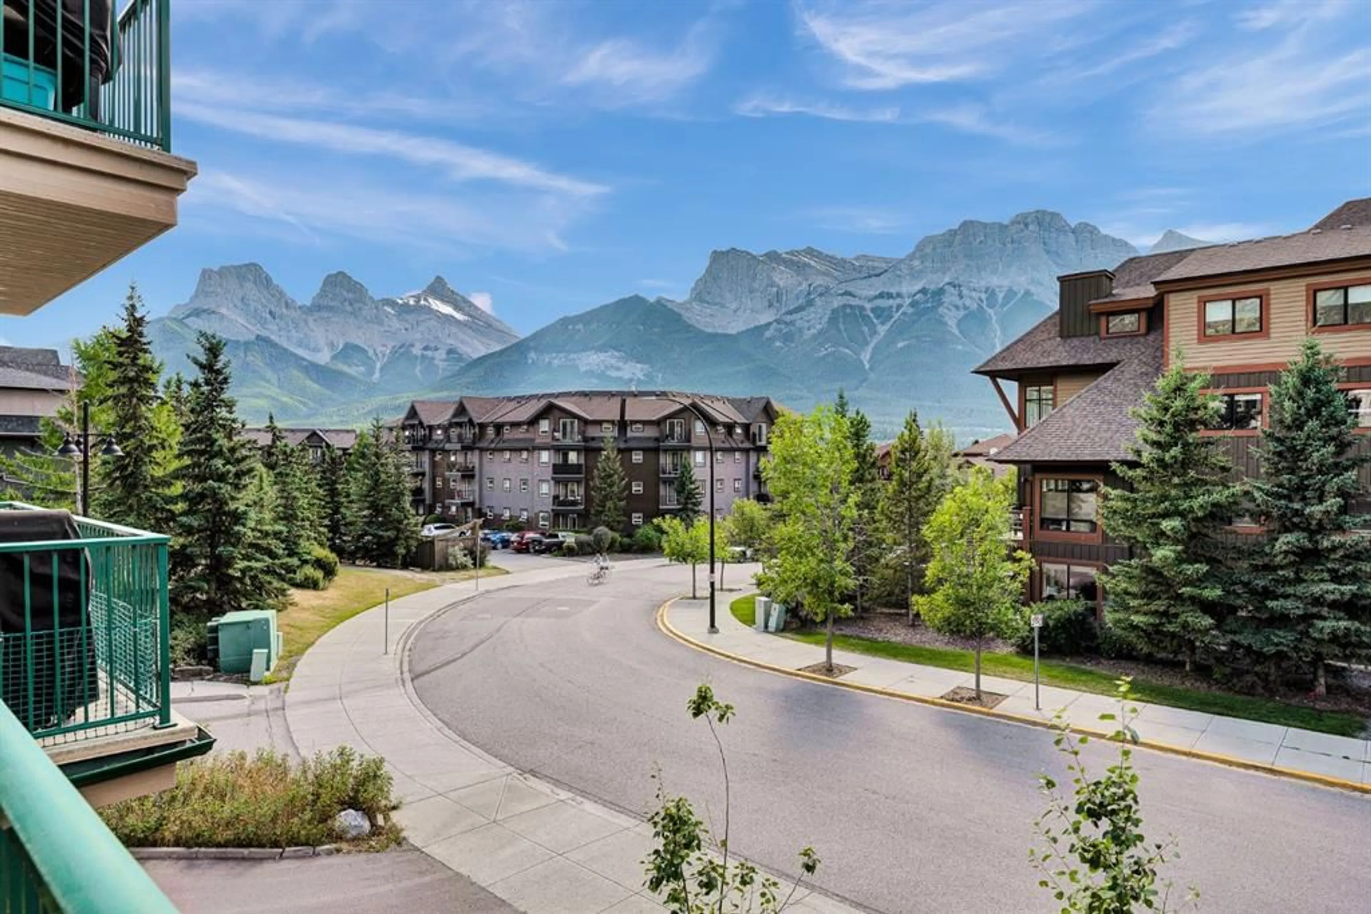
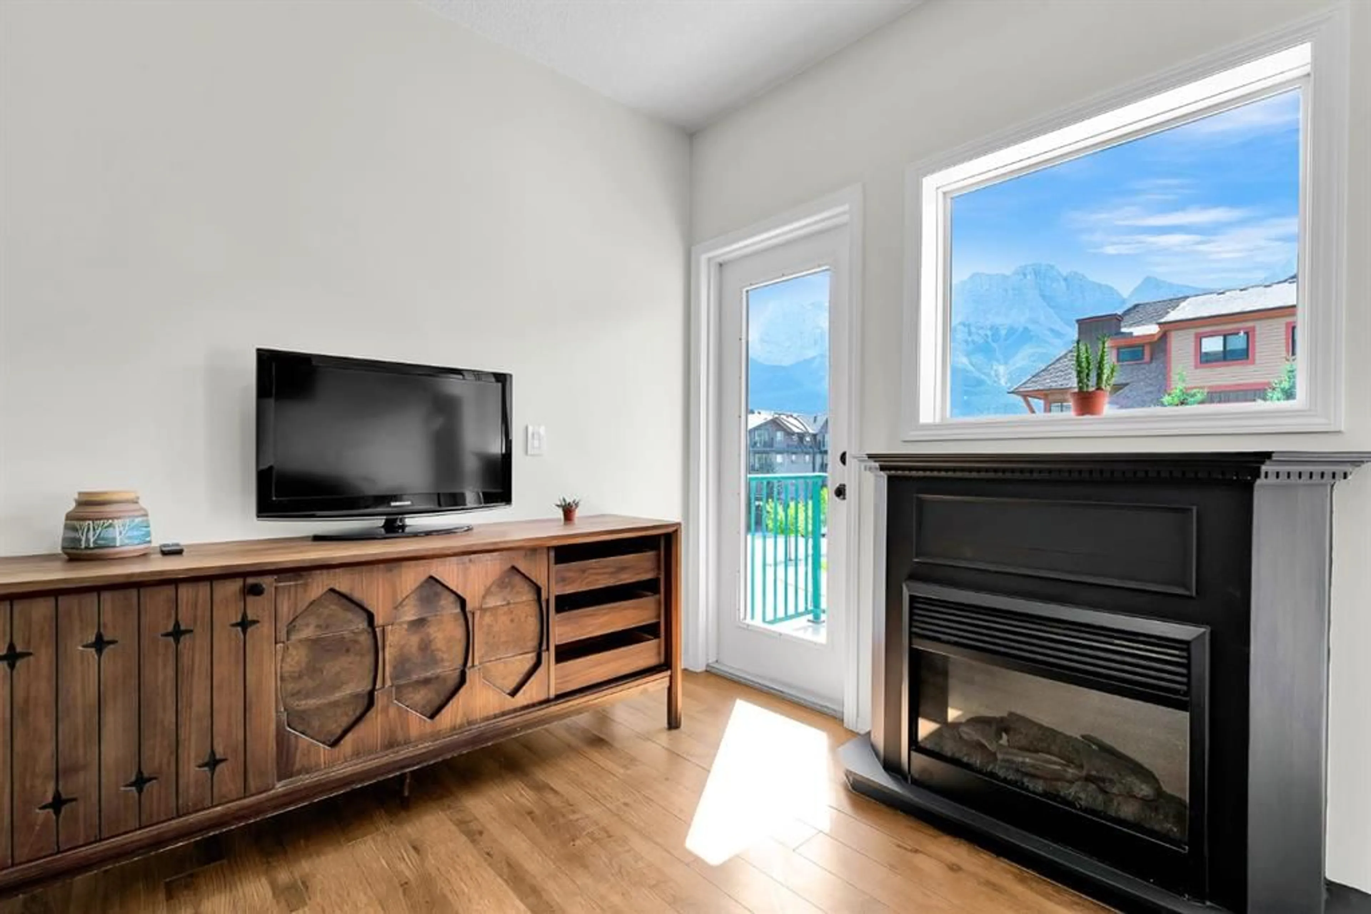
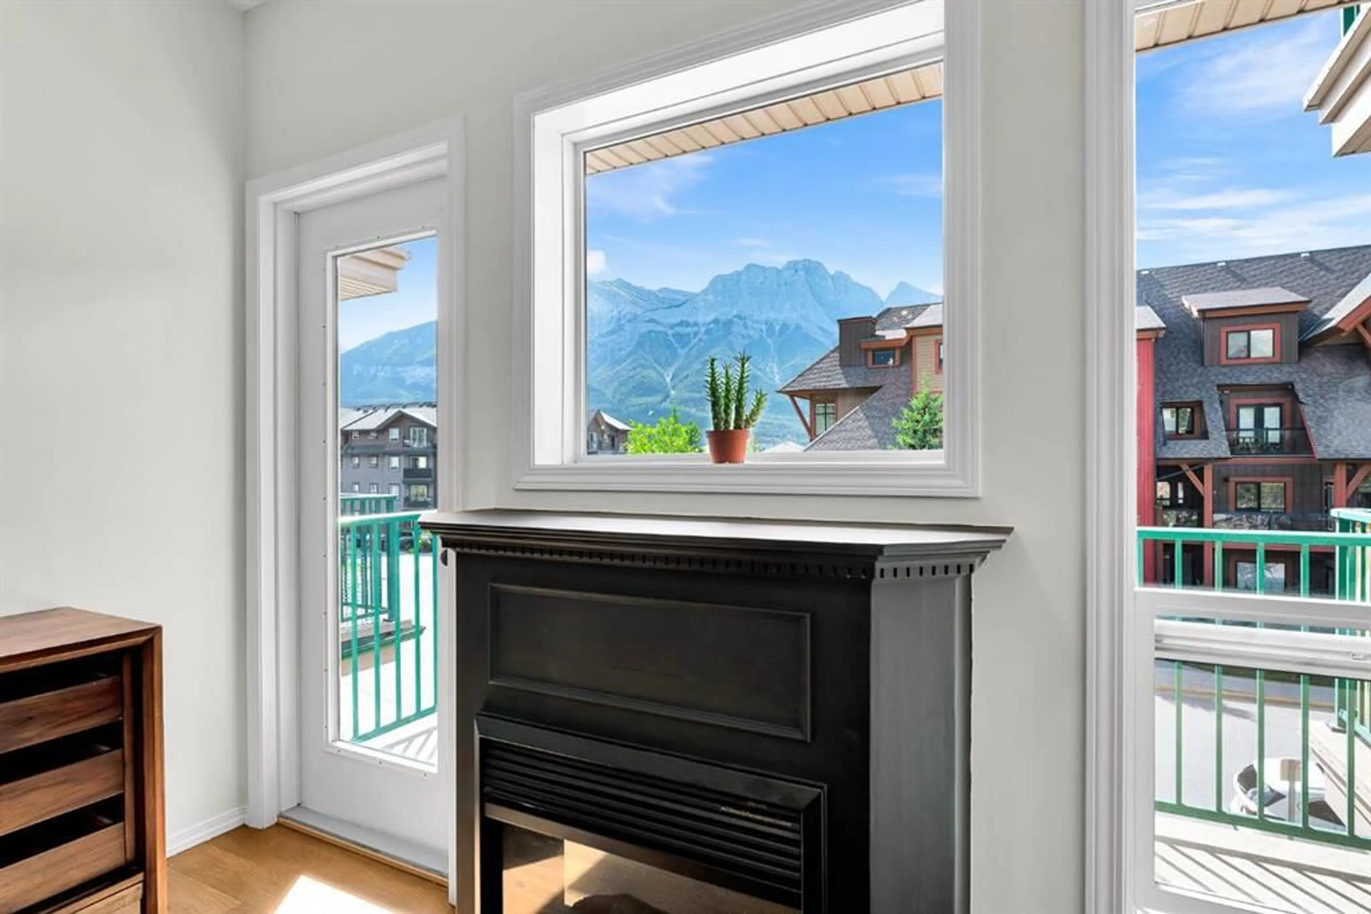
Welcome to Unit 201 at 176 Kananaskis Way, a beautifully updated 2 bedroom, 1 bathroom condo offering over 700 sq. ft. in one of Canmore's most convenient downtown locations. The living area captures truly spectacular, unobstructed mountain views, with Three Sisters, Mount Lawrence Grassi and Ship's Prow creating an incredible backdrop that can be enjoyed from the comfort of your home. Situated in the heart of Canmore, this property puts the very best of the Bow Valley lifestyle right outside your door. Step outside and you're within easy walking distance of the downtown core, local shops, cafes, restaurants, grocery stores, Elevation Place Recreation Centre, the Bow River, nearby creeks and an extensive network of hiking, walking and cycling trails. Whether you're heading out for a morning hike, riding the local trail network, grabbing a coffee downtown, enjoying the river or exploring the countless outdoor opportunities throughout the Bow Valley, very little driving is required. Public transit is also conveniently accessible, while Banff is approximately 15 minutes away and the Banff National Park boundary is only about 5 minutes from your doorstep. Several world-class ski destinations are also within a comfortable drive, including Banff Norquay, Sunshine Village, Lake Louise and Nakiska. And after a day in the mountains, Canmore's incredible selection of restaurants, cafes and pubs are all close at hand. The unit has been thoughtfully refreshed throughout with an extensive list of recent improvements. Updates include new porcelain tile in the entry and bathroom, new lighting fixtures throughout, wired smoke detectors, under cabinet kitchen lighting, a new kitchen laminate countertop and backsplash, new kitchen faucet and cabinet pulls, and new Decora screwless switches and receptacles throughout. The bathroom features a new sink and faucet, while the entire unit has been repainted including the walls, cabinets, baseboards and doors. New door hardware, including knobs and hinges, have also been installed throughout. The appliances have been replaced with stainless steel appliances. A rare opportunity to own a well-maintained and extensively updated home surrounded by some of the most spectacular scenery in the Canadian Rockies, while enjoying the convenience of having Canmore's downtown, recreation, trails and amenities just steps from your door. The property is zoned EHD. Call your favourite REALTOR today.
Property Details
Interior
Features
Main Floor
Living Room
11`3" x 8`3"Kitchen
10`5" x 9`2"Bedroom
12`7" x 10`6"Bedroom
12`5" x 7`11"Exterior
Features
Parking
Garage spaces 1
Garage type -
Other parking spaces 0
Total parking spaces 1
Condo Details
Amenities
Other
Inclusions
Property History
 28
28

