155 Crossbow Pl #307, Canmore, Alberta T1W 3H6
Contact us about this property
Highlights
Estimated valueThis is the price Wahi expects this property to sell for.
The calculation is powered by our Instant Home Value Estimate, which uses current market and property price trends to estimate your home’s value with a 90% accuracy rate.Not available
Price/Sqft$580/sqft
Monthly cost
Open Calculator
Description
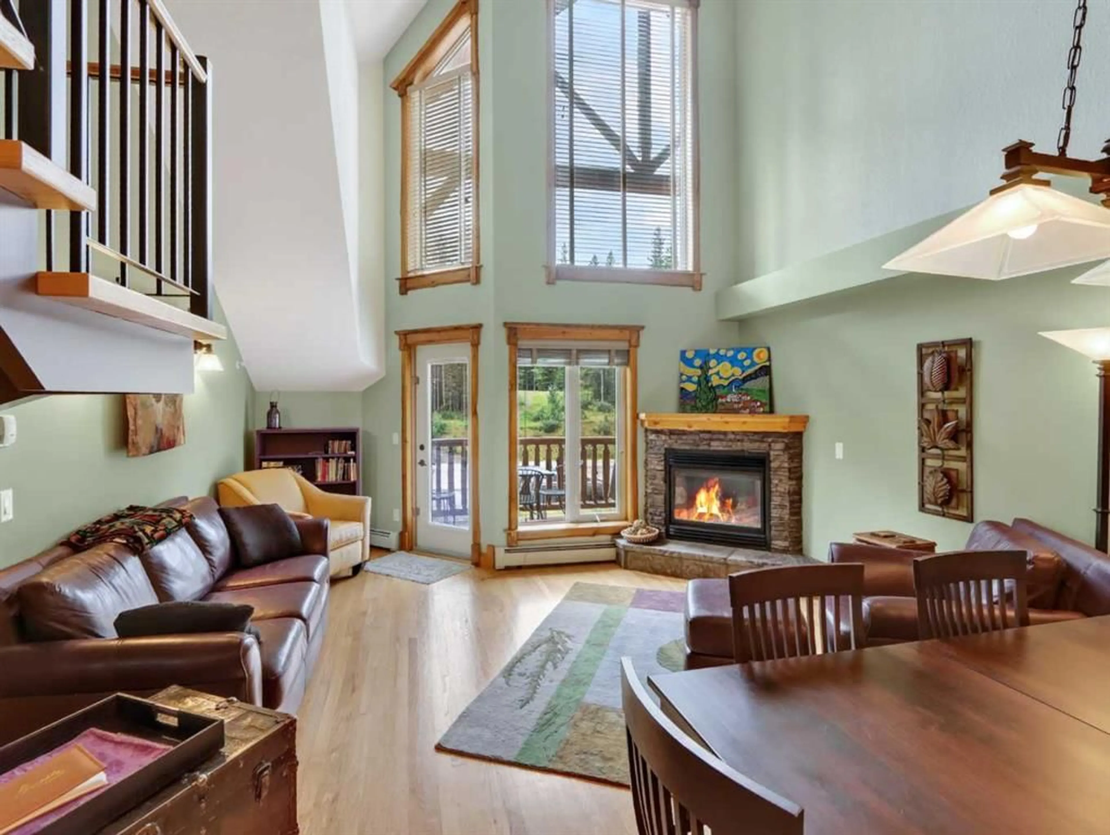
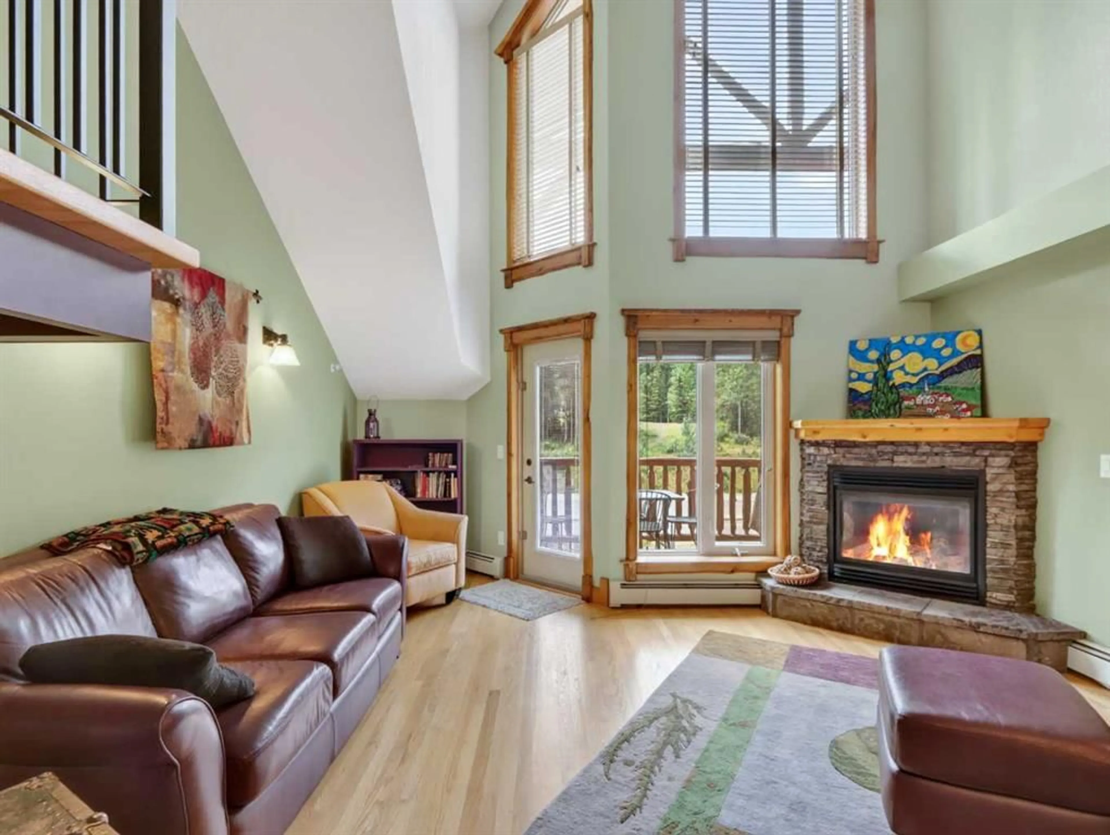
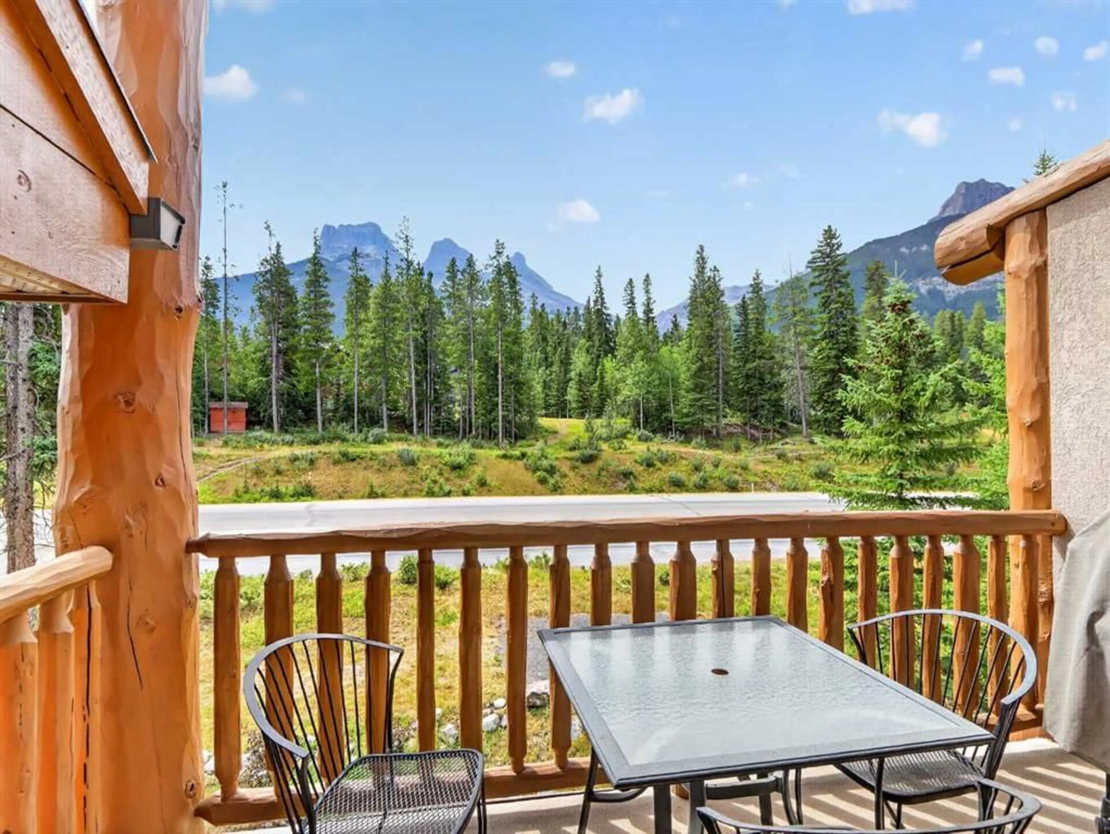
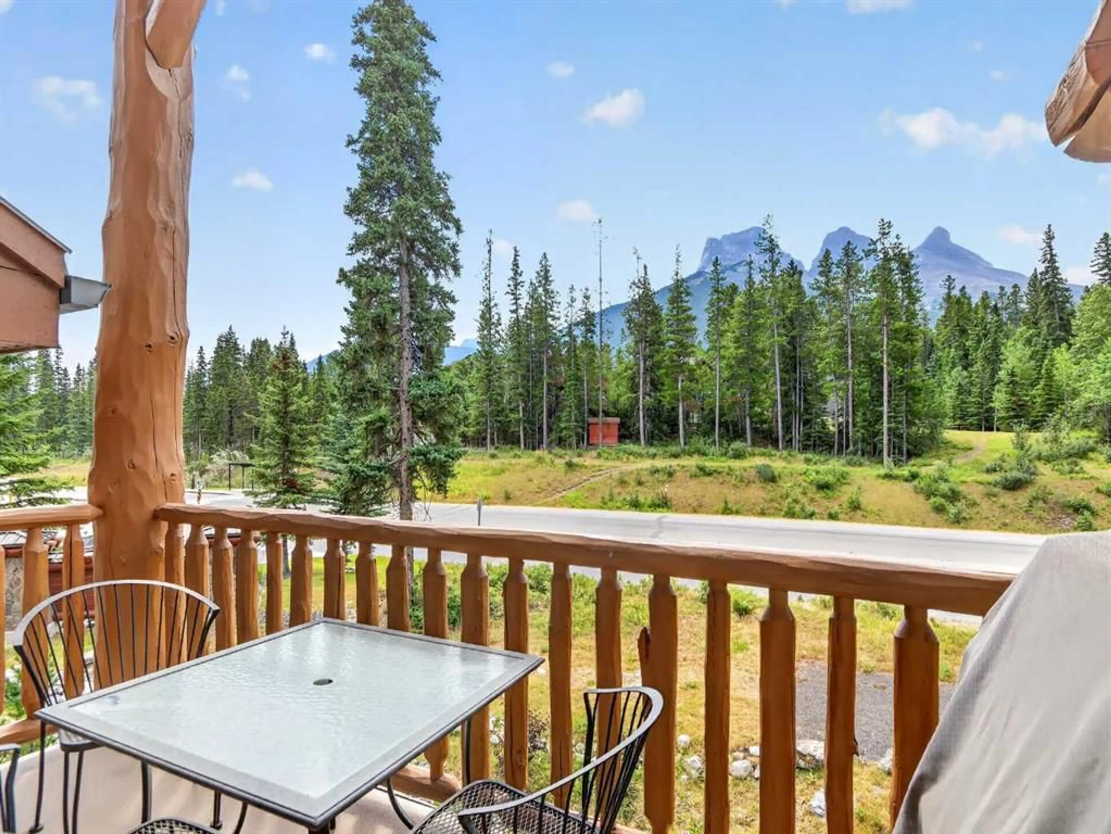
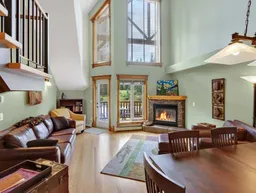
Welcome to this impressive 1,300+ sqft two-level, top-floor condo at Crossbow Point. The bright, open-concept main level features an upgraded kitchen flowing into the dining and living areas. Soaring vaulted ceilings with raked windows fill the space with natural light while capturing beautiful south-facing mountain views. The cozy deck, complete with a gas line for your barbecue, extends the living space outdoors. The main floor also offers a spacious bedroom, a nearby three-piece bathroom, and a generous laundry and storage room. Going up the open riser stairs, the versatile loft can serve as a stunning primary retreat, office, media room, or bonus space, with a spa-like ensuite, air-jet soaker tub, and wet bar. Additional features include titled heated underground parking & storage Owners also enjoy access to Crossbow Point’s amenities building with an indoor pool, hot tub, fitness room, and more. Additional underground parking and storage available for $30,000.
Property Details
Interior
Features
Main Floor
Bedroom
12`9" x 14`8"Dining Room
10`6" x 6`11"Living Room
15`3" x 15`10"Kitchen
10`6" x 8`11"Exterior
Features
Parking
Garage spaces -
Garage type -
Total parking spaces 2
Condo Details
Amenities
Clubhouse, Elevator(s), Fitness Center, Guest Suite, Indoor Pool, Parking
Inclusions
Property History
 37
37

