1201 Railway Ave #30, Canmore, Alberta T1W 1R4
Contact us about this property
Highlights
Estimated valueThis is the price Wahi expects this property to sell for.
The calculation is powered by our Instant Home Value Estimate, which uses current market and property price trends to estimate your home’s value with a 90% accuracy rate.Not available
Price/Sqft$856/sqft
Monthly cost
Open Calculator
Description
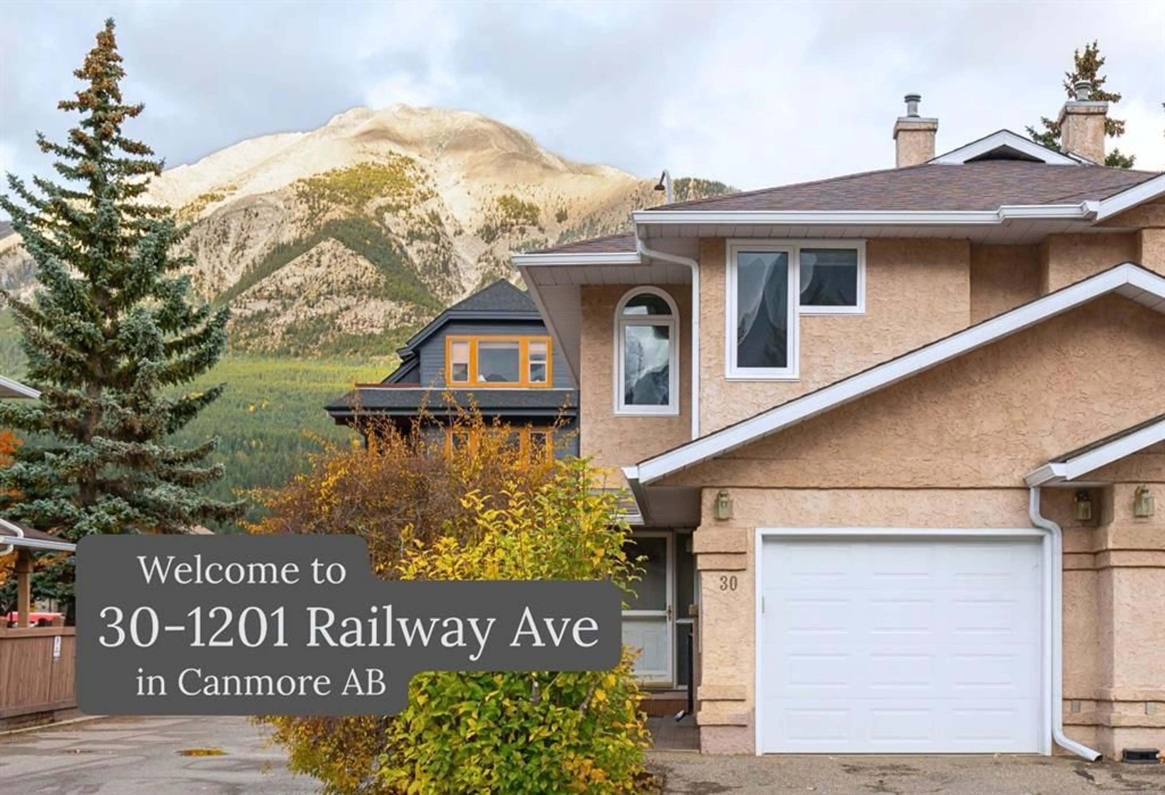
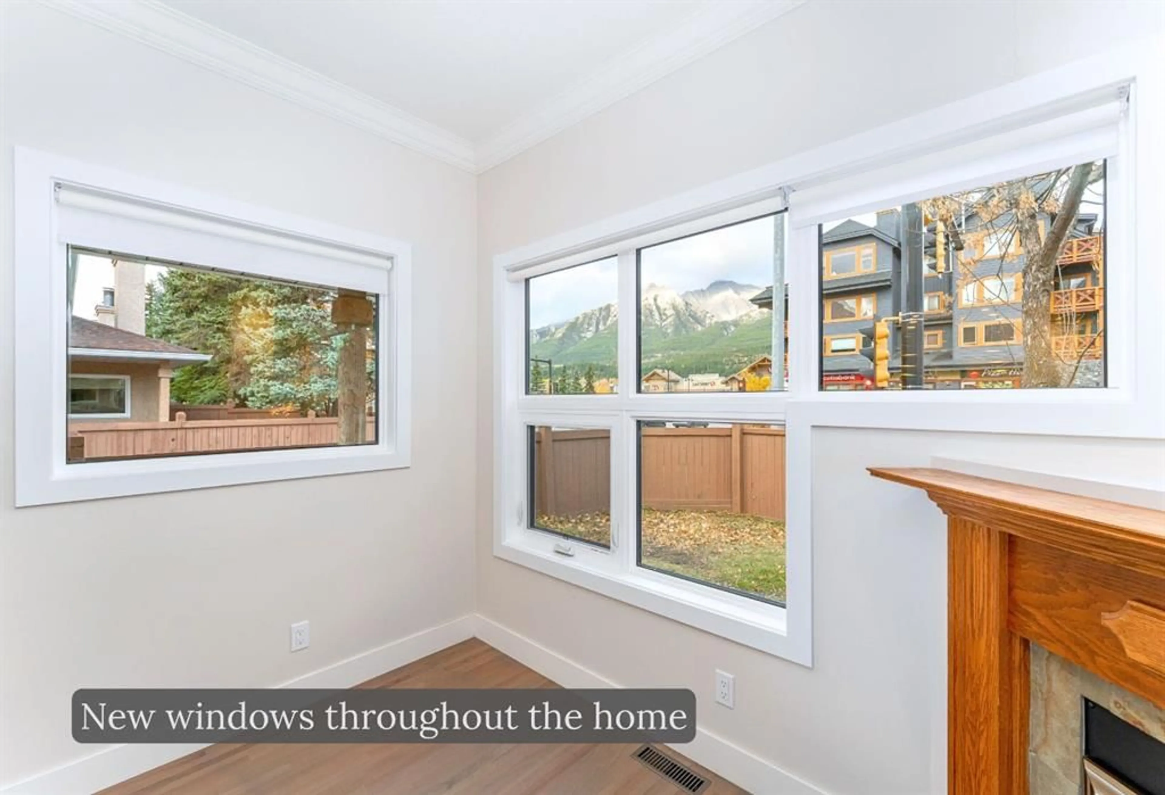
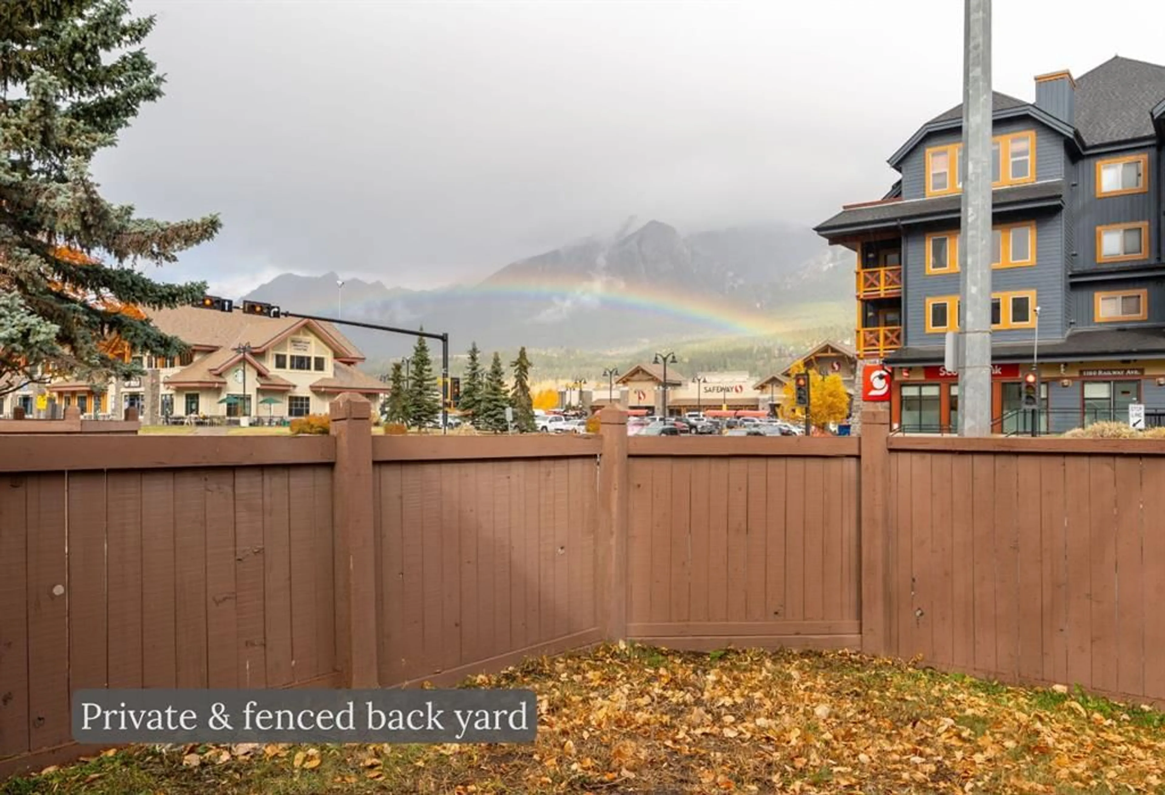
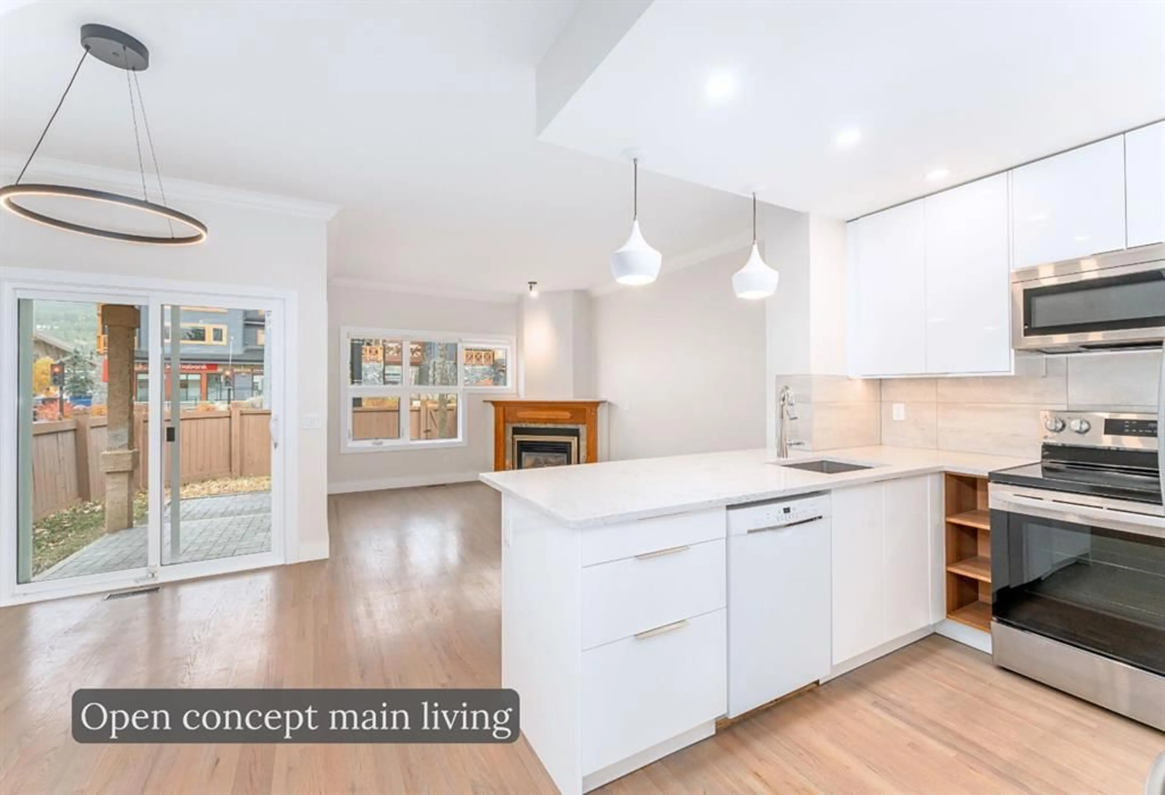
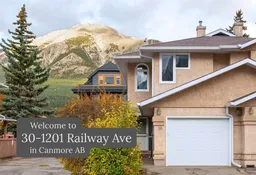
If you prefer walking over driving, and being near the true pulse of Canmore, then you will really appreciate how connected to the community this 3-bedroom, 2.5-bath townhome will let you be. Mountainview Estates offers comfortable living in a location that’s hard to beat. With all new windows and patio door, you'll love how the natural light just spills throughout the open concept living space as well as in each bedroom. In 2022 the entire home was modernized with a stylish and fresh look. Featuring a bright and functional new kitchen, as well as all new matching bathrooms. This homes layout offers ideal room for family life, whether you’re gathering for dinner, relaxing at home or planning your next mountain life adventure. Step outside to your own fenced backyard, complete with a large patio area, green grass, privacy, and stunning mountain views. Having outdoor space of your own is a welcome bonus in a downtown townhome, with room for kids to play, enjoy a meal outside or simply take in the scenery. The home also features an attached single-car garage with room for your vehicle and mountain gear, along with an additional parking spot in front. Set in a charming little complex in a truly central location, you’re close to Policeman’s Creek and its scenic trails, with downtown shops, restaurants and recreation facilities just around the corner. Starbucks and the free Roam transit stop are right across the street, making it easy to hop on the bus when you want to explore other parts of the Bow Valley. Now is the right time to make Canmore home!
Property Details
Interior
Features
Main Floor
2pc Bathroom
8`3" x 5`5"Living Room
11`1" x 18`5"Kitchen
8`6" x 8`7"Dining Room
6`0" x 9`11"Exterior
Features
Parking
Garage spaces 1
Garage type -
Other parking spaces 1
Total parking spaces 2
Property History
 43
43

