118 Rundle Drive, Canmore, Alberta T1W2L9
Contact us about this property
Highlights
Estimated valueThis is the price Wahi expects this property to sell for.
The calculation is powered by our Instant Home Value Estimate, which uses current market and property price trends to estimate your home’s value with a 90% accuracy rate.Not available
Price/Sqft$856/sqft
Monthly cost
Open Calculator
Description
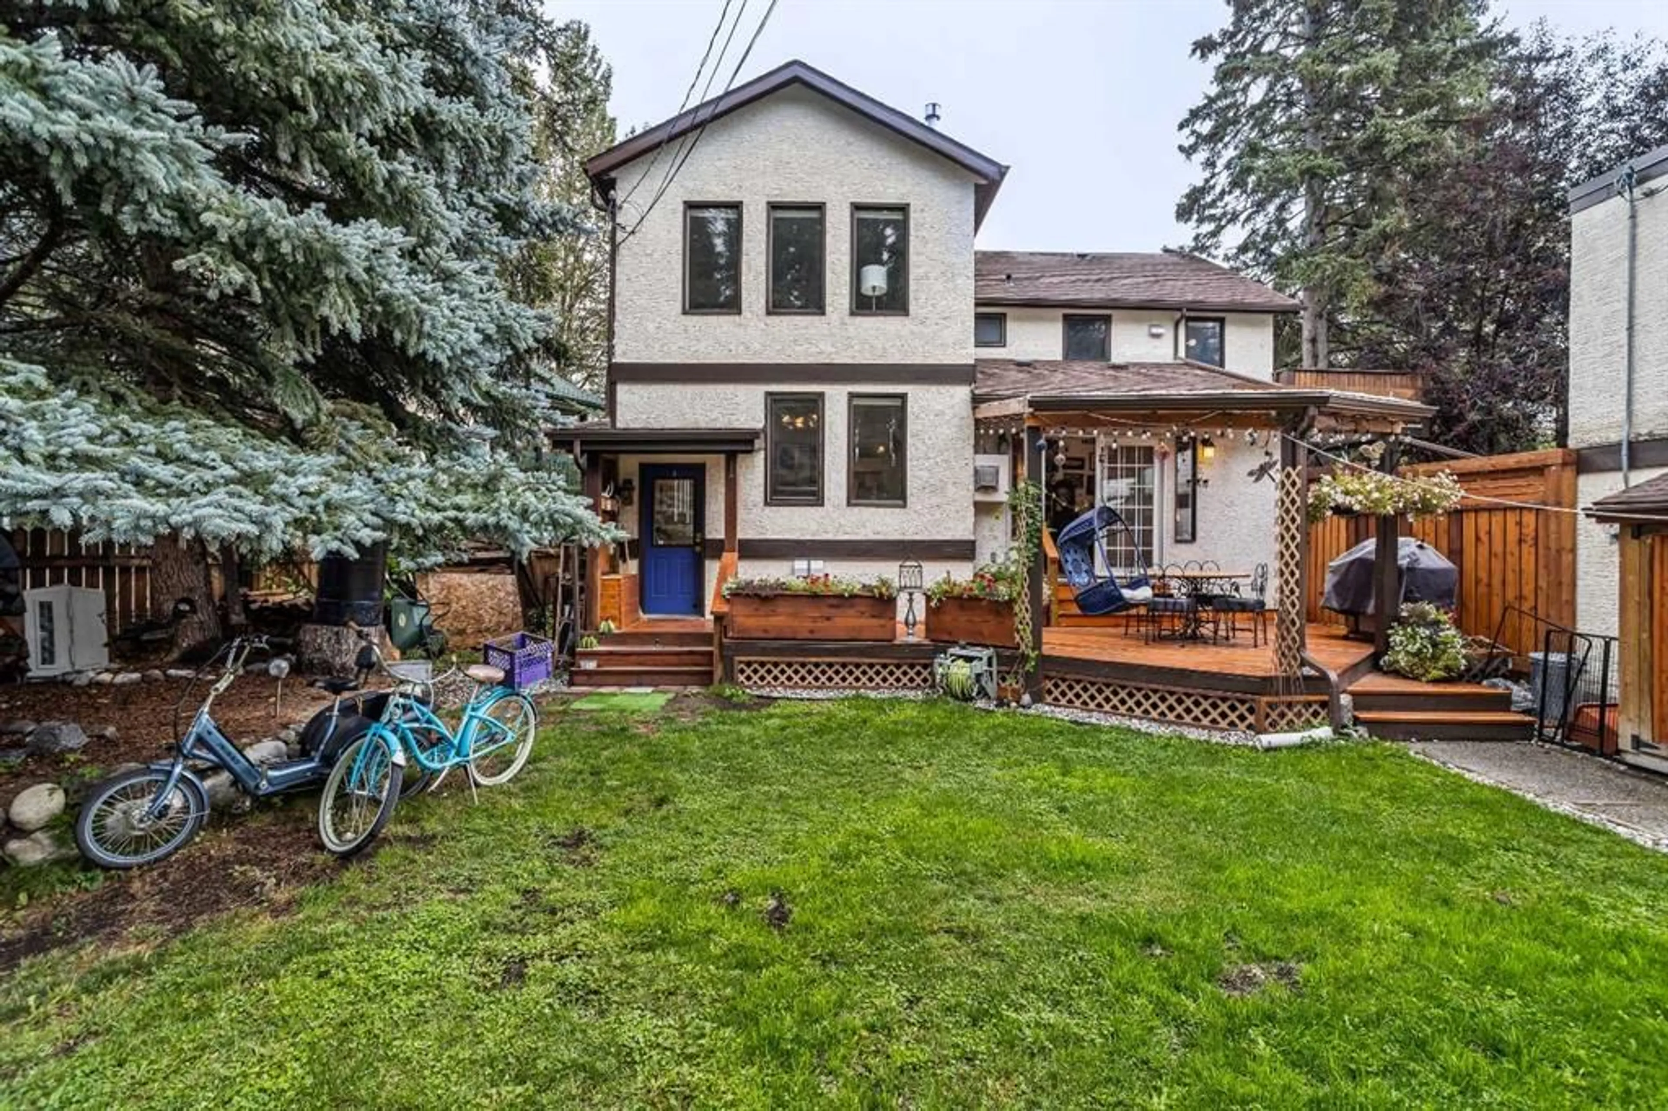
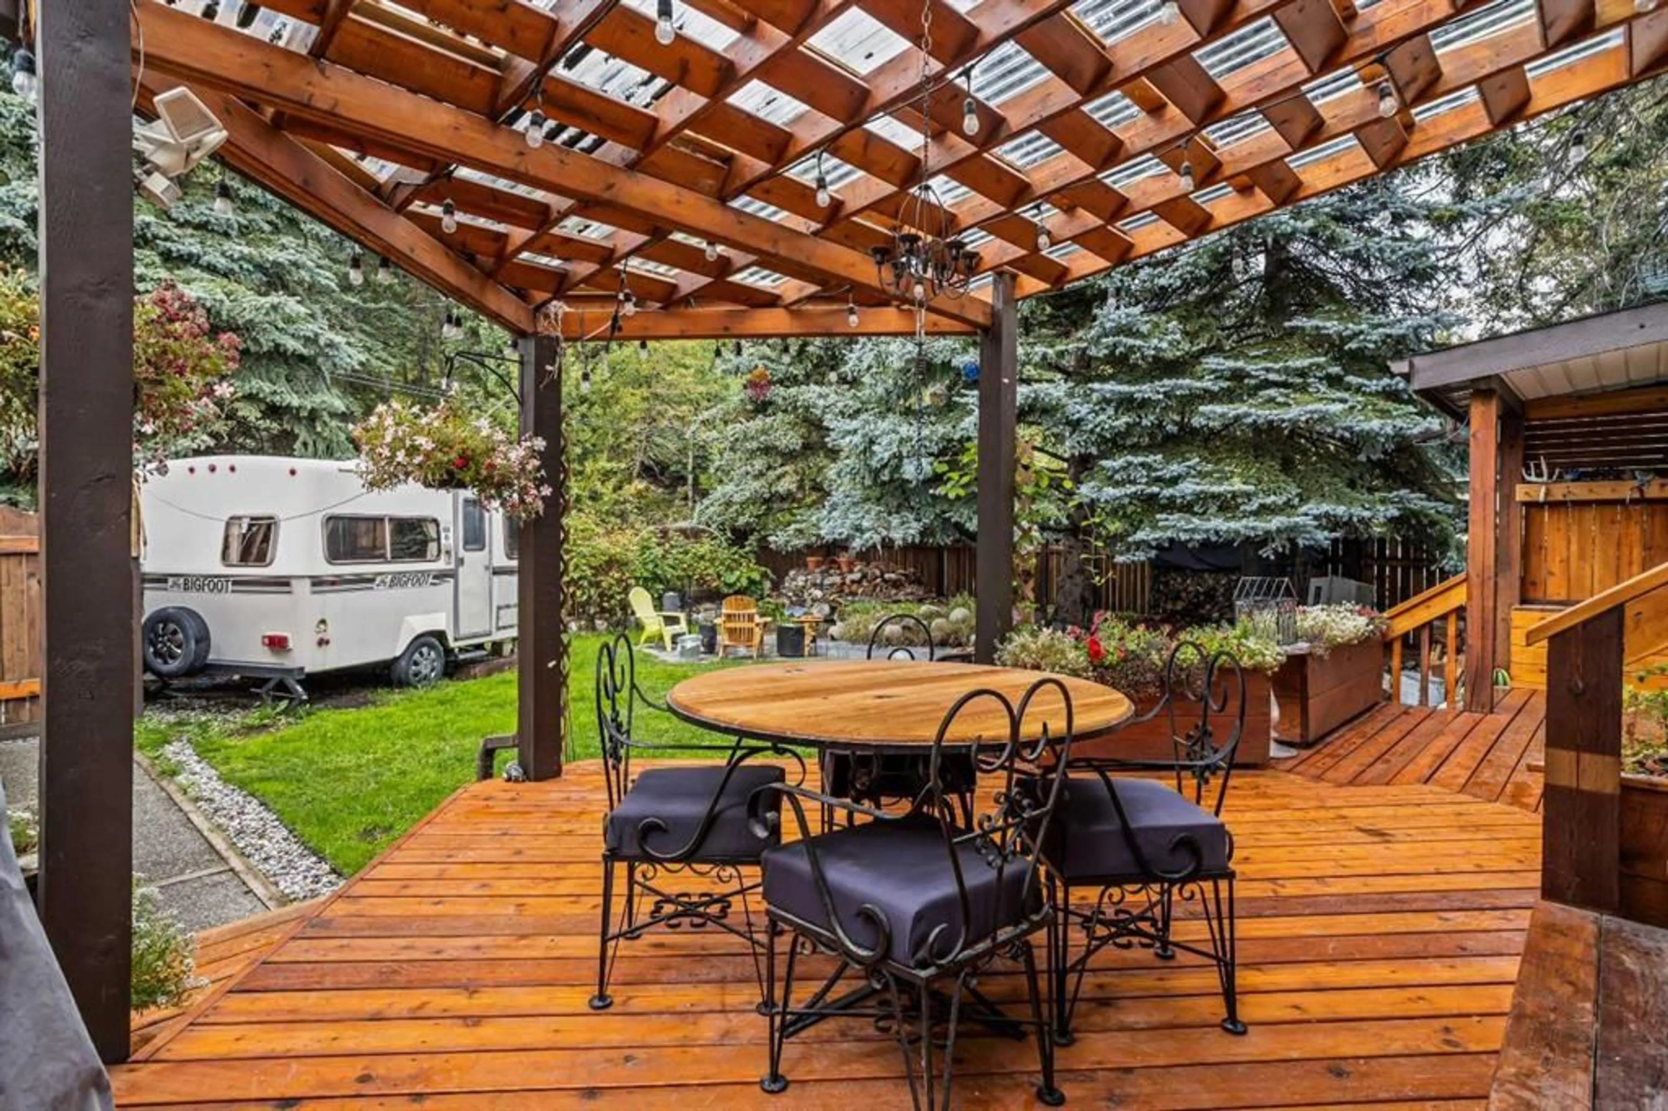
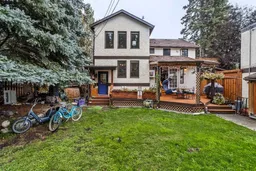
Prime Canmore Investment & Development Opportunity located just steps from downtown shopping, the Bow River walking and biking trails, and the Canmore Nordic Centre, this exceptional income property offers a rare combination of lifestyle, revenue potential and future redevelopment opportunities. Pride of ownership is evident throughout the well-maintain property, with extensive renovations and upgrades completed over the past 10 years, including a new roof, furnace, hot water tank replacement and tree removal. The main residence is configured as an Up/Down duplex, with each unit featuring two bedrooms, one bathroom, a private entrance, storage, shed and separate ensuite laundry. Adding to the property’s income potential is a bright sun filled in-law suite situated above the detached garage. Outside, mature landscaping creates a private and inviting setting on a large private R2 zoned lot, complemented by multiple large, spacious decks that provide fantastic areas for entertaining, relaxing, and enjoying Canmore’s mountain surroundings. Alleyway access and oversized driveway with ample off-street parking. Whether you’re seeking a turnkey investment property, a multigenerational living arrangement, or a future redevelopment site, this property offers outstanding flexibility and long-term value in one of Canmore’s most desirable locations. A must see!
Property Details
Interior
Features
Main Floor
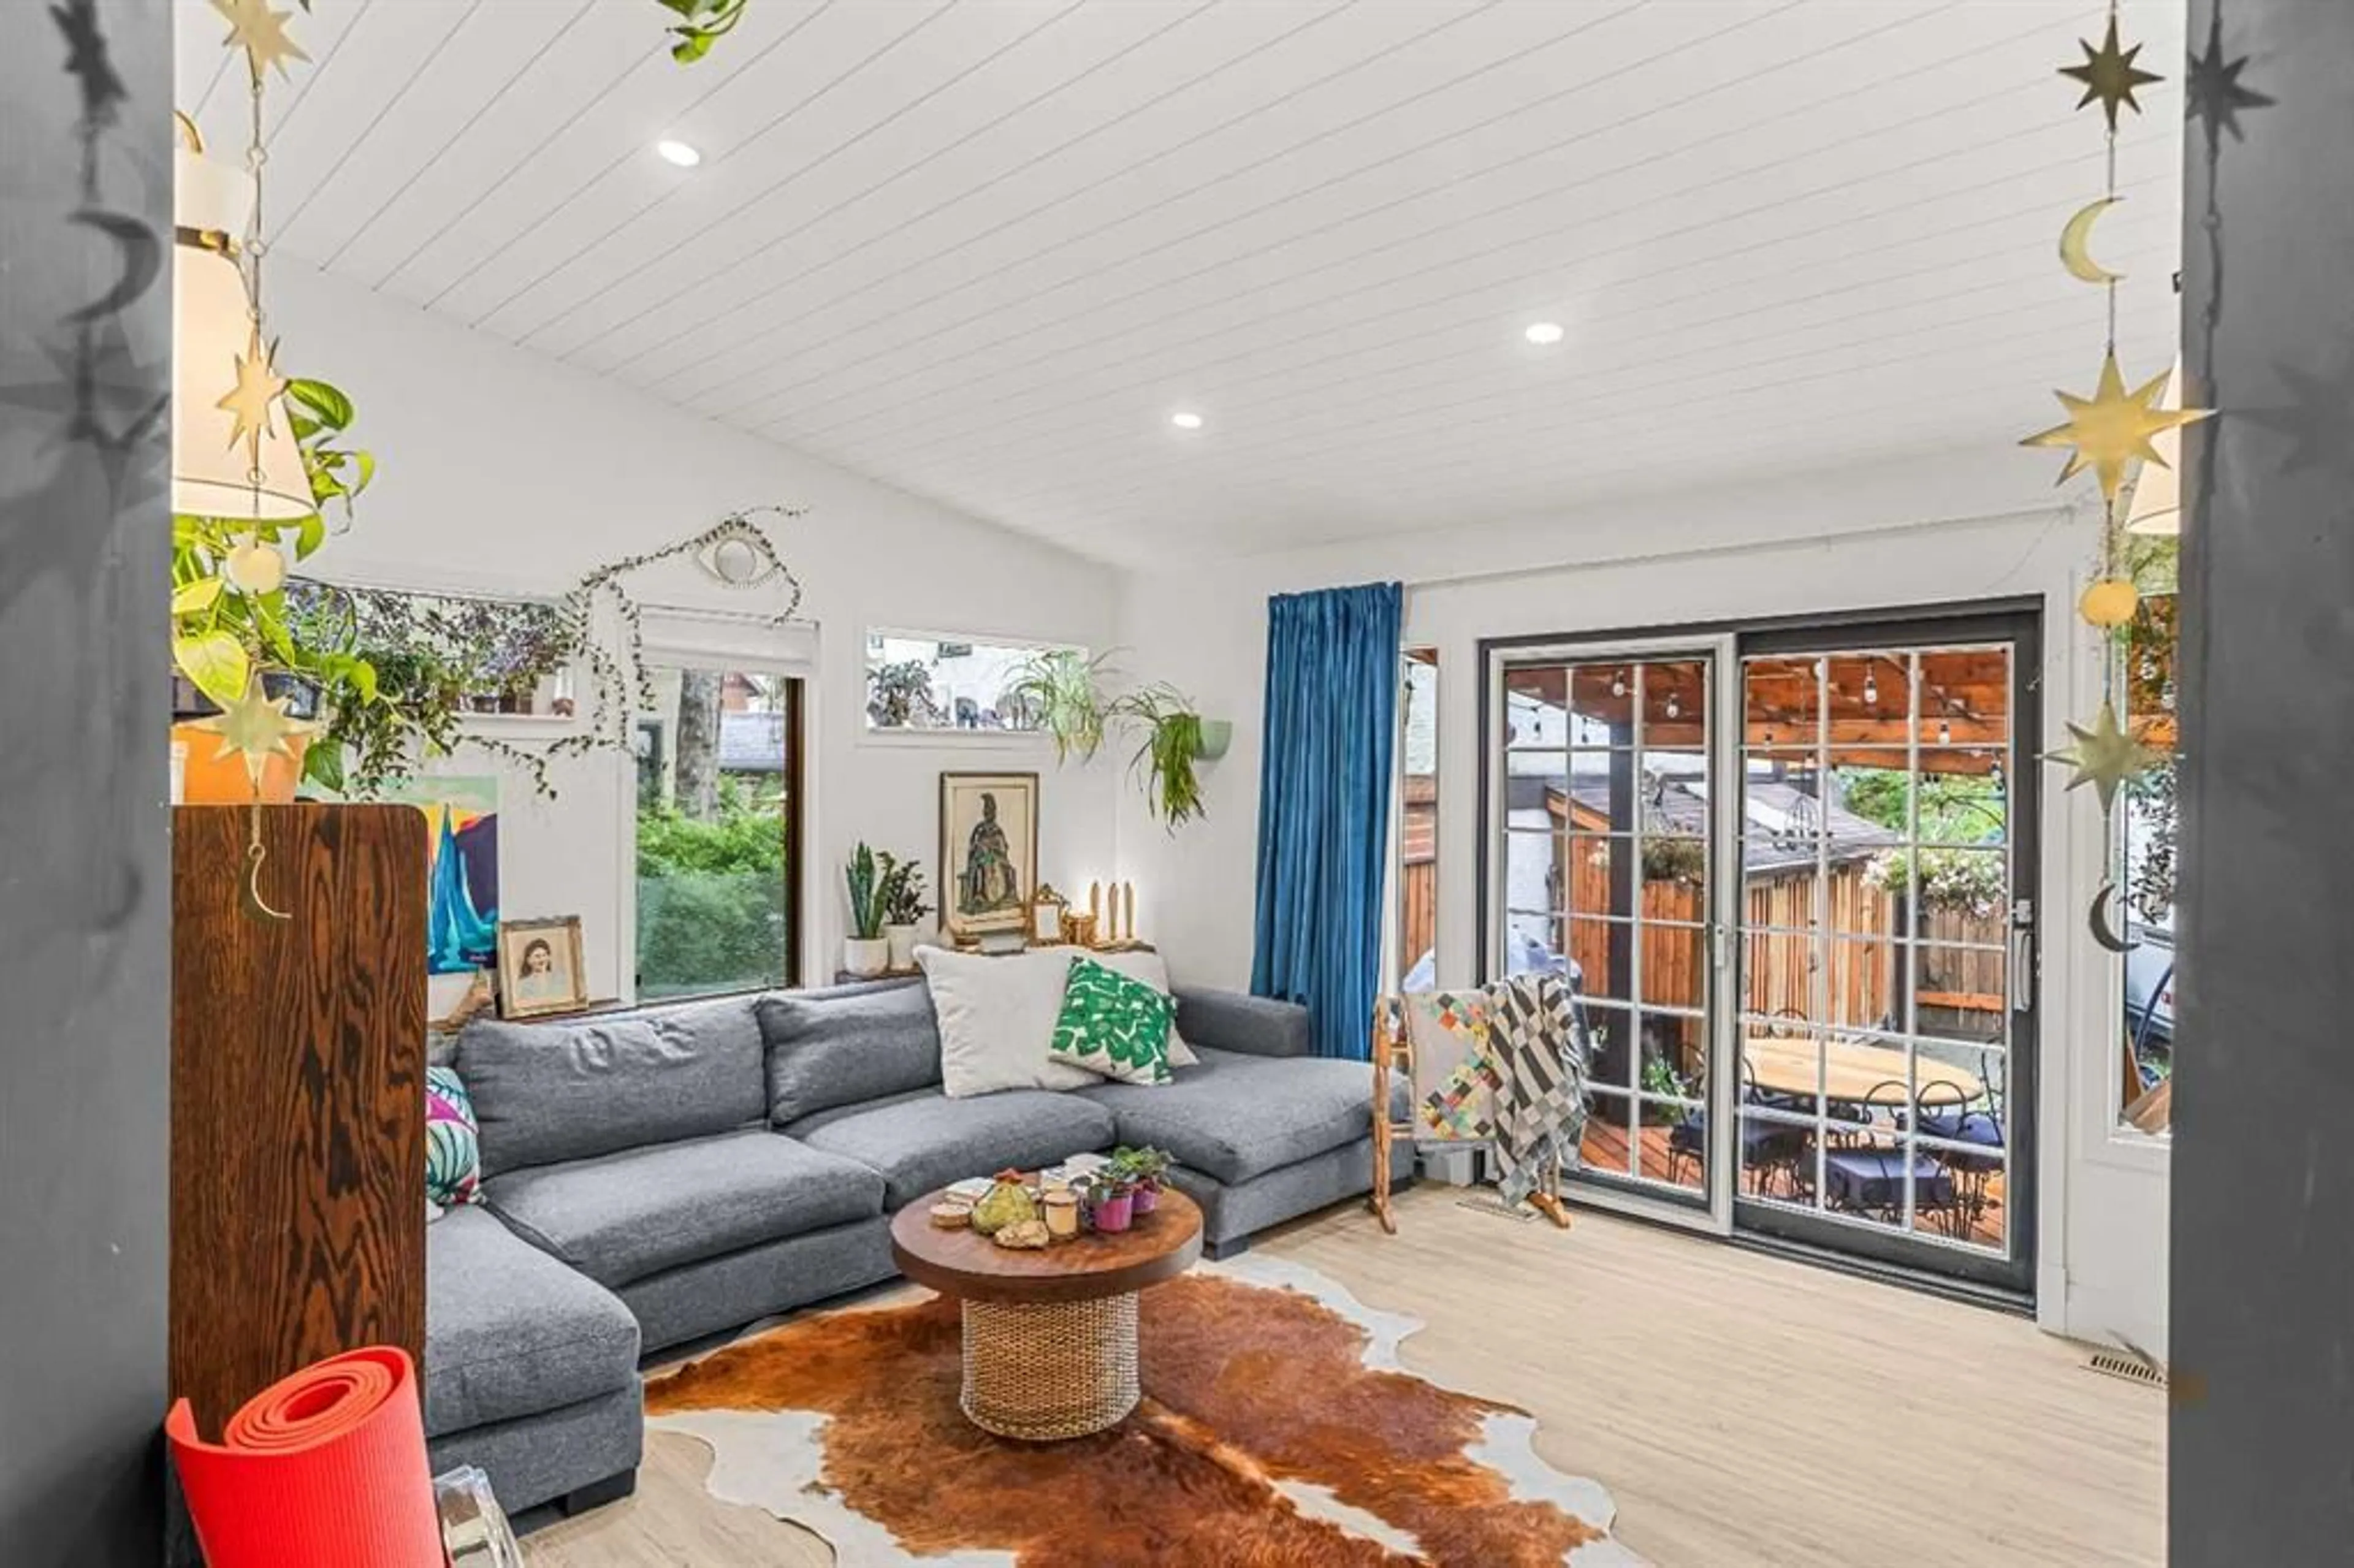
Living Room
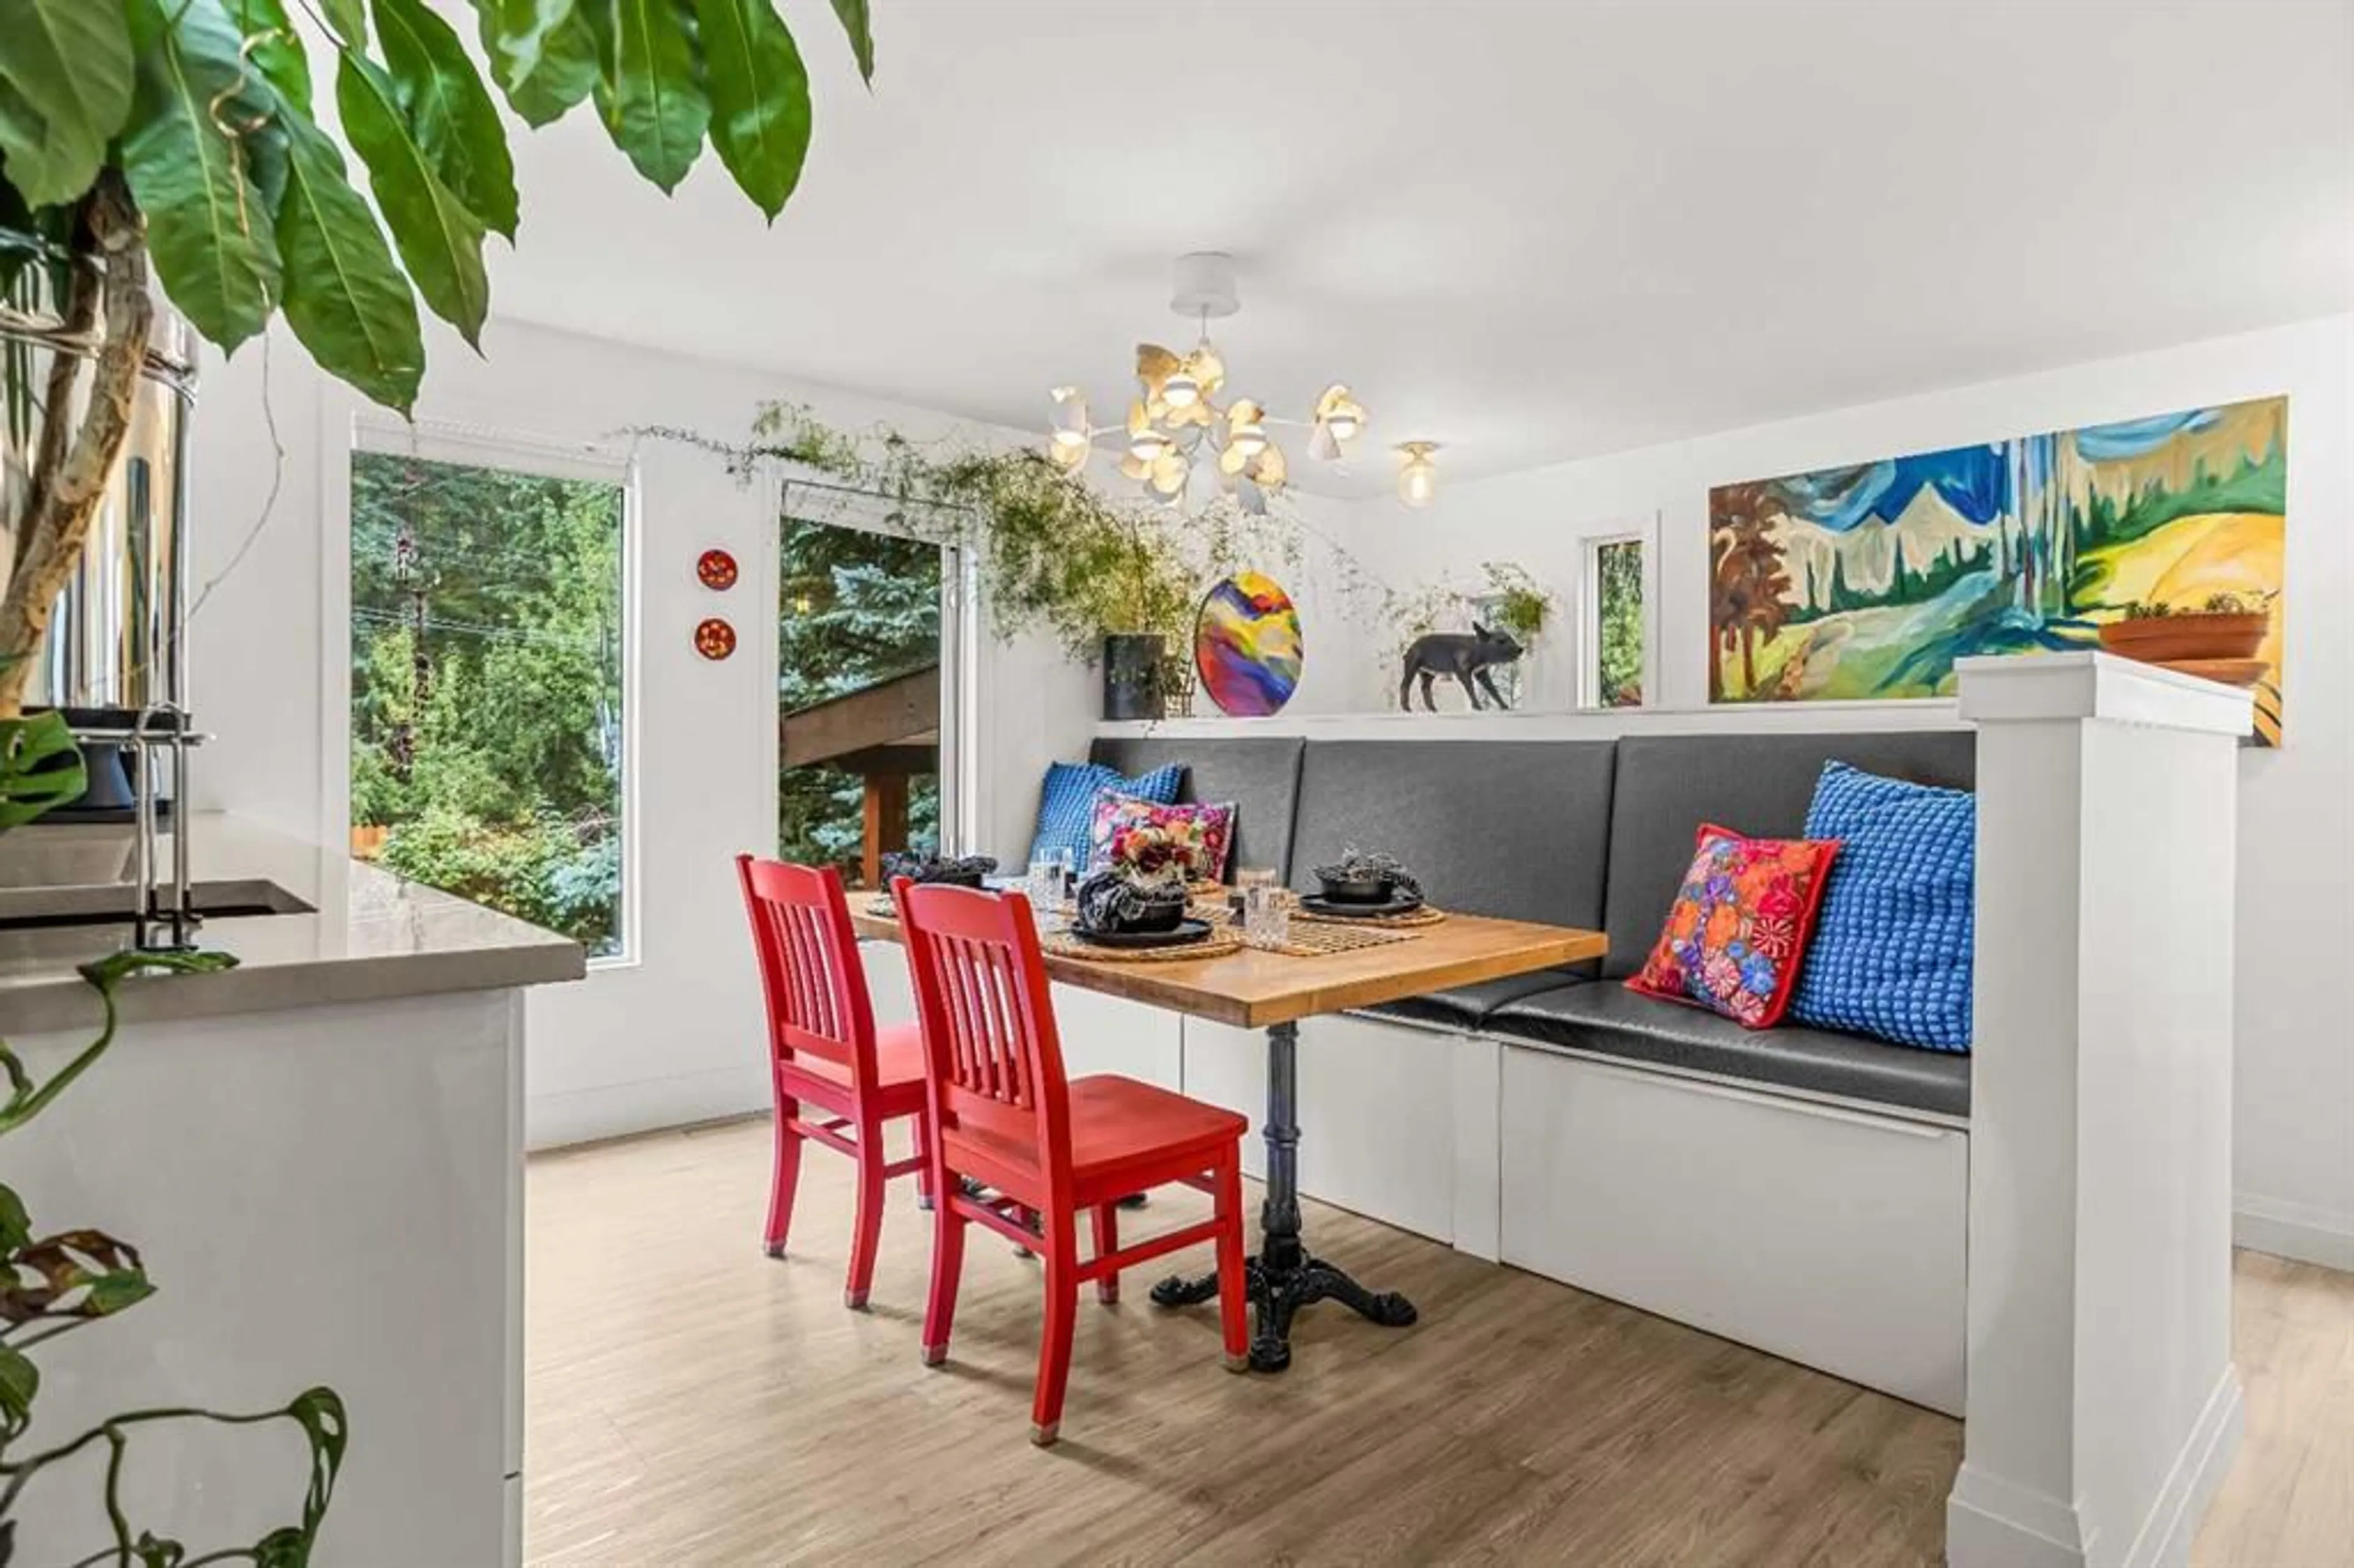
15`6" x 13`5"Dining Room
20`9" x 14`9"Bedroom - Primary
9`6" x 15`4"4pc Bathroom
0`0" x 0`0"Exterior
Features
Parking
Garage spaces 1
Garage type -
Other parking spaces 3
Total parking spaces 4
Property History
 45
45

