106 Stewart Creek Rise #117, Canmore, Alberta T1W 0N3
Contact us about this property
Highlights
Estimated valueThis is the price Wahi expects this property to sell for.
The calculation is powered by our Instant Home Value Estimate, which uses current market and property price trends to estimate your home’s value with a 90% accuracy rate.Not available
Price/Sqft$776/sqft
Monthly cost
Open Calculator
Description
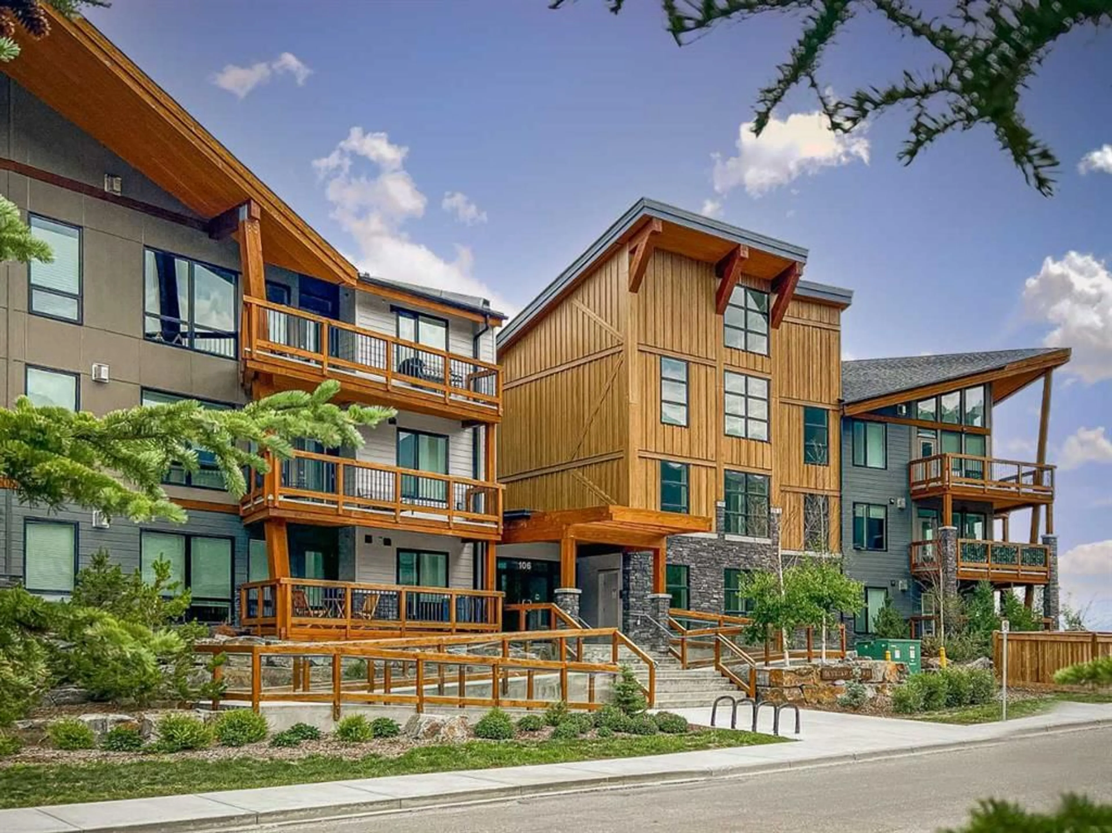
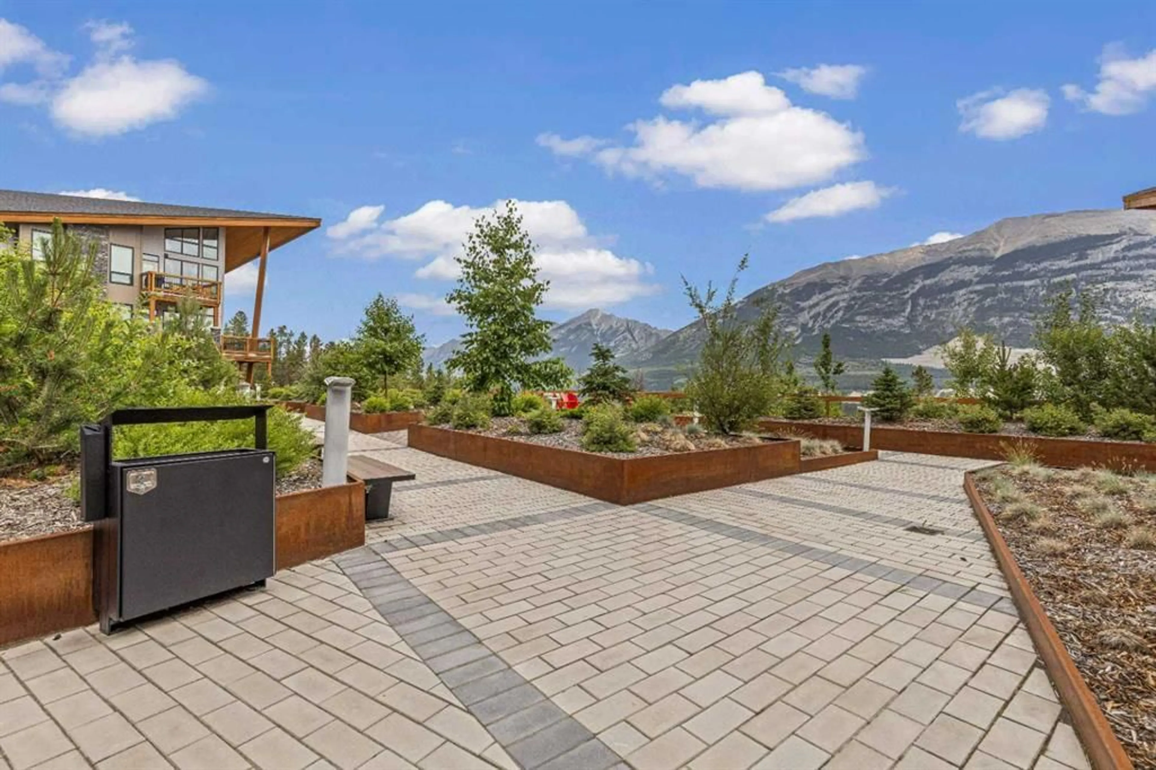
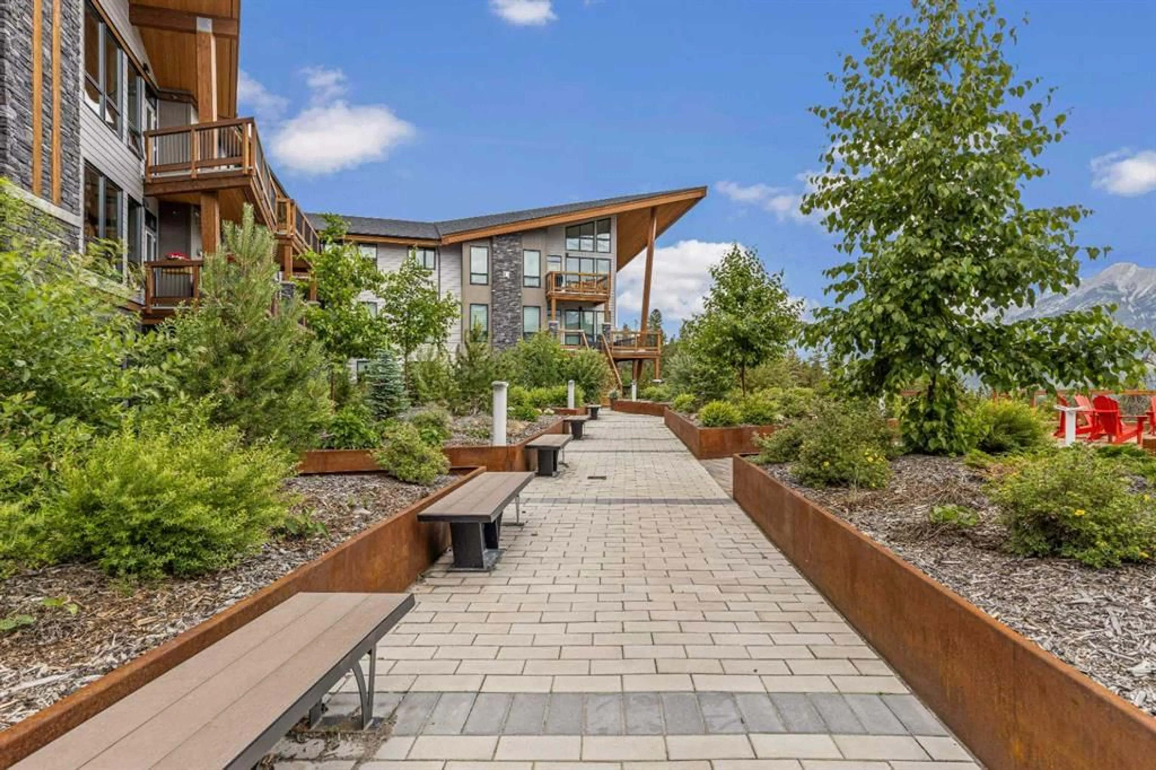
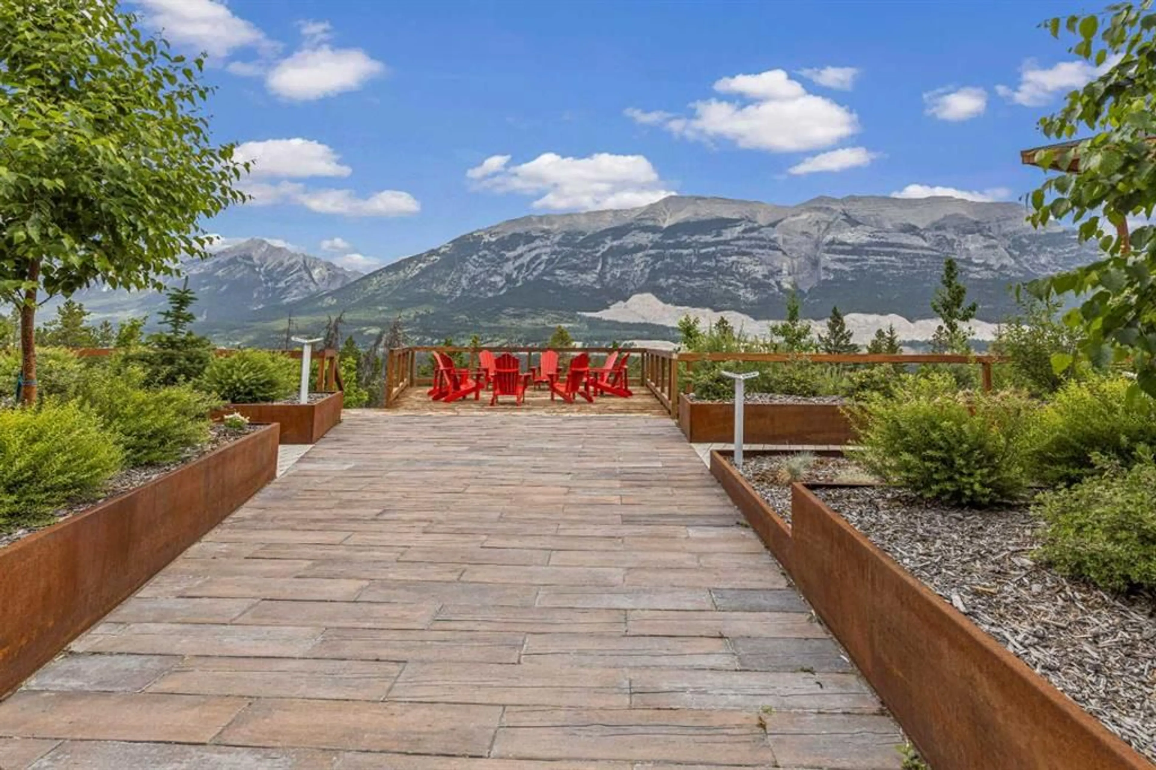
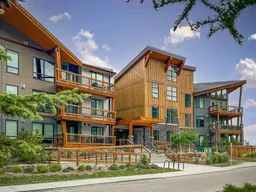
FORMER SHOWHOME with MOUNTAIN VIEWS and LUXURY FINISHES Welcome to Lookout Ridge, one of Canmore's most sought-after luxury apartment residences, offering breathtaking mountain views from the expansive Lookout Viewing Platform and a prime location within walking distance of the Gateway at Three Sisters. From the moment you step inside, you'll appreciate the exceptional craftsmanship and upscale finishes throughout. The open-concept living space features luxury vinyl plank flooring, a massive quartz breakfast bar, stainless steel appliances, and stunning floor-to-ceiling triple-pane windows that fill the home with natural light. Nine-foot ceilings enhance the spacious feel, while a large pantry and excellent in-unit storage provide everyday convenience. This beautifully appointed home offers two bedrooms and two full bathrooms. The primary suite features a seamless flow into the private ensuite and generous walk-in closet, creating a comfortable and functional retreat. Step outside onto the large covered patio, complete with a BBQ gas hookup, and enjoy spectacular mountain views year-round. Additional highlights include a full-size stacked washer and dryer, heated underground titled parking, and a heated storage locker. Whether you're looking for a full-time residence, mountain getaway, or investment opportunity, this home offers luxury living in one of Canmore's premier communities.
Property Details
Interior
Features
Main Floor
4pc Bathroom
9`7" x 4`11"4pc Ensuite bath
7`10" x 7`9"Bedroom
10`8" x 9`8"Foyer
8`9" x 5`8"Exterior
Features
Parking
Garage spaces -
Garage type -
Total parking spaces 1
Condo Details
Amenities
Playground
Inclusions
Property History
 34
34

