108 Armstrong Pl #202, Canmore, Alberta T1W3L2
Contact us about this property
Highlights
Estimated valueThis is the price Wahi expects this property to sell for.
The calculation is powered by our Instant Home Value Estimate, which uses current market and property price trends to estimate your home’s value with a 90% accuracy rate.Not available
Price/Sqft$950/sqft
Monthly cost
Open Calculator
Description
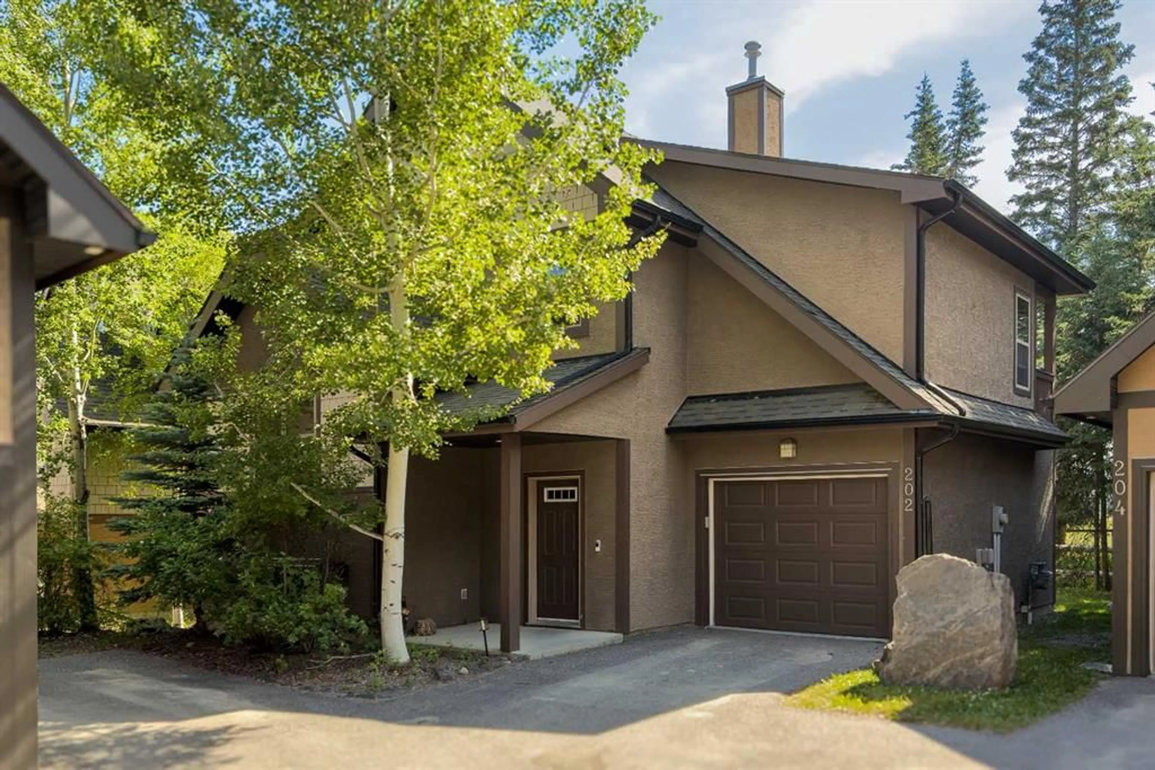
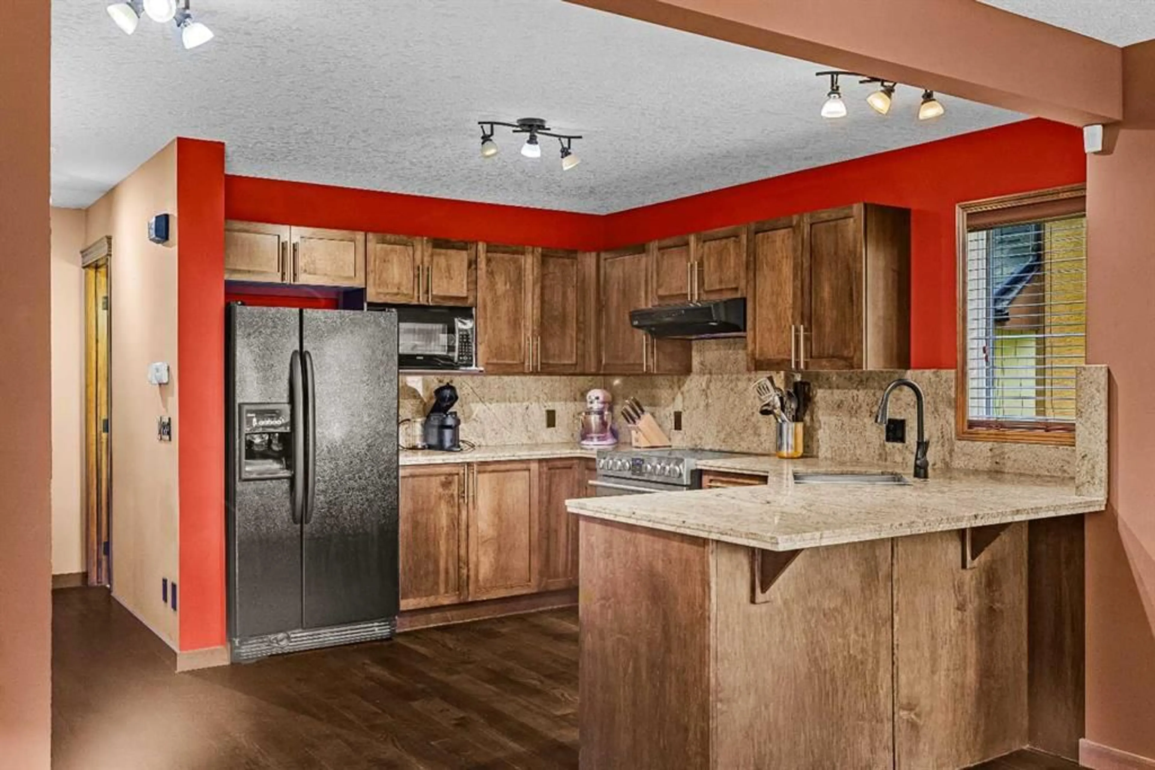
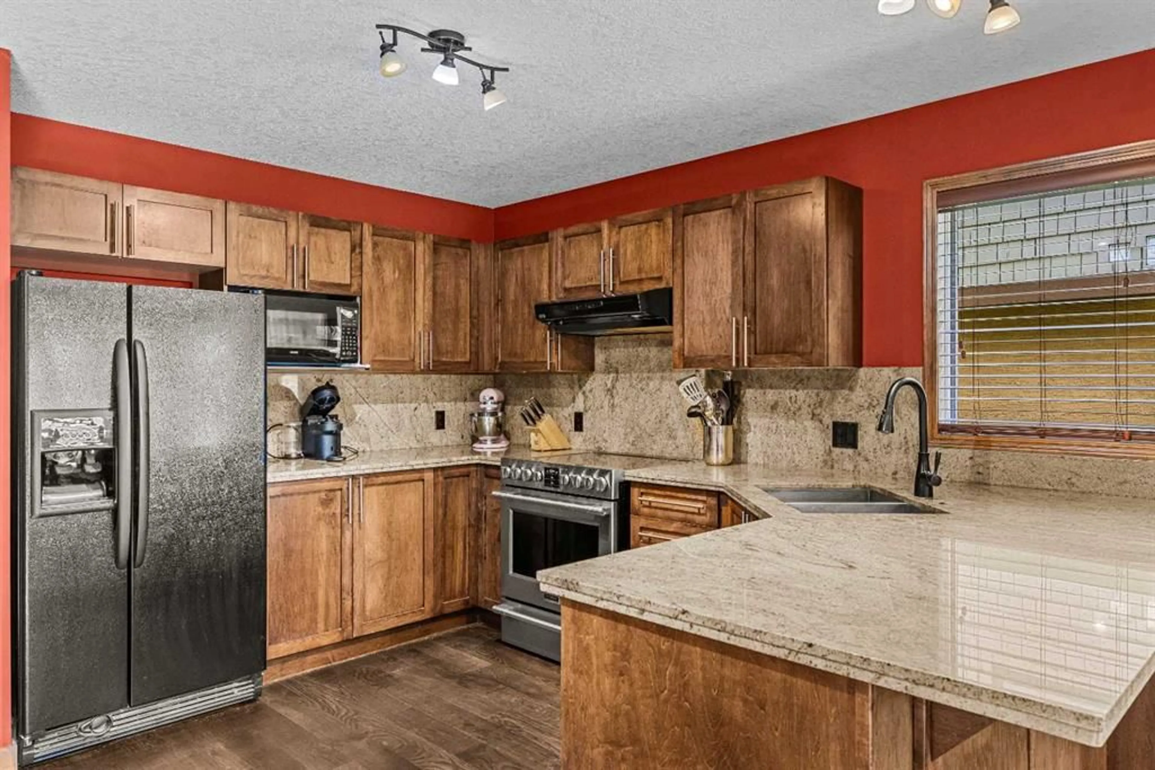
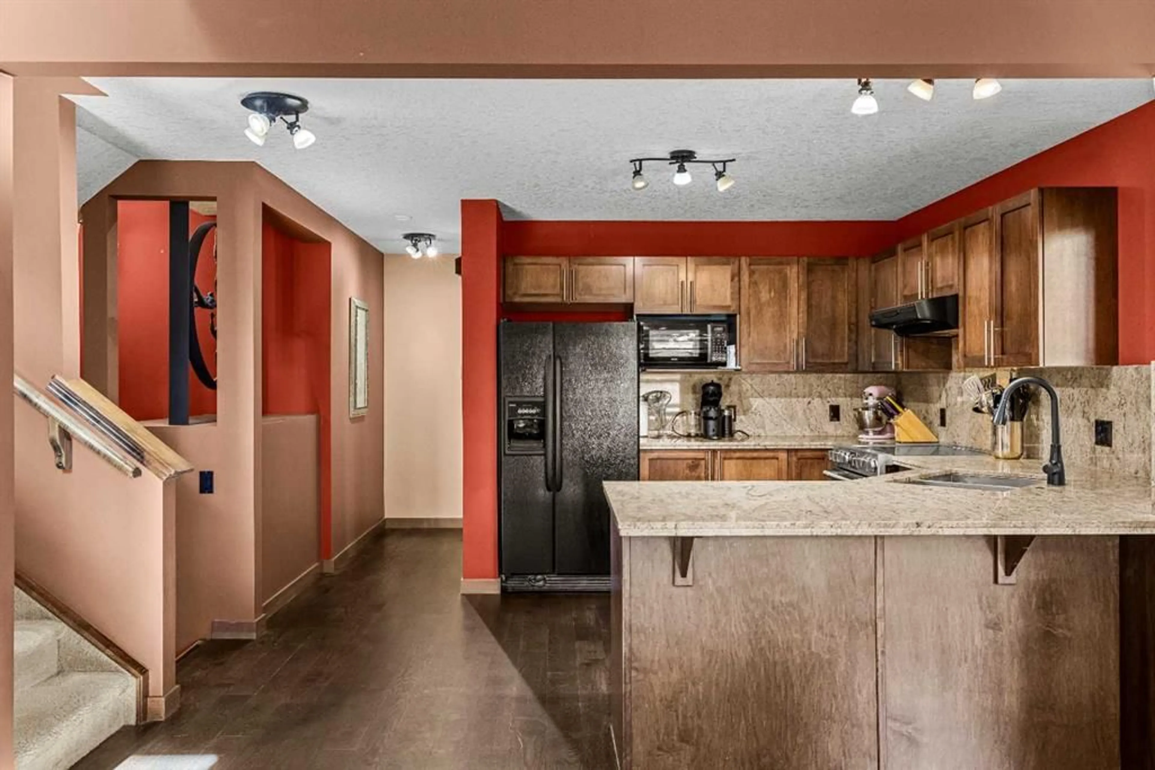
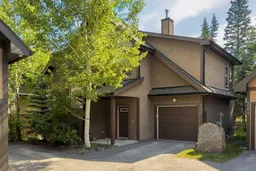
Experience the perfect balance of single-family living and the convenience of a low-maintenance lifestyle. With just over 1820 sqft, this well maintained, owner-occupied residence in the sought-after Three Sisters Mountain Village offers the privacy of a detached home with the ease of condominium-style exterior care. The open-concept floor plan is defined by soaring vaulted ceilings and an abundance of natural light, framing unobstructed, picturesque views from two private rear decks. Thoughtfully upgraded throughout, the home features walnut hardwood flooring, granite countertops, and upgraded high-end appliances. Every detail has been considered, from the solid wood doors and tile finishes in the entry and bathrooms to the luxurious soaker tub in the primary suite. The property also includes a fully insulated and heated single-car attached garage. Recent updates ensure peace of mind, including a new roof and professional interior paint completed within the last year. Outside, enjoy a spacious, private backyard that serves as your own personal sanctuary. Ideally situated near parks, playgrounds, local schools, and an extensive network of walking and biking trails, this home is perfectly suited as a primary family residence or a sophisticated holiday retreat. With the added warmth of two fireplaces, this property offers an unmatched combination of comfort, style, and location.
Property Details
Interior
Features
Main Floor
Foyer
6`1" x 11`7"4pc Bathroom
9`1" x 4`11"Dining Room
9`3" x 12`3"Kitchen
9`3" x 13`0"Exterior
Features
Parking
Garage spaces 1
Garage type -
Other parking spaces 1
Total parking spaces 2
Property History
 49
49

