10 Cascade Ridge #207, Canmore, Alberta T1W 0P6
Contact us about this property
Highlights
Estimated valueThis is the price Wahi expects this property to sell for.
The calculation is powered by our Instant Home Value Estimate, which uses current market and property price trends to estimate your home’s value with a 90% accuracy rate.Not available
Price/Sqft$942/sqft
Monthly cost
Open Calculator
Description
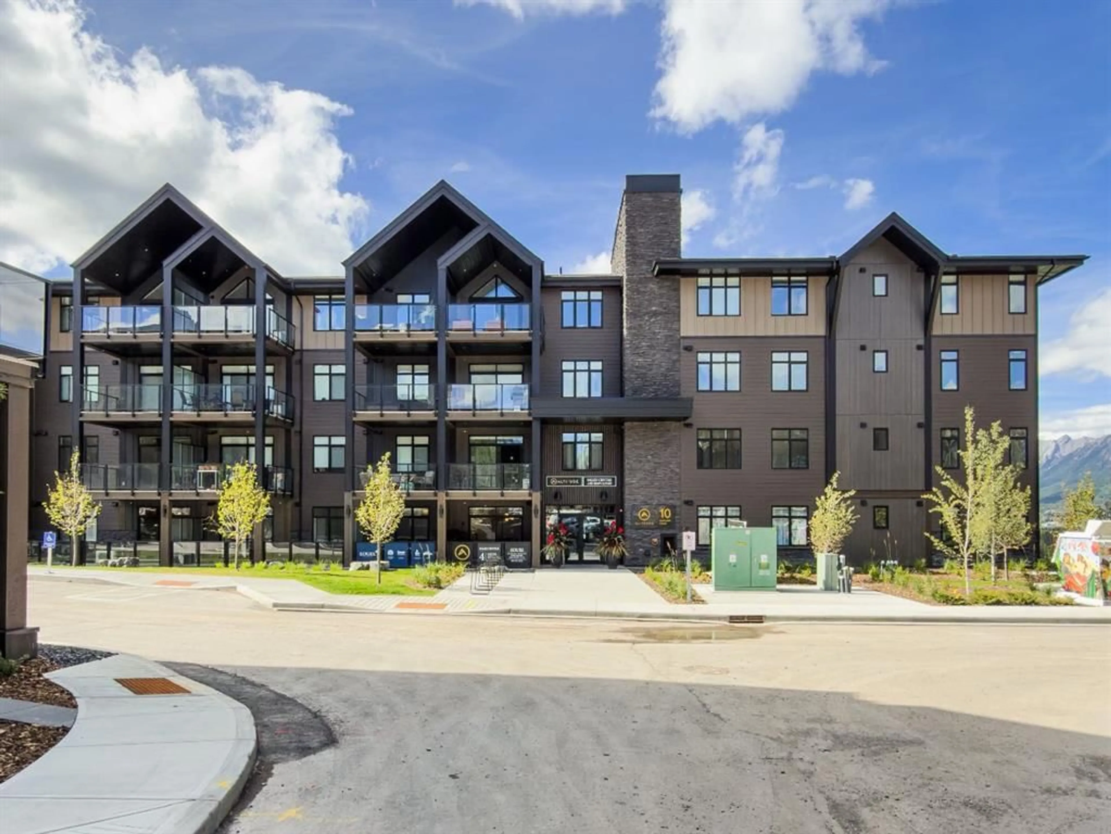
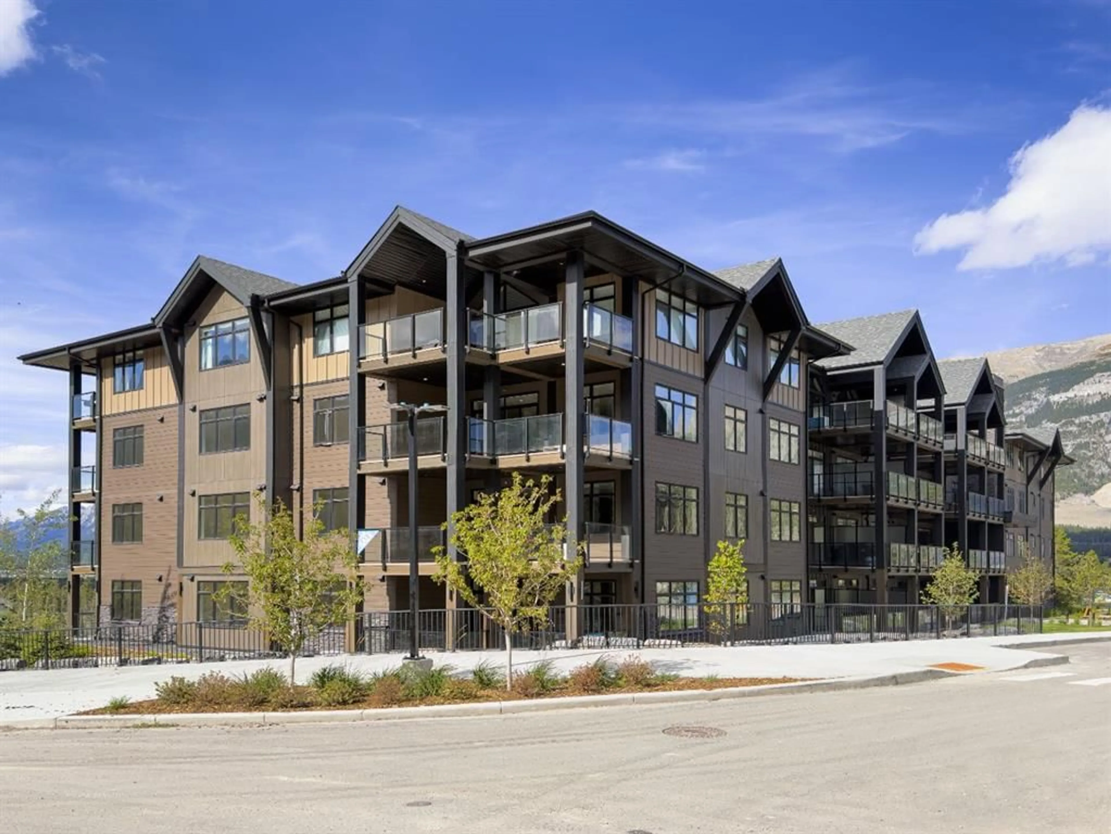
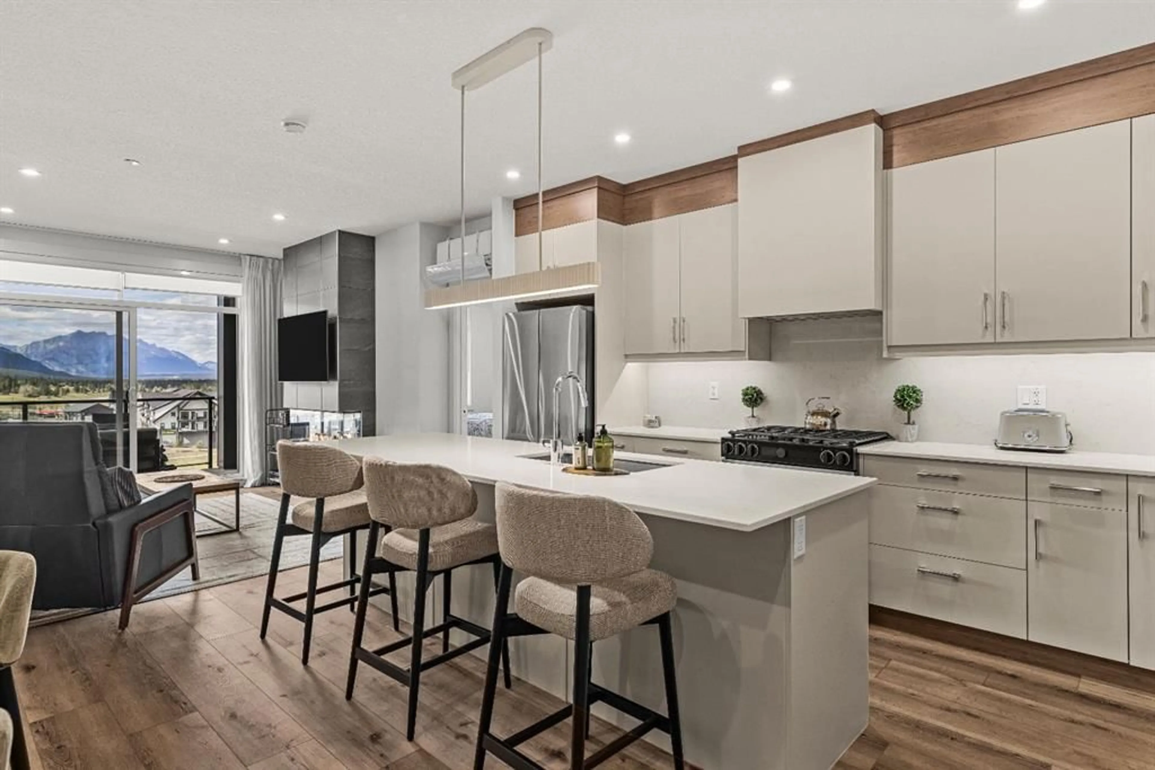
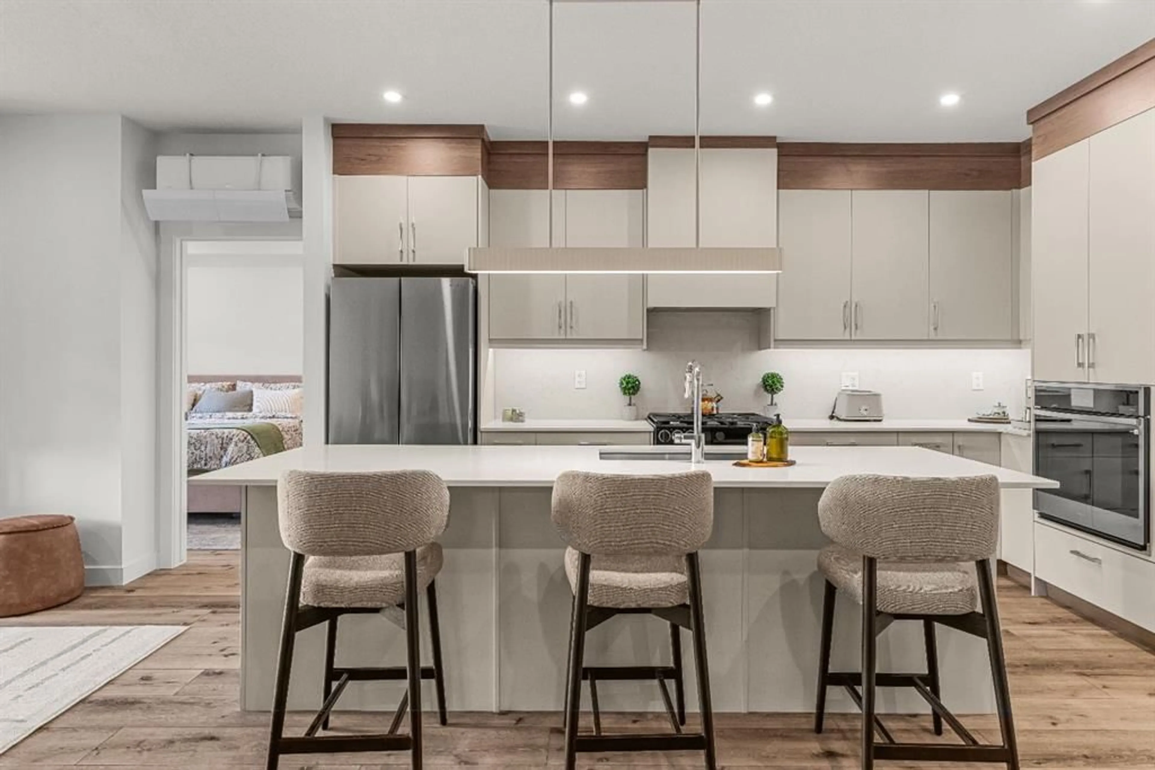
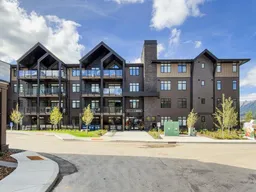
Sophisticated mountain living meets exceptional design in this beautifully finished, west-facing residence at Gateway at Three Sisters. Built in 2026 and enhanced with nearly $90,000 in carefully selected builder upgrades, this 2-bedroom, 2-bathroom home offers a refined blend of modern comfort, thoughtful design and effortless everyday living. Privately positioned at the quiet rear of the Gateway development, the residence enjoys an abundance of natural light throughout the day, creating a warm and inviting atmosphere from the moment you step inside. Large windows frame beautiful views and take full advantage of the home’s western exposure, while the location provides convenient walking access to the growing collection of shops, services and amenities within the Gateway community. The interior has been finished with both style and practicality in mind. Luxury vinyl plank flooring flows seamlessly throughout the home, complemented by in-floor heating for cozy mountain mornings and air conditioning for comfortable summer days. At the heart of the residence is an exceptionally well-appointed kitchen designed equally for everyday living and entertaining. The upgraded appliance package features a gas range and oven along with an additional built-in electric wall oven, offering exceptional flexibility for cooking, hosting and preparing meals for family and friends. The kitchen connects effortlessly with the bright living and dining spaces, creating an open and welcoming environment ideal for both relaxed evenings and entertaining guests. Step outside onto the covered patio to extend the living space outdoors and enjoy the surrounding scenery in a private, sheltered setting. Whether enjoying a morning coffee, an evening glass of wine or simply taking in the views, the outdoor space adds another layer to the home’s appeal. Two well-proportioned bedrooms and two full bathrooms provide comfortable accommodation, with one bedroom featuring a built-in Murphy bed that adds exceptional versatility. Easily transitioning from a stylish home office or flex space to a comfortable guest room when needed, it’s a thoughtful addition that maximizes both the functionality and livability of the home. Titled underground parking adds further convenience and peace of mind year-round. Bright, beautifully upgraded and exceptionally well considered, this residence offers a rare opportunity to enjoy a virtually new home with an extensive list of upgrades already completed. Combining modern design, premium finishes, excellent natural light and one of Canmore’s most exciting emerging locations, this is contemporary mountain living at its best.
Property Details
Interior
Features
Main Floor
Walk-In Closet
8`9" x 6`6"4pc Bathroom
4`11" x 7`9"4pc Ensuite bath
8`9" x 10`9"Balcony
24`5" x 7`7"Exterior
Features
Parking
Garage spaces -
Garage type -
Total parking spaces 1
Condo Details
Amenities
Elevator(s), Sauna, Spa/Hot Tub
Inclusions
Property History
 42
42

