1 Industrial Pl #212B, Canmore, Alberta t1w1y1
Contact us about this property
Highlights
Estimated valueThis is the price Wahi expects this property to sell for.
The calculation is powered by our Instant Home Value Estimate, which uses current market and property price trends to estimate your home’s value with a 90% accuracy rate.Not available
Price/Sqft$856/sqft
Monthly cost
Open Calculator
Description

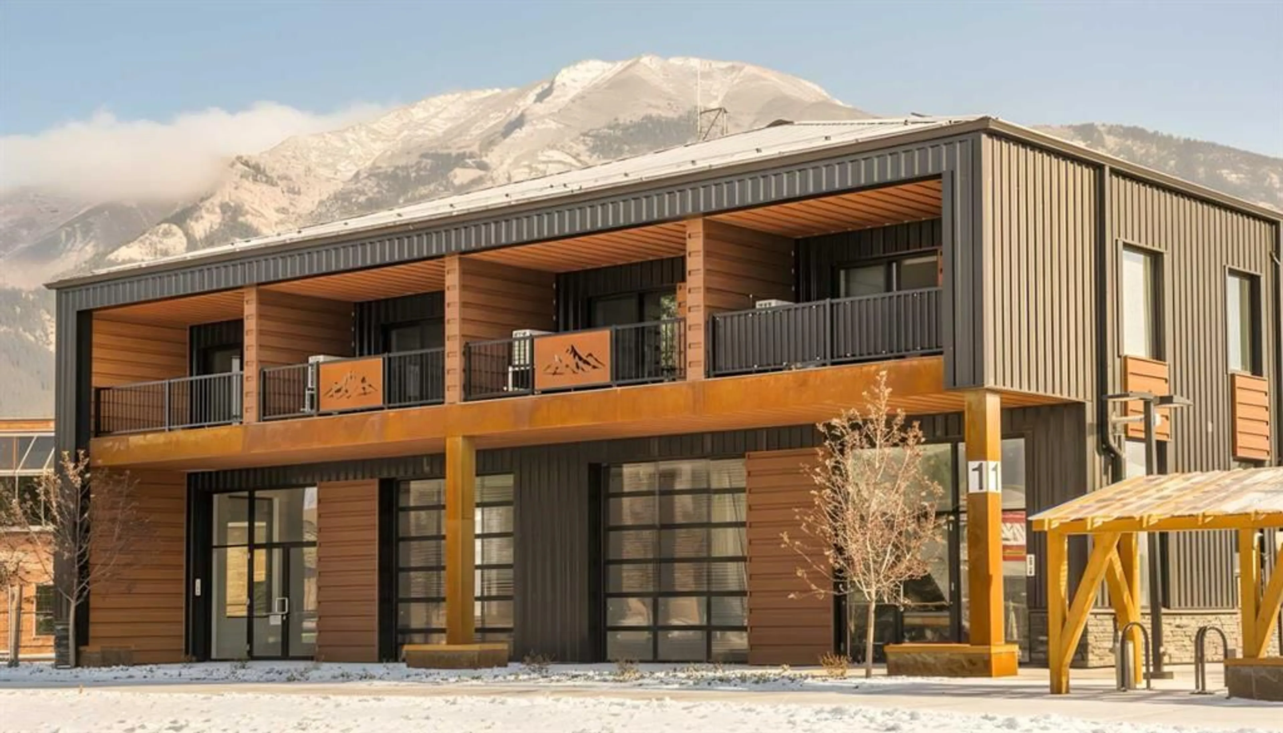
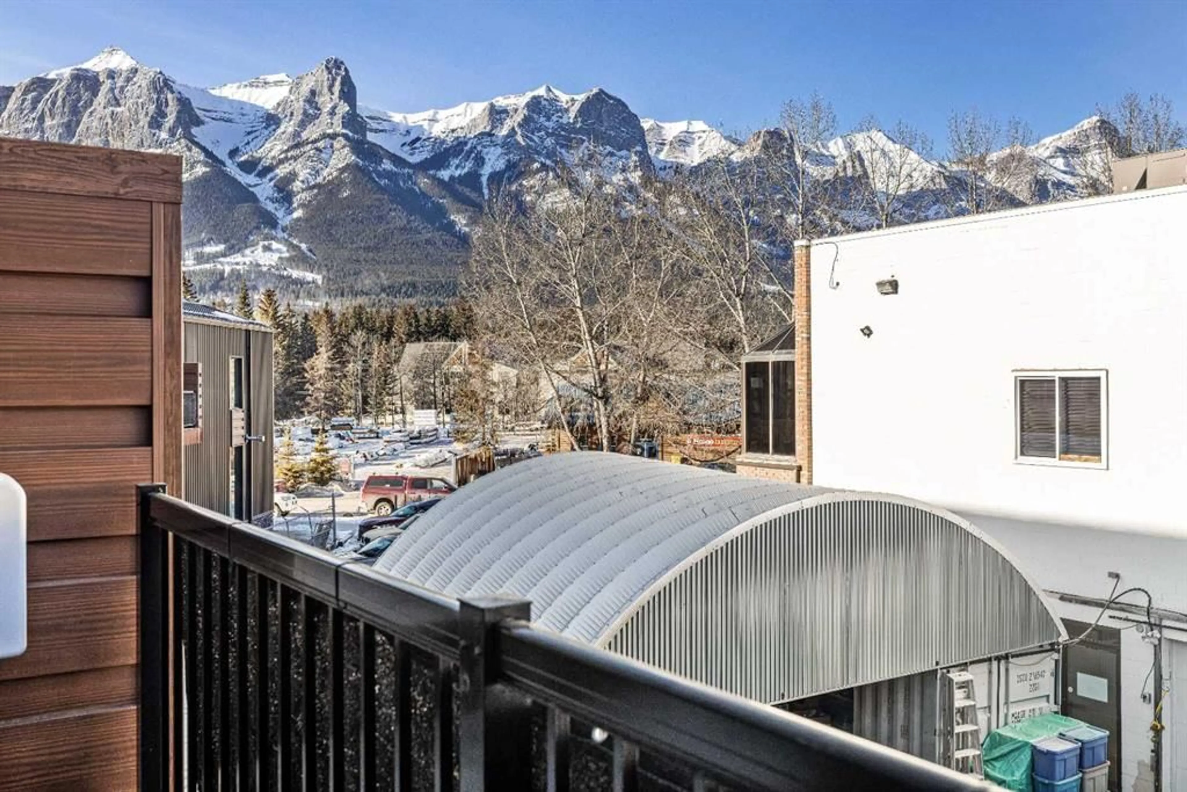
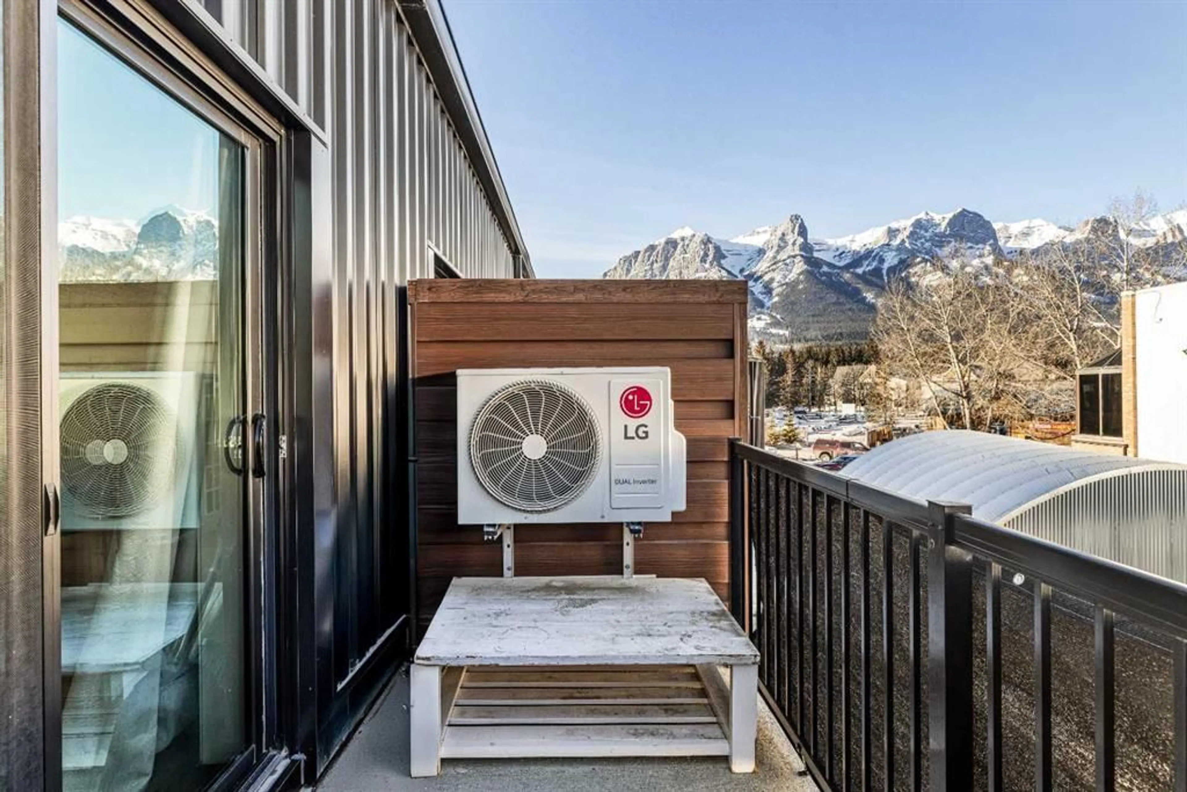
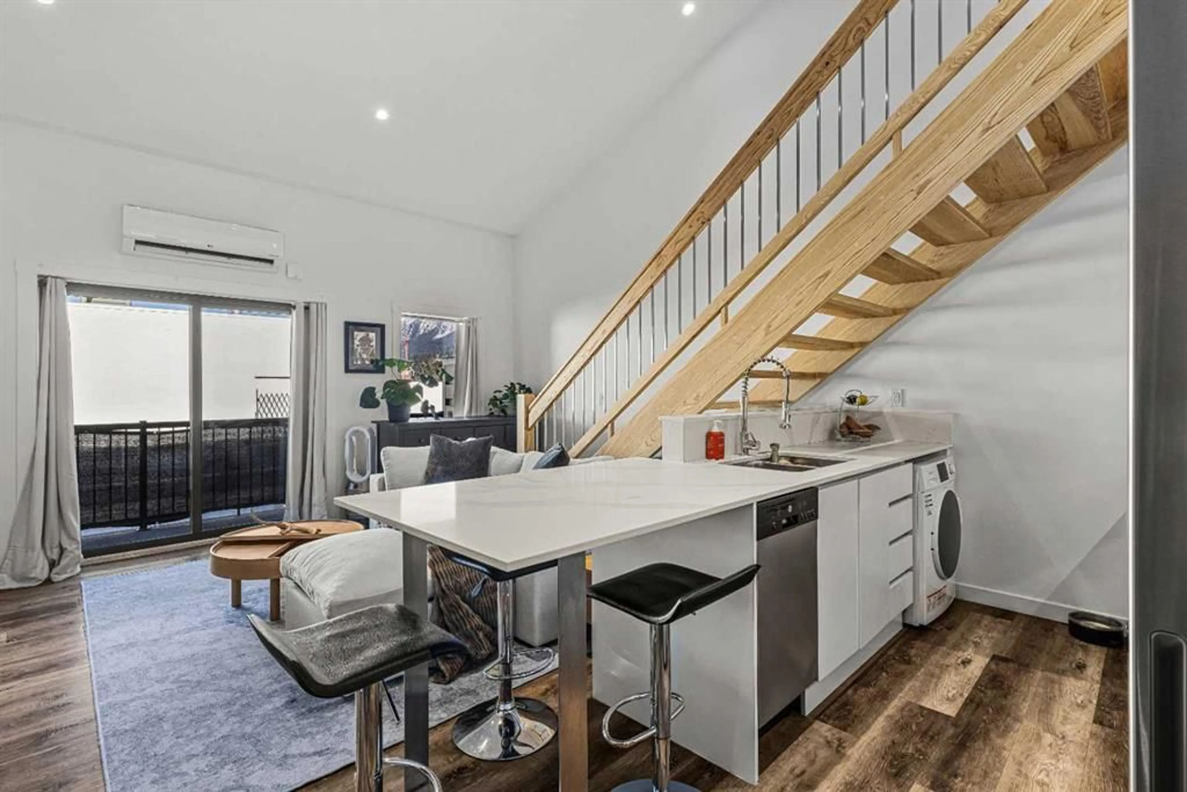
MASSIVE CONDO FEE PRICE IMPROVEMENT Welcome to mountain living in Canmore. This west-facing, loft-style 1-bedroom home at I Place offers over 605 sq. ft. of bright, functional living space with incredible mountain views and a lifestyle that's hard to beat. Large west-facing windows and soaring ceilings flood the home with natural light, while the open-concept layout makes the space feel even larger. The kitchen features granite countertops, and the loft-style bedroom creates a unique, open feel that's perfect for anyone looking for something a little different. If you love spending time outdoors, you'll feel right at home here. Walking and biking trails are right outside your door, with world-class hiking, skiing, climbing, and countless mountain adventures just minutes away. The building is pet friendly, making it easy to bring your four-legged companion along for every adventure. One of the standout features is the secure bike storage complete with a bike wash station, making it easy to clean up after a ride before heading home. You'll also appreciate the separate storage locker for all your skis, bikes, and outdoor gear, along with industrial-sized laundry facilities that are perfect after weekends spent exploring the Rockies. The location couldn't be more convenient. You're within walking distance to schools, the Canmore Golf & Curling Club, Canmore Arena, grocery stores, cafés, restaurants, and local shops, with quick access to the Trans-Canada Highway whenever adventure calls. Whether you're buying your first home, looking for a mountain getaway, or simply wanting to enjoy everything Canmore has to offer, this home is an incredible opportunity to get into one of Alberta's most desirable communities. Please note this property is designated Employee Housing, with occupancy restricted to at least one of the occupants working a minimum of 20 hours per week in the Bow Valley. Short-term rentals are not permitted. Book your private showing today.
Property Details
Interior
Features
Main Floor
3pc Bathroom
9`9" x 4`11"Kitchen
16`2" x 7`6"Living Room
16`2" x 11`10"Balcony
16`10" x 5`3"Exterior
Features
Parking
Garage spaces -
Garage type -
Total parking spaces 1
Condo Details
Amenities
Elevator(s), Laundry, Parking, Snow Removal, Storage, Visitor Parking
Inclusions
Property History
 13
13