pillar/IMG-A2340488_1.jpg
6 days on Market

7510 40 Ave, Camrose, Alberta T4V4C1

Detached
2 + 2
3
~1355.00 sqft
$479,900
Get pre-qualifiedPowered by nesto
Detached
2 + 2
3
~1355.00 sqft

Contact us about this property

Call

Highlights

Property Estimate

Days on market6 days

Estimated valueNot available

Price/Sqft$354/sqft

Monthly cost

Open Calculator

Description

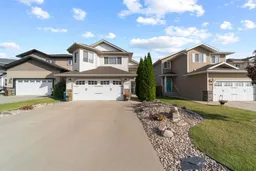
Welcome to this beautifully cared-for bi-level in the family-friendly community of Southwest Meadows! Offering over 1,300 sq. ft. of thoughtfully designed living. The bright and spacious open-concept main floor features a welcoming living area, kitchen with island and pantry, along with a separate office or formal dining room — perfect for working from home or hosting family gatherings. The primary bedroom is a true retreat, complete with a walk-in closet and luxurious 5-piece ensuite featuring a seperate shower and relaxing soaker tub. An additional bedroom and convenient 4 piece bathroom complete this level. The fully developed lower level offers even more space with a great recreation room, 2 additional bedrooms, and a unique ensuite bathroom with convenient access to the main living area — ideal for guests, teenagers, or extended family. With 4 bedrooms in total, there is plenty of flexibility for growing families. Outside, enjoy a landscaped and fully fenced yard with a vinyl deck and glass railing, apple tree, and extra storage space underneath the deck. The double attached garage provides plenty of room for vehicles and additional storage. Additional features include central air conditioning, central vacuum, and abundant storage throughout. This home has been exceptionally well cared for and is move-in ready, offering the perfect blend of indoor comfort and outdoor enjoyment in a welcoming neighbourhood. A wonderful opportunity to make Southwest Meadows home!


Property Details

StyleBi-Level
View-
Age of property2007
SqFt~1355.00 SqFt
Lot Size-
Parking Spaces2
MLS ®NumberA2340488
Community NameCamrose
Data SourcePILLAR 9
Listing byCIR Realty

Features

Heating: Forced Air
Central Vacuum
Cooling: Central Air
Basement: Full,Finished,Drop Ceiling

Main Floor

4pc Bathroom

5pc Ensuite bath

Bedroom

10`4" x 8`8"

Bedroom - Primary

11`0" x 15`2"


Features

Patio: Deck

Parking

Garage spaces 2

Garage type -

Other parking spaces 0

Total parking spaces 2


Property History

Sep 3, 2026
ListedActive
$479,900
6 days on market
history photo preview30
Listing by pillar 9®
Property listed by CIR Realty, Brokerage
Agent Banner Image
Interested in this property?Get in touch to get the inside scoop.

Market Data - Camrose

Geo Zone Map ThumbnailCamrose

Balanced Market

View Market Data

Detached house - for the past 30 days

Buyer's market Seller's market

Avg. Days on Market

Past 30 days

55 days

Compared to

2025

33 days

2024

28 days

2023

42 days

New Listings

Past 30 days

27 listings

Compared to

2025

29 listings

2024

29 listings

2023

28 listings

Units sold

Past 30 days

17 units

Compared to

2025

22 units

2024

21 units

2023

19 units

Median Sold Price

Past 30 days

$382,000

Compared to

2025

$399,700

2024

$330,000

2023

$300,000


Population and Demographics

Overview

Total population 18029
Average household income $109,782

Age (%)

0 to 19
22%
20 to 34
18%
35 to 49
17%
50 to 64
19%
65 and plus
24%

Household composition (%)

Single family
60%
Single person
34%
Multi person
5%
Multi family
0%

Mother tongue (%)

English
92%
Others
4%
Tagalog (Pilipino, Filipino)
2%

House tenancy (%)

Owners
66%
Renters
34%

What’s nearby?Essentials within 5 km

Local Logic

Transportation Scores

Estimated Budget