7502 37A Ave, Camrose, Alberta T4V5E3
Contact us about this property
Highlights
Estimated valueThis is the price Wahi expects this property to sell for.
The calculation is powered by our Instant Home Value Estimate, which uses current market and property price trends to estimate your home’s value with a 90% accuracy rate.Not available
Price/Sqft$298/sqft
Monthly cost
Open Calculator
Description
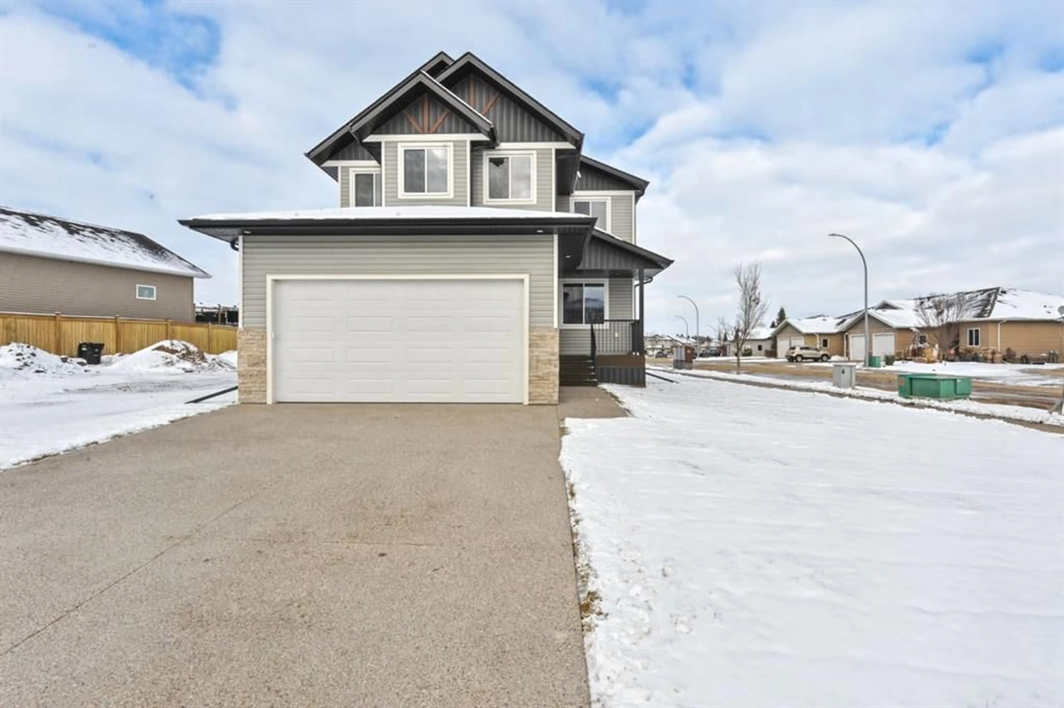
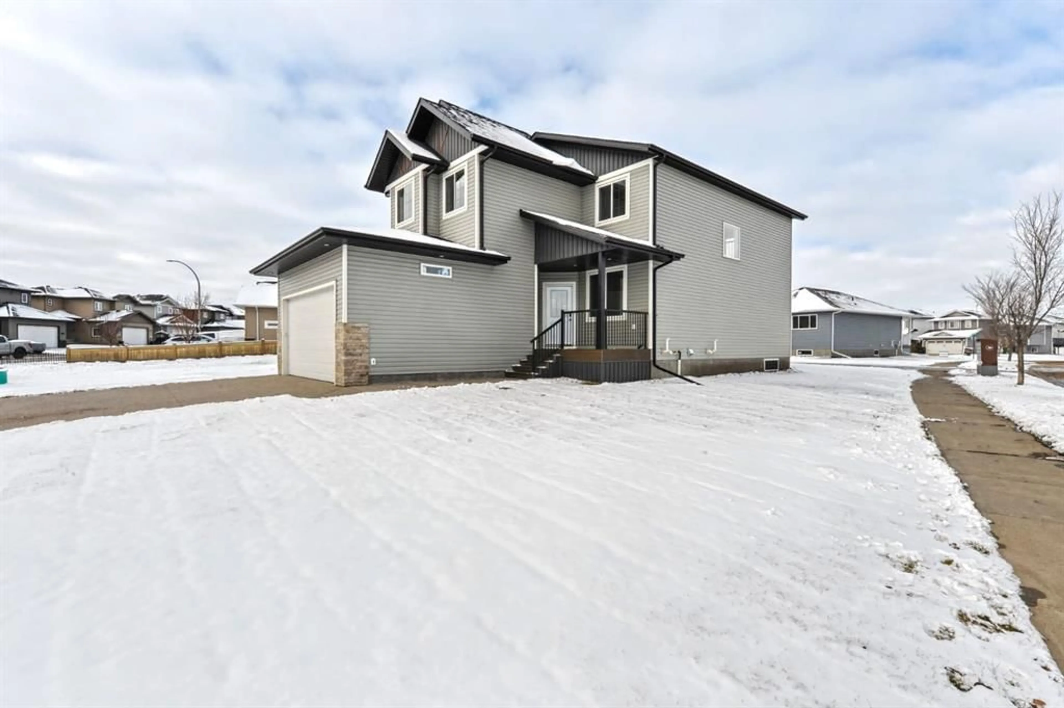
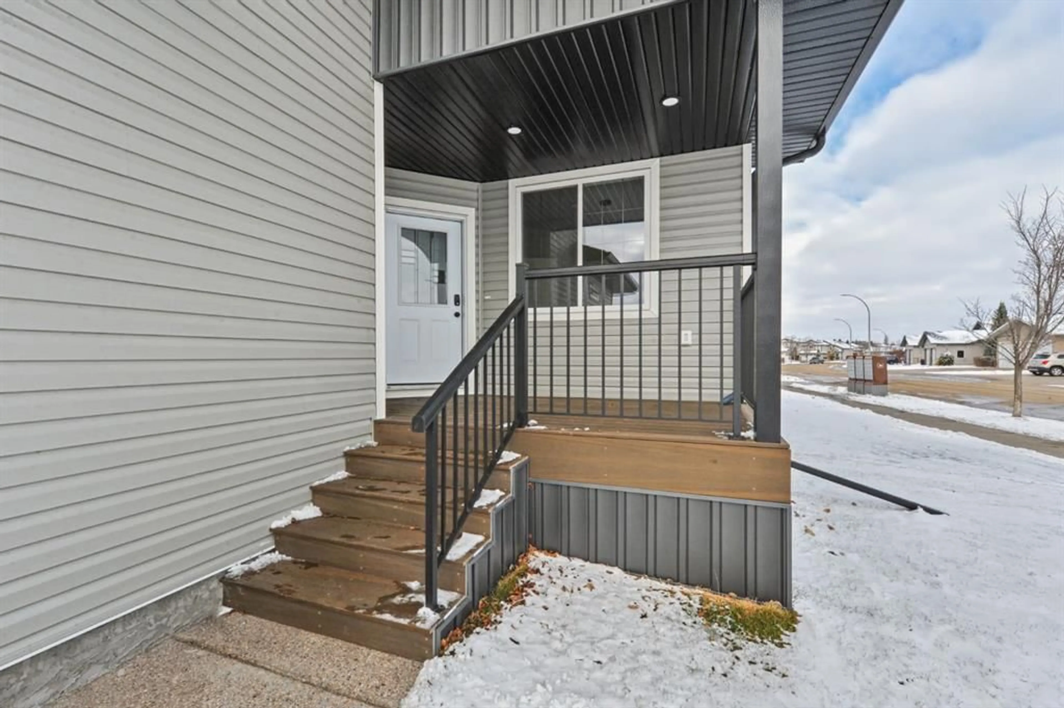
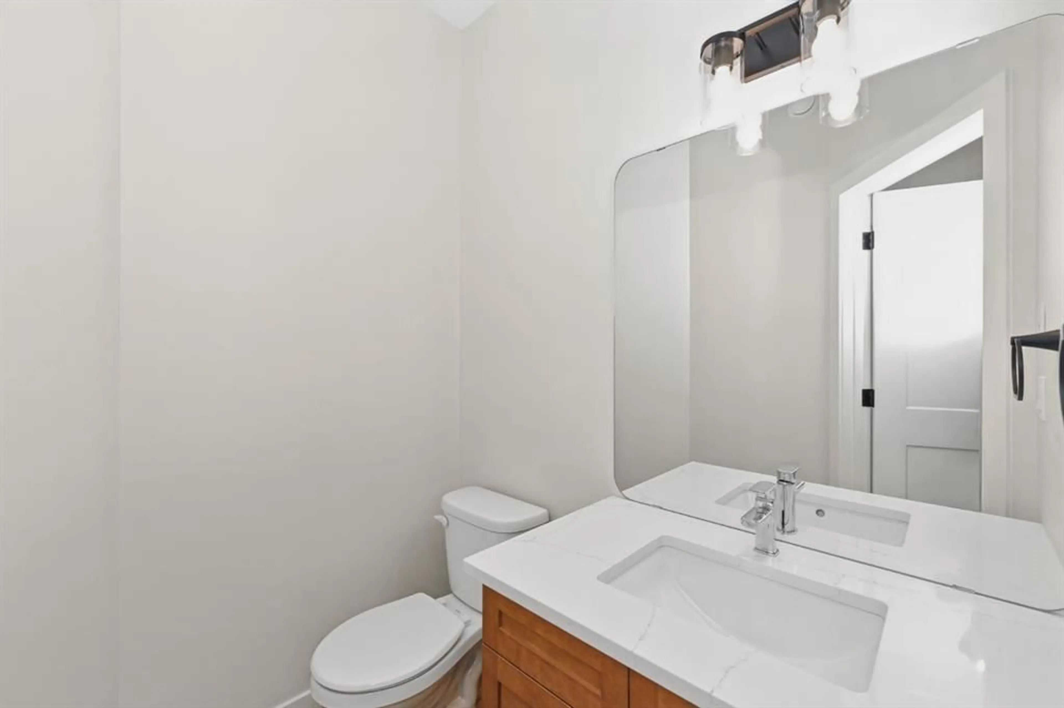
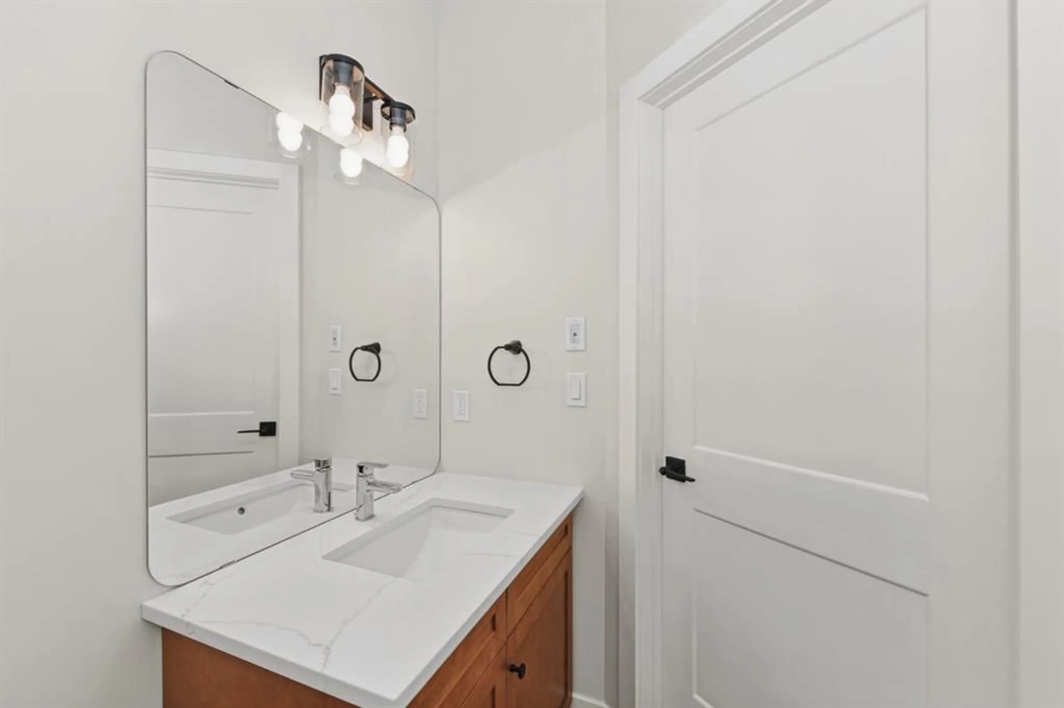
Get ready to fall in love with this stunning NEW 2 storey by Zetson Homes! Situated on a desirable corner lot with fantastic curb appeal, a generous front yard, paved back alley, double attached garage, and potential RV storage. This home offers the perfect blend of beautiful design and everyday functionality. Step inside to a spacious front entrance with a convenient 2-piece bathroom and storage, along with a versatile front office or flex room. The heart of the home features a bright, open-concept kitchen, dining, and living area, finished in warm inviting tones. The kitchen is sure to impress with beautiful wood cabinetry extending to the ceiling, a large island, and a walk-through pantry connecting to the back entry. The living room is anchored by an electric fireplace with an impressive mantel, creating a cozy space to gather. The practical back entry features built-in lockers, laundry, and direct access to the garage. Upstairs, you'll find four spacious bedrooms, a full 4-piece bathroom, and a generous bonus flex space perfect for a family room, play area, or additional hangout space. The primary suite is a true retreat, featuring faux-beamed ceiling, a charming window seat with built-in storage, and a luxurious ensuite complete with a soaker tub, walk-in shower, and separate toilet area. The unfinished basement offers excellent potential to customize to your needs, with room for an additional bedroom, bathroom, and more living space. With its stylish finishes, family-friendly layout, and room to grow, this beautiful new build is ready to welcome its next owners. Don't miss your opportunity to call Southwest Meadows home!
Property Details
Interior
Features
Main Floor
2pc Bathroom
Office
10`8" x 10`4"Exterior
Features
Parking
Garage spaces 2
Garage type -
Other parking spaces 0
Total parking spaces 2
Property History
 41


