68 Elliott Dr, Camrose, Alberta T4V 3X7
Contact us about this property
Highlights
Estimated valueThis is the price Wahi expects this property to sell for.
The calculation is powered by our Instant Home Value Estimate, which uses current market and property price trends to estimate your home’s value with a 90% accuracy rate.Not available
Price/Sqft$383/sqft
Monthly cost
Open Calculator
Description
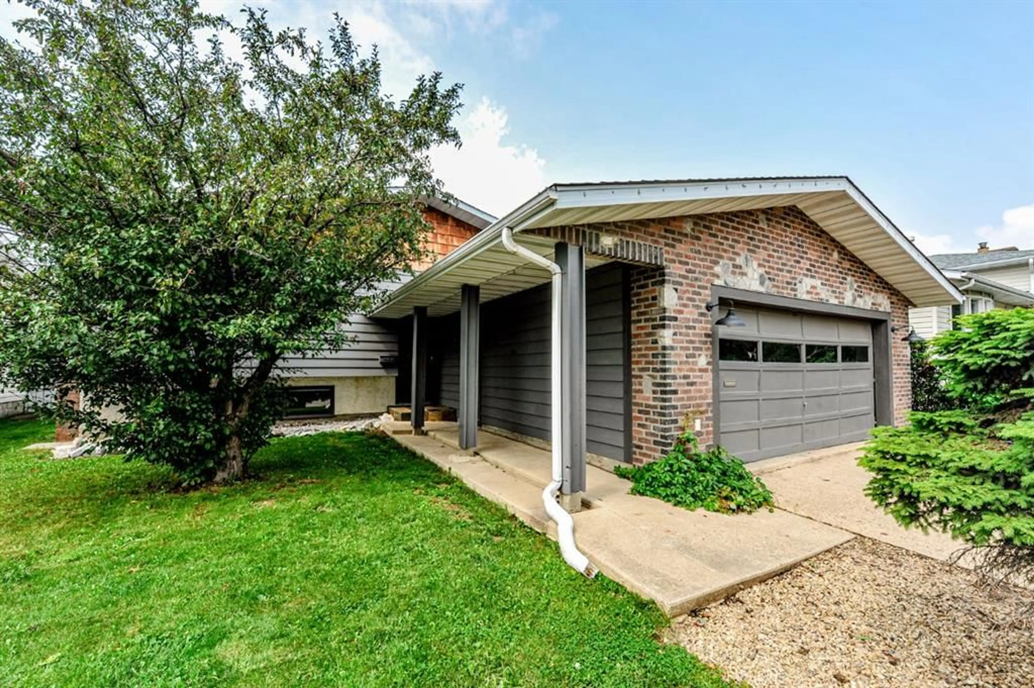
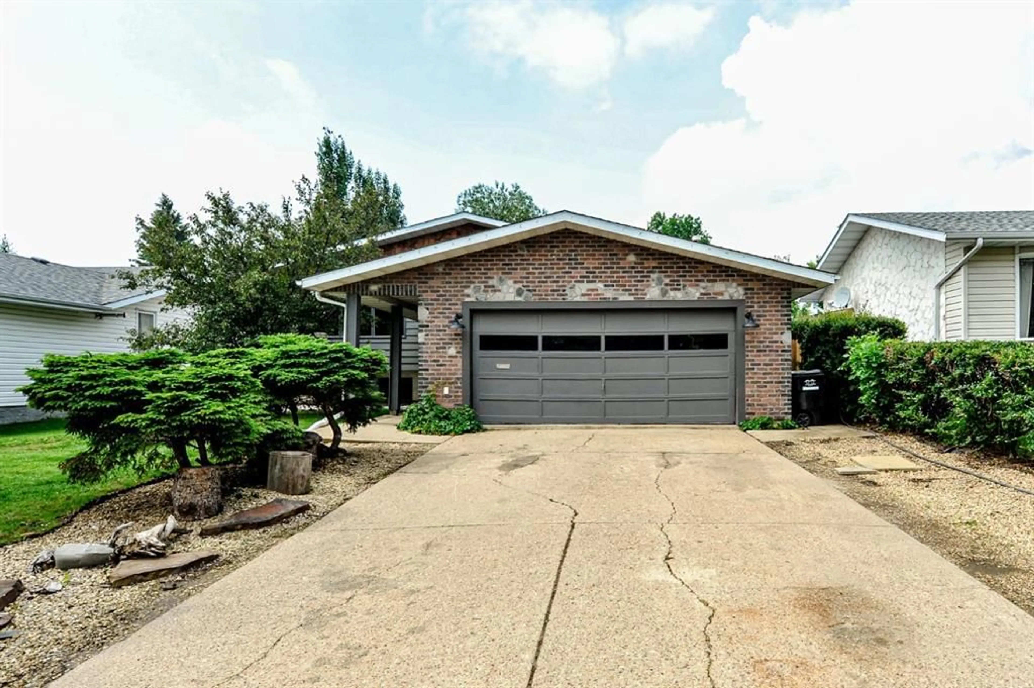
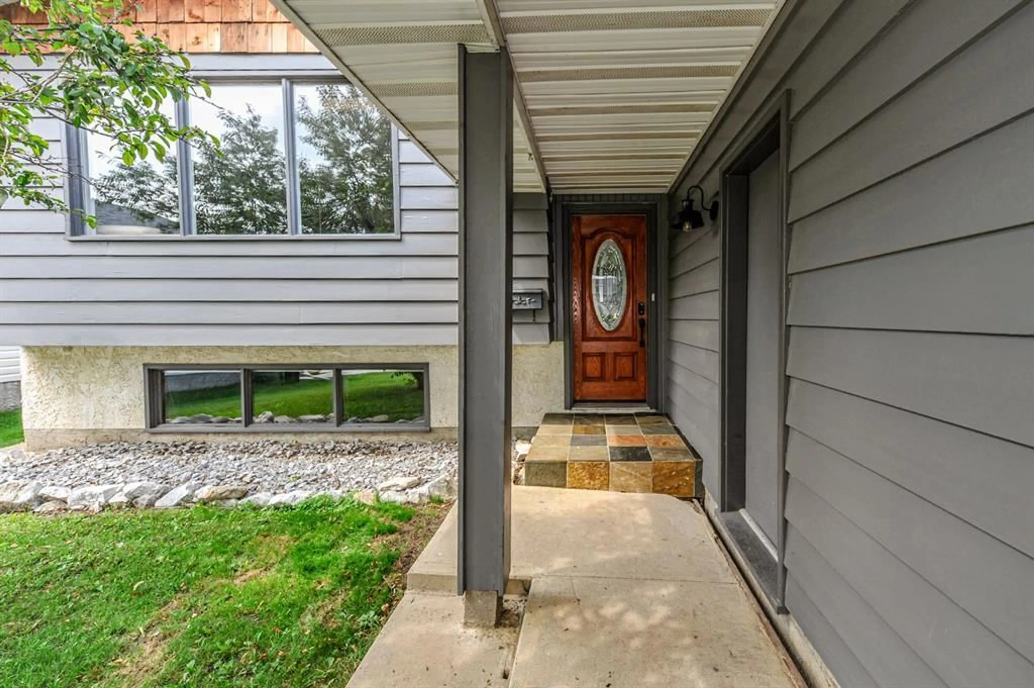
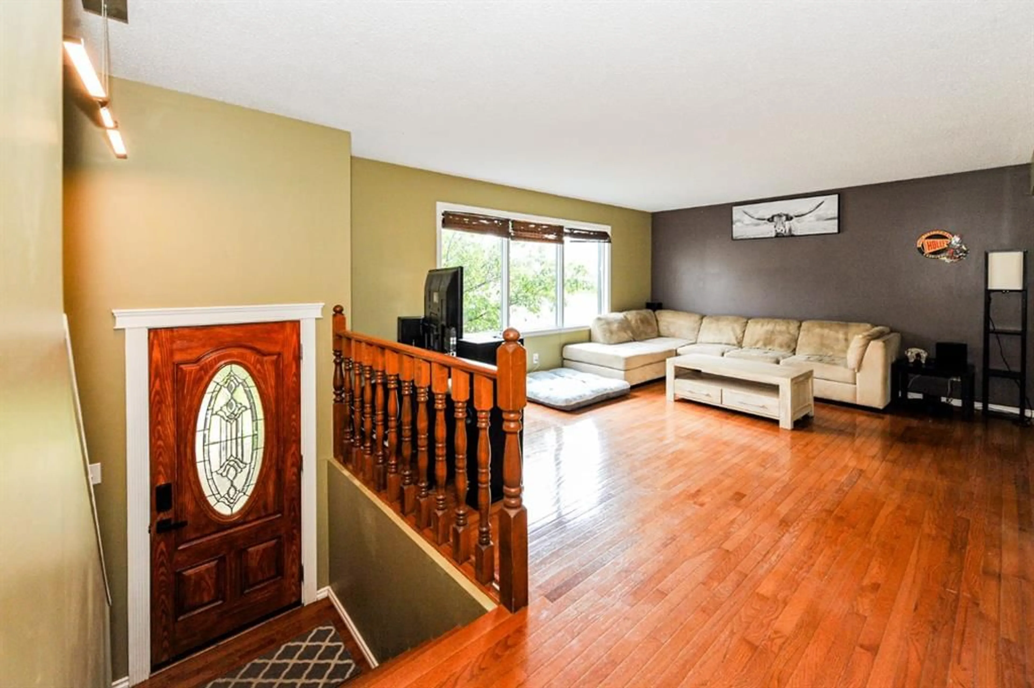
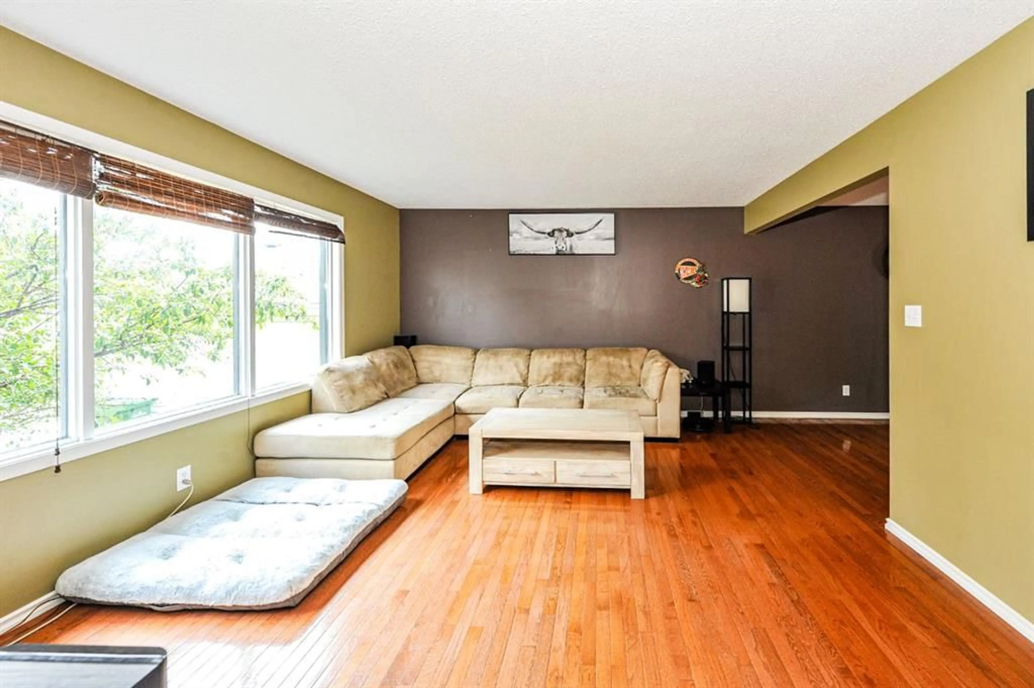
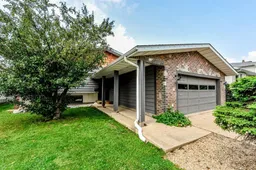
Looking for a solid family home with room to grow? This well-kept 4-bedroom, 2-bathroom bi-level offers 1,040 sq. ft. on the main floor and has plenty to love. Built in 1980, the home features hardwood floors, a cozy wood-burning fireplace, and a bright, functional layout. Downstairs has been recently updated with brand new flooring, baseboards, and doors, giving the basement a fresh, modern feel. Outside, you'll find a fully landscaped yard with stone accents and raised garden beds, making it easy to enjoy the space with minimal upkeep. The oversized 22' x 23.5' attached double garage offers plenty of room for vehicles, storage, or a workshop. If you're looking for a move-in-ready home with some great updates and a welcoming feel, this one is worth a look!
Property Details
Interior
Features
Main Floor
Kitchen
11`3" x 7`0"Living Room
12`10" x 17`2"Dining Room
10`7" x 9`0"4pc Bathroom
0`0" x 0`0"Exterior
Features
Parking
Garage spaces 2
Garage type -
Other parking spaces 0
Total parking spaces 2
Property History
 41
41

