6508 37 Ave, Camrose, Alberta T4V 3J6
Contact us about this property
Highlights
Estimated valueThis is the price Wahi expects this property to sell for.
The calculation is powered by our Instant Home Value Estimate, which uses current market and property price trends to estimate your home’s value with a 90% accuracy rate.Not available
Price/Sqft$204/sqft
Monthly cost
Open Calculator
Description
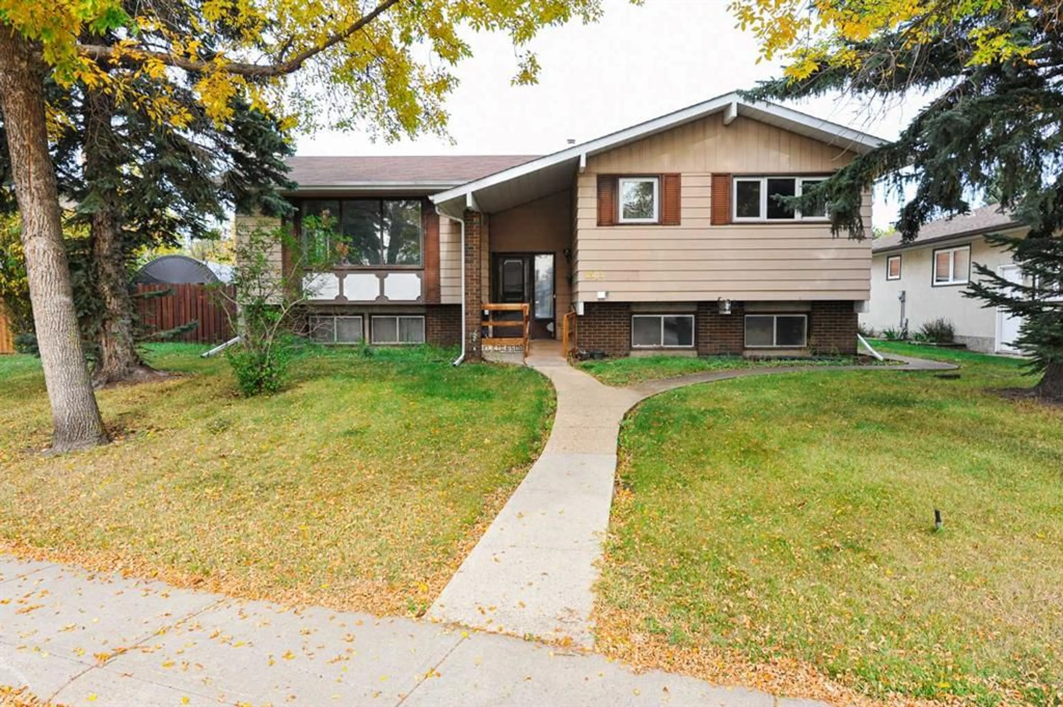
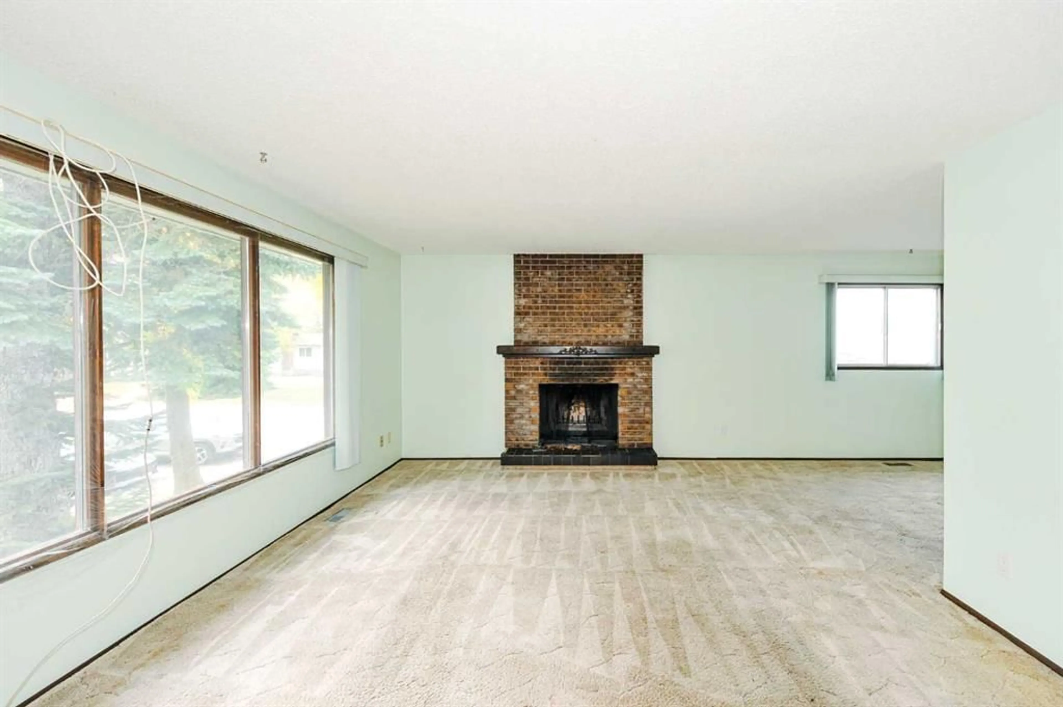
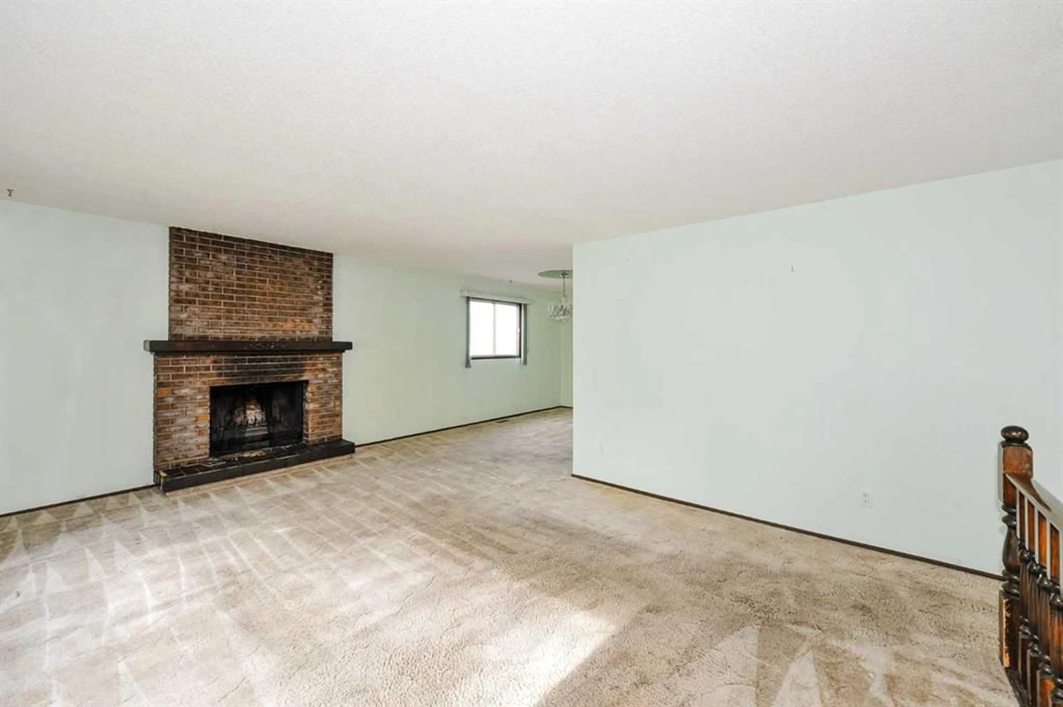
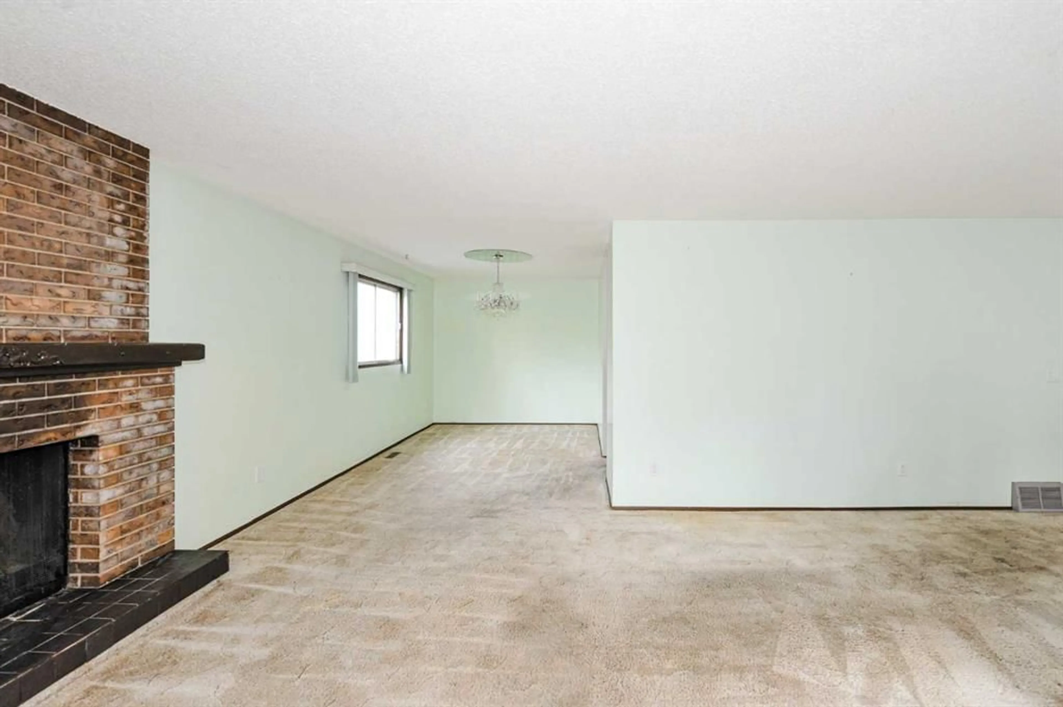
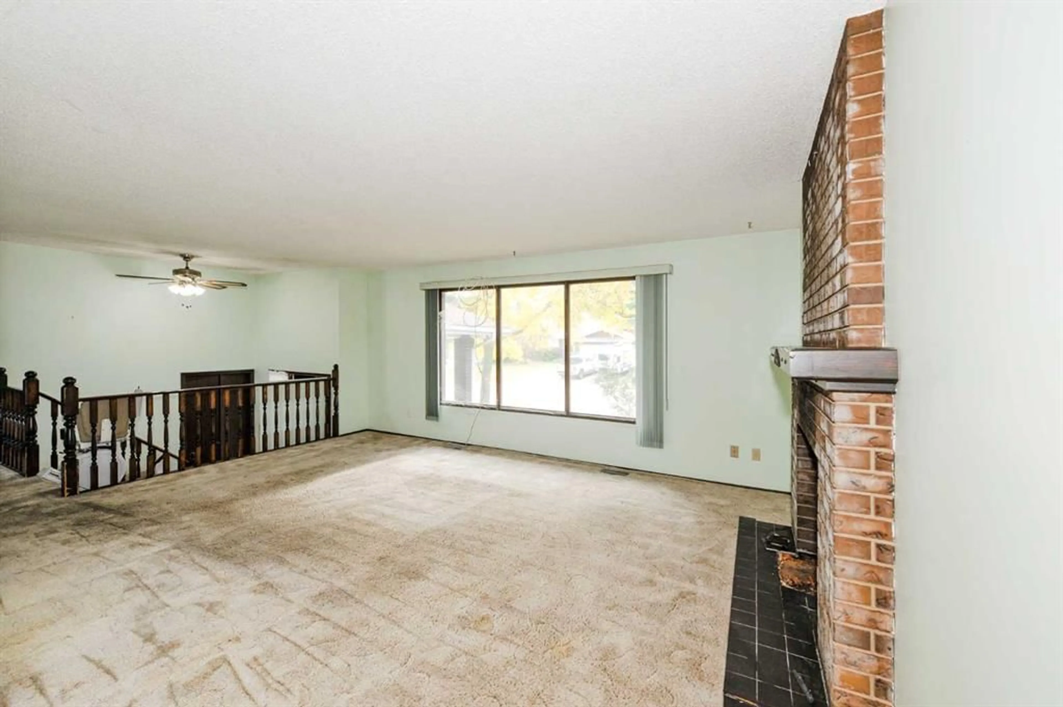
Tucked away in a private cul-de-sac just off Erickson Drive, this 1977 bi-level offers an excellent opportunity to restore a solid family home in a highly desirable location. With 4 bedrooms plus a den and dedicated storage room, there is plenty of space for a growing family. The home also offers 3 full bathrooms, including a convenient 4-piece ensuite, providing plenty of functionality for a busy household. The main level features a large living room, while the lower level offers a spacious family room—both complete with wood-burning fireplaces that add warmth and character. A convenient bar area with sink provides additional potential for entertaining. Storage is plentiful throughout the home, including a dedicated storage room, a large laundry/utility room, and additional space tucked underneath the stairs. Outside, the property continues to impress with RV parking, a double garage, and a generous yard backing onto greenspace. The private setting provides a great combination of space and privacy, while the location offers easy access to the amenities and conveniences nearby. This home does require TLC and is ready for someone with vision to bring it back to life. The roof is within the last five years, and the home is structurally solid, providing a strong foundation for future improvements. For those looking beyond cosmetic updates and seeing the potential, this is an opportunity to restore a spacious family home in an exceptional setting. The location, lot, layout, and existing features make this property well worth a closer look.
Property Details
Interior
Features
Main Floor
Living Room
13`5" x 18`3"Kitchen With Eating Area
11`5" x 12`6"Dining Room
8`10" x 11`10"Bedroom - Primary
12`3" x 12`6"Exterior
Features
Parking
Garage spaces 2
Garage type -
Other parking spaces 2
Total parking spaces 4
Property History
 41
41

