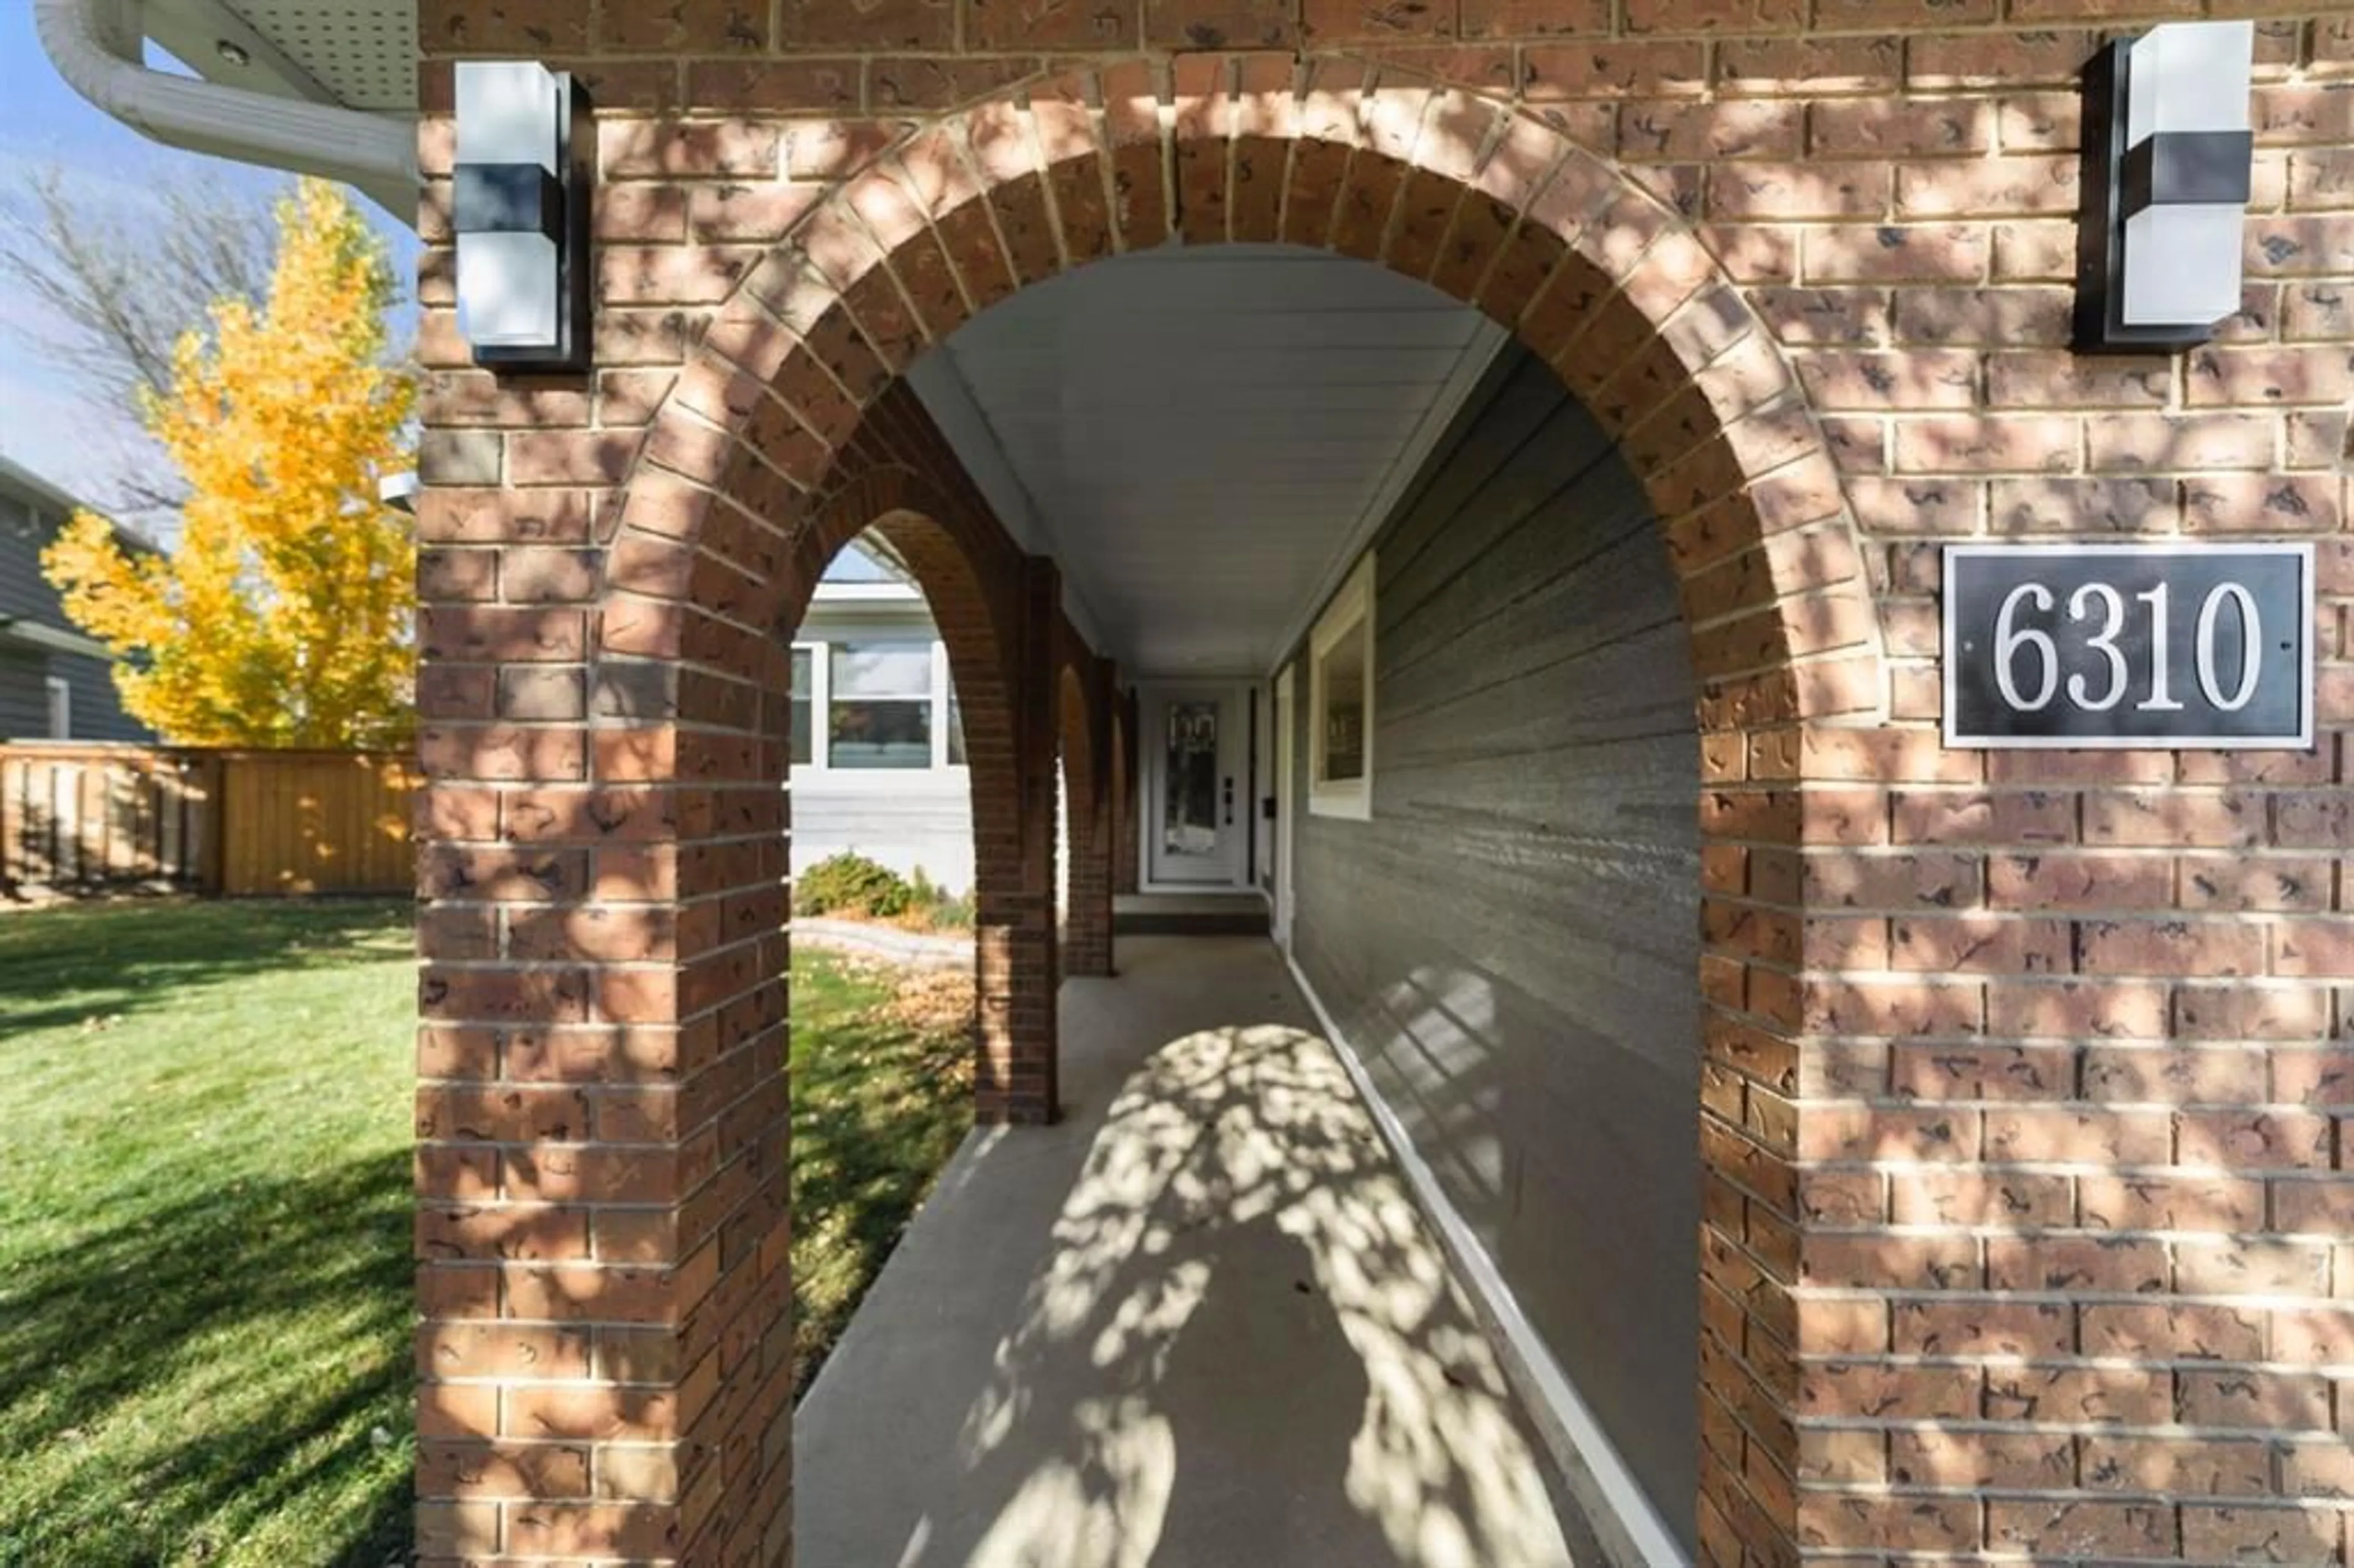
6310 43A Avenue Close, Camrose, Alberta T4V3N3
Contact us about this property
Highlights
Estimated valueThis is the price Wahi expects this property to sell for.
The calculation is powered by our Instant Home Value Estimate, which uses current market and property price trends to estimate your home’s value with a 90% accuracy rate.Not available
Price/Sqft$283/sqft
Monthly cost
Open Calculator
Description
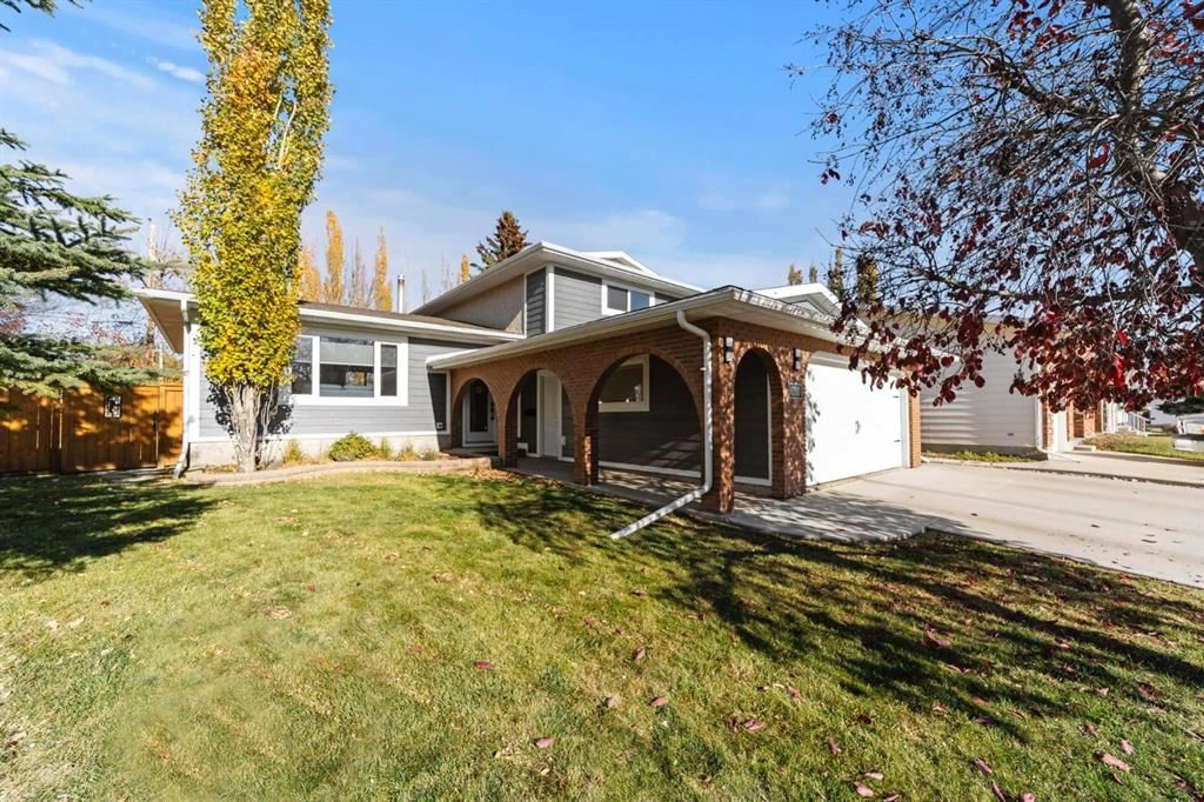
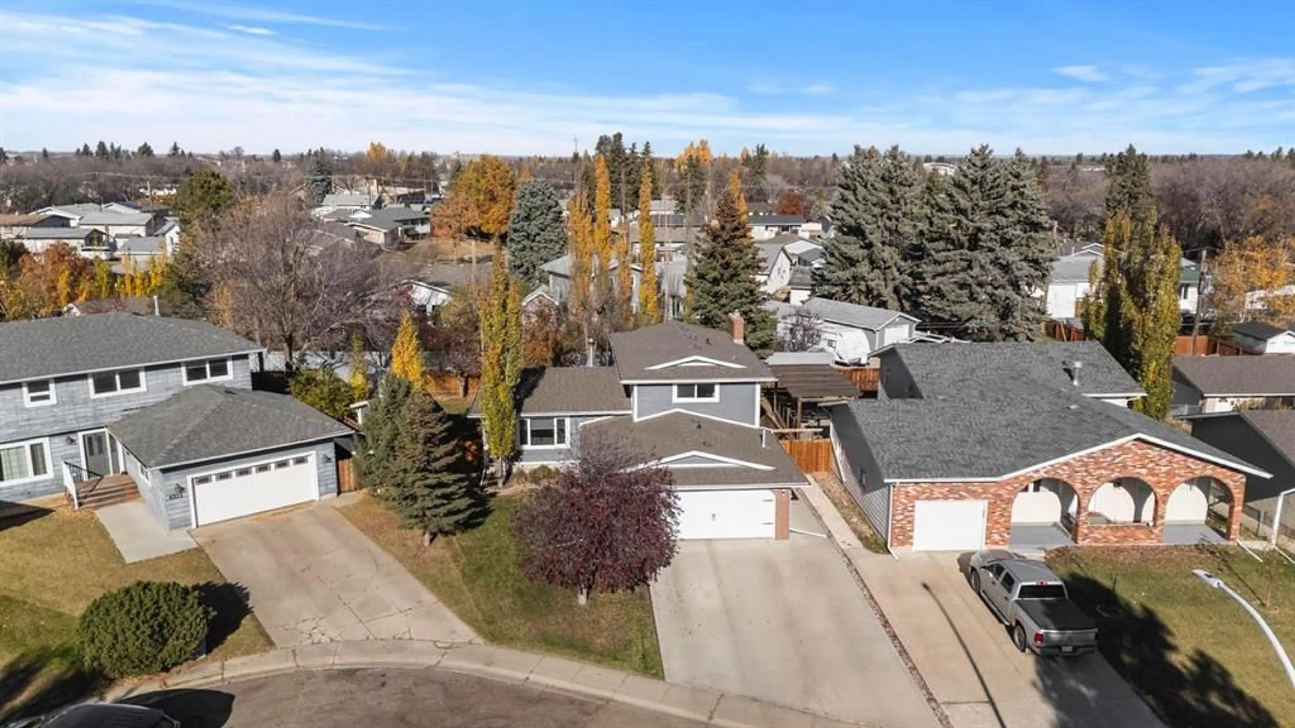
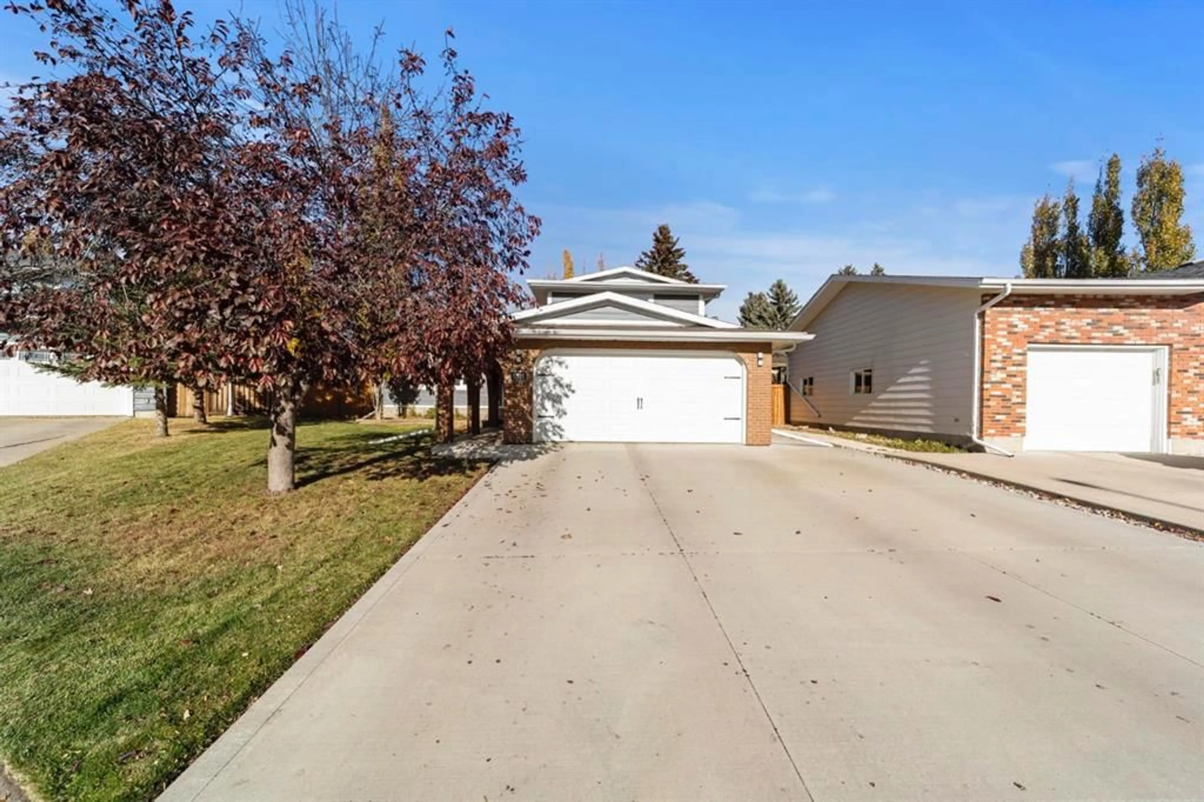
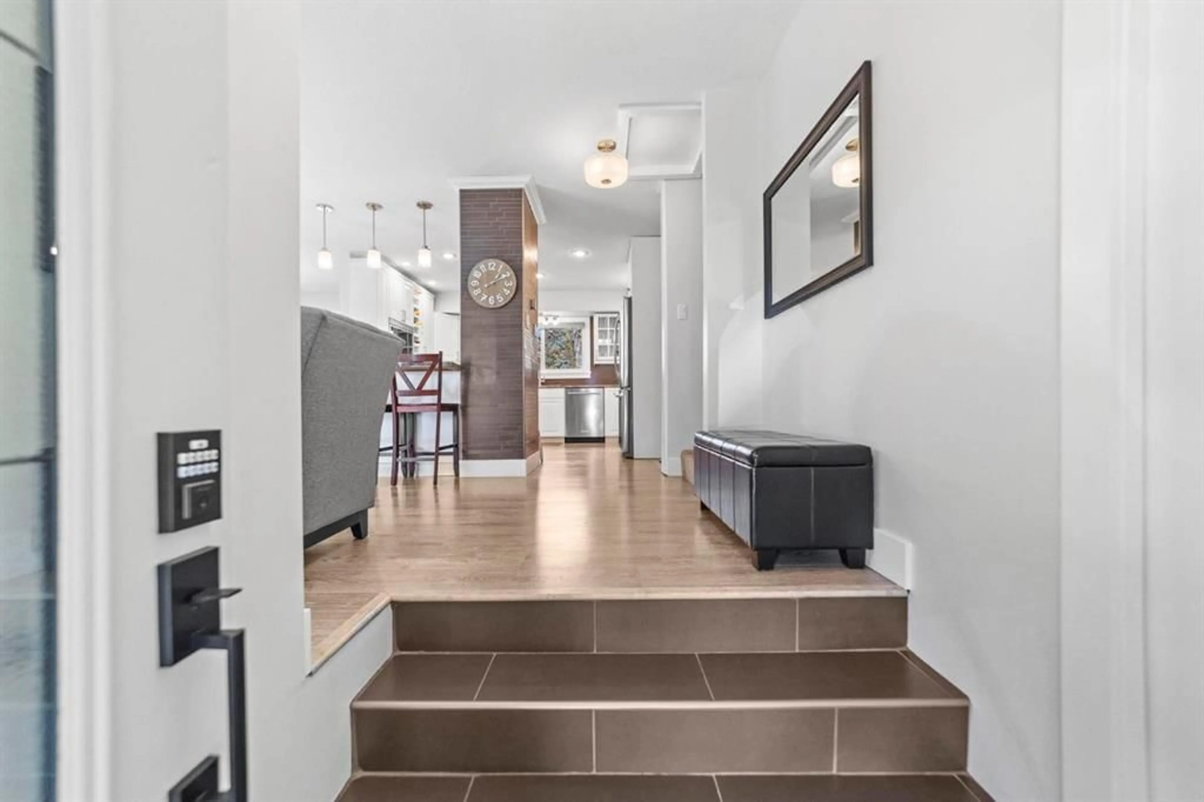
The Quintessential Family Home - Quiet Cul De Sac Location - Close to 3 Schools, Parks and Rec Areas - FULLY RENOVATED! 4 level split design with 3 floors completely above grade - bright, inviting and the perfect layout. Main floor sees a wonderful renovation that opens up the kitchen and allows for a centre island and eating bar along with spacious dining and front living room - with vinyl windows throughout you'll really appreciate all the natural light this home has to offer. Upstairs sees 3 bedrooms, a fully updated 4pc bath and a private fully updated 4pc ensuite with dual sinks and large closet. The third level of the home sees a great family room anchored by a gas fireplace and has garden doors out to the private deck and fenced yard. This level also has a unique design that allows for a 4th bedroom, laundry area and a walk through 2pc bath with access to the garage. Speaking of the garage - Fully Finished - painted, epoxy floors, over-head heater and built-in work bench and storage. Back inside and headed downstairs you'll find the hockey kids dream - a full rec room with authentic end boards creating the perfect backdrop for mini sticks - there's even enough room left for an additional living or rec space plus there's a storage room and a huge amount of storage in the semi crawl-space with built-in shelves. Heading outside you'll appreciate so many things - the cul de sac location - the paved back lane with RV parking - fully fenced pie shape lot with mature trees and 8x12 shed with 30amp rv hook up. The deck is a real treat too, 12'6x18'6 with full privacy screen, gas hook up and built-in bbq. On top of all that you've got AC ('23), updated HW Tank ('23), Shingles ('16), brand new siding and newer Concrete Driveway/Sidewalk. There is just so much to love about this property, come see for yourself.
Property Details
Interior
Features
Main Floor
Living Room
16`11" x 13`3"Dining Room
12`5" x 9`3"Eat in Kitchen
13`0" x 11`7"Exterior
Features
Parking
Garage spaces 2
Garage type -
Other parking spaces 2
Total parking spaces 4
Property History
 39


